Search
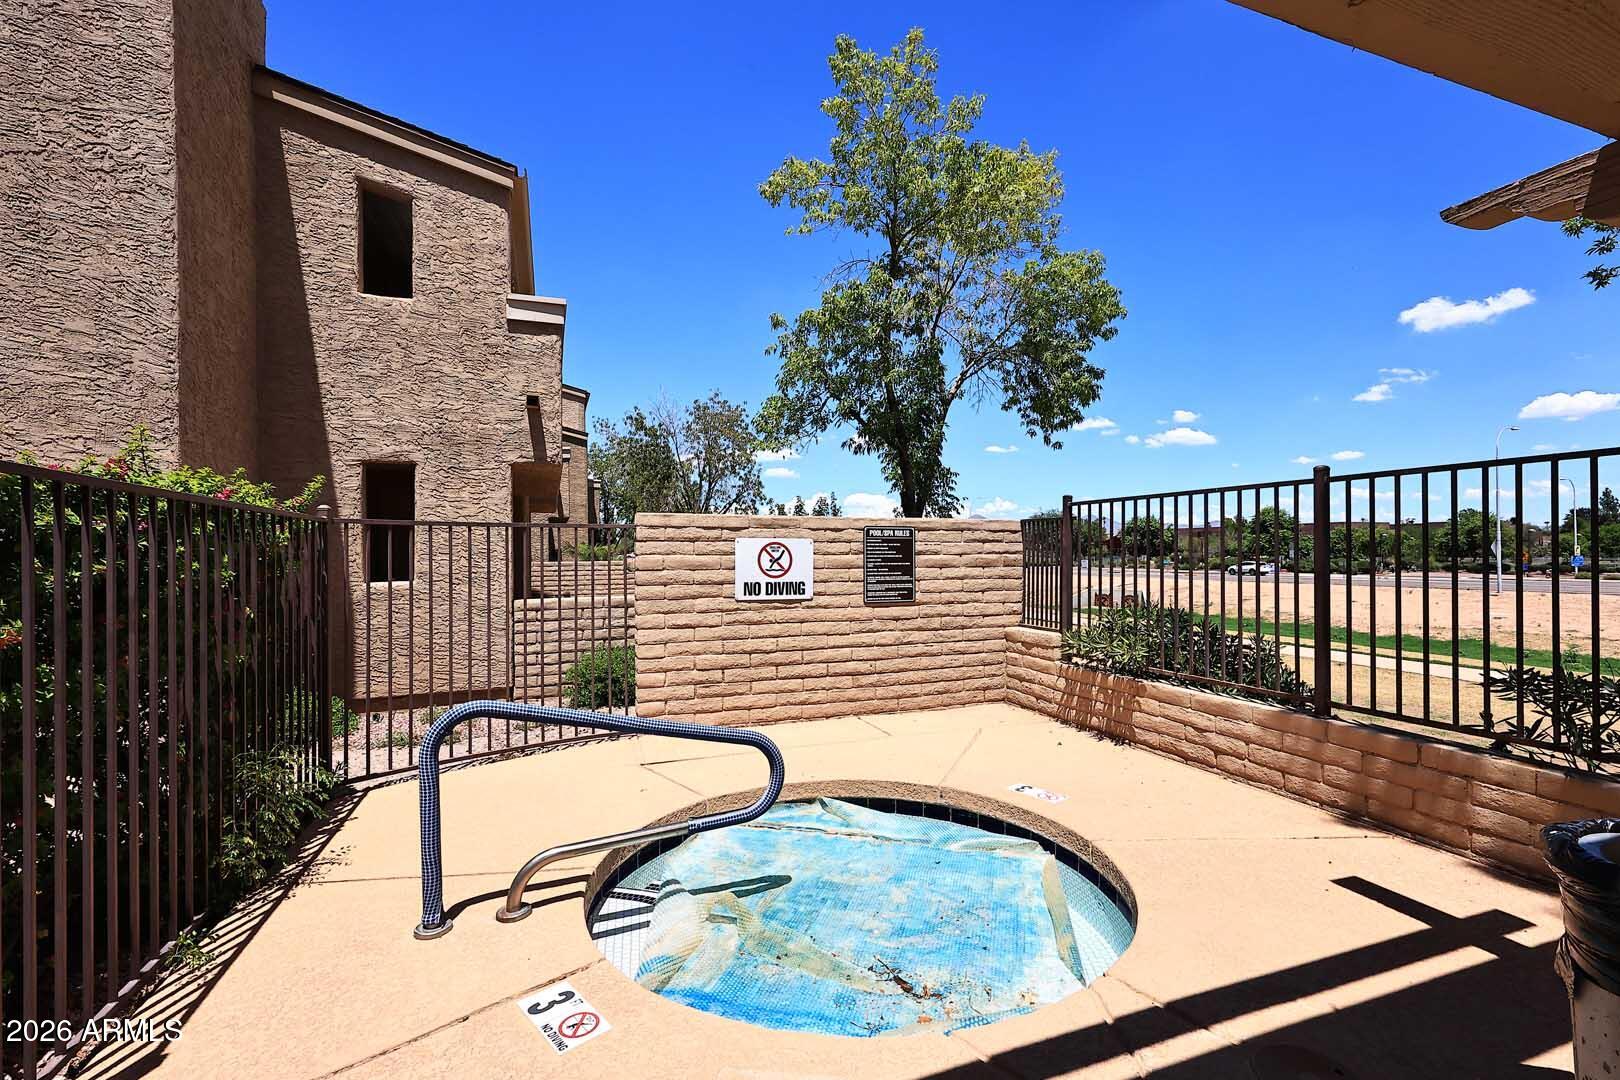
Small circular pool or spa beside a tan stucco building, enclosed by metal fencing.
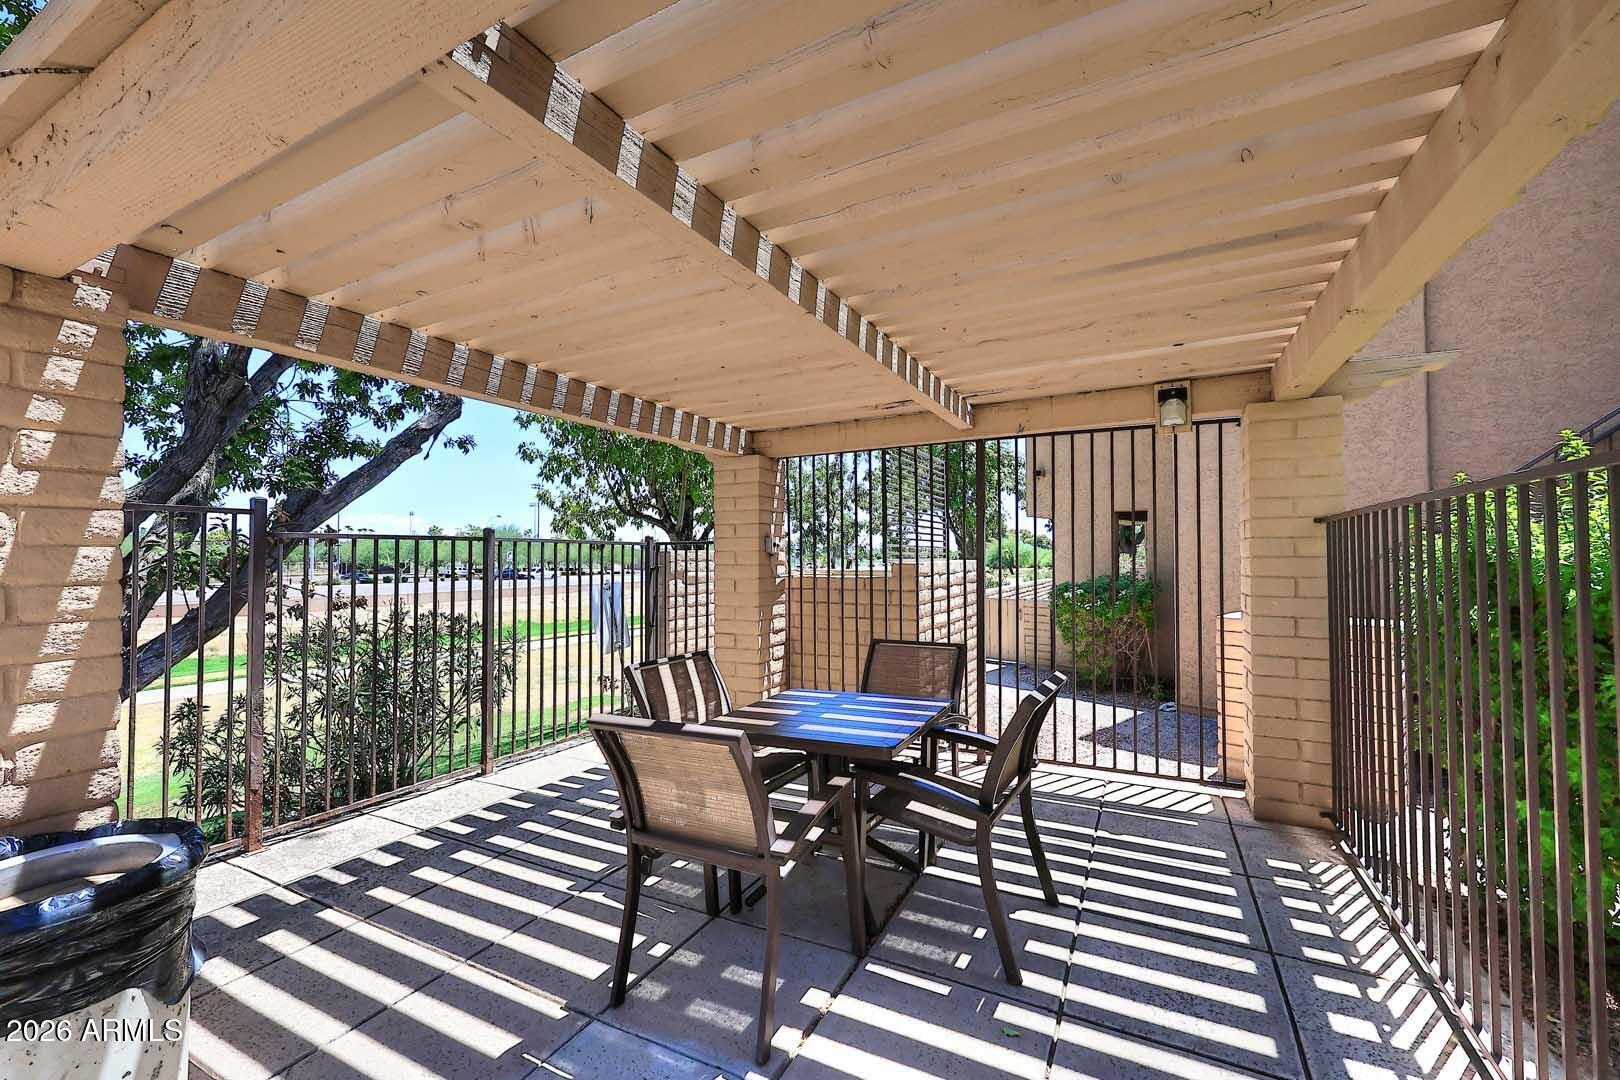
Covered patio with a dining set beneath a wooden-beam ceiling and views of landscaped grounds.
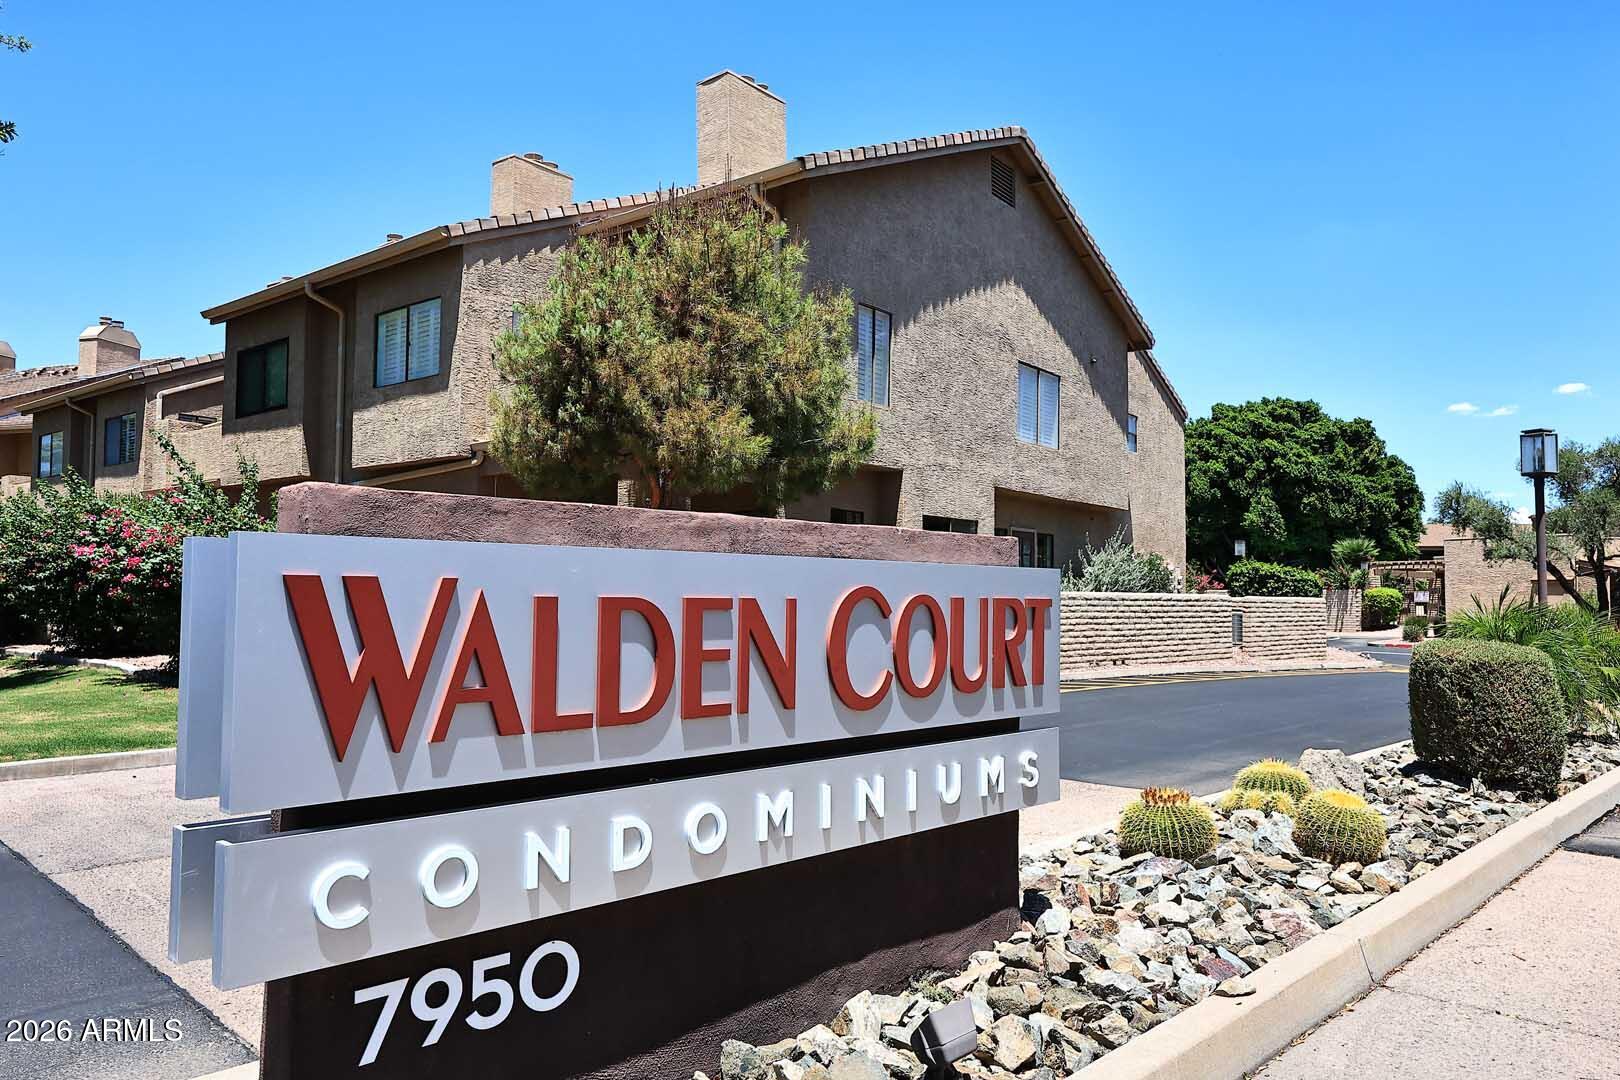
Walden Court Condominiums entrance sign in front of tan condominium buildings.
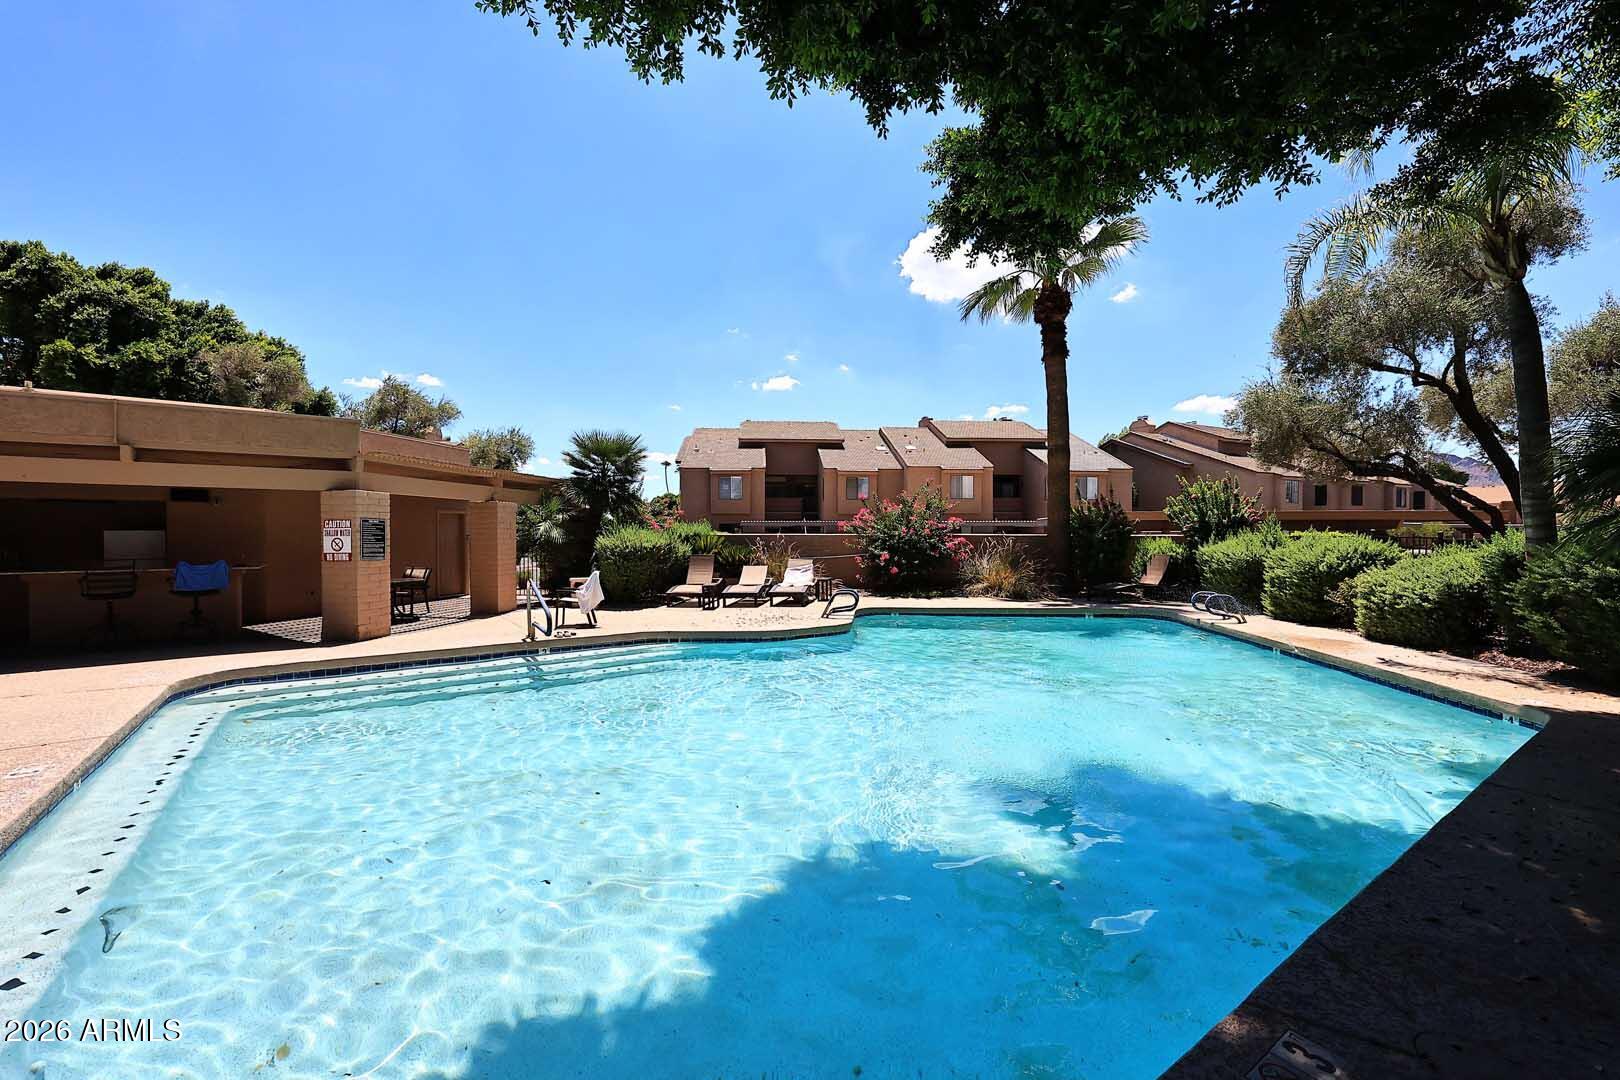
Community pool with lounge chairs, palm trees, and residential buildings in the background.
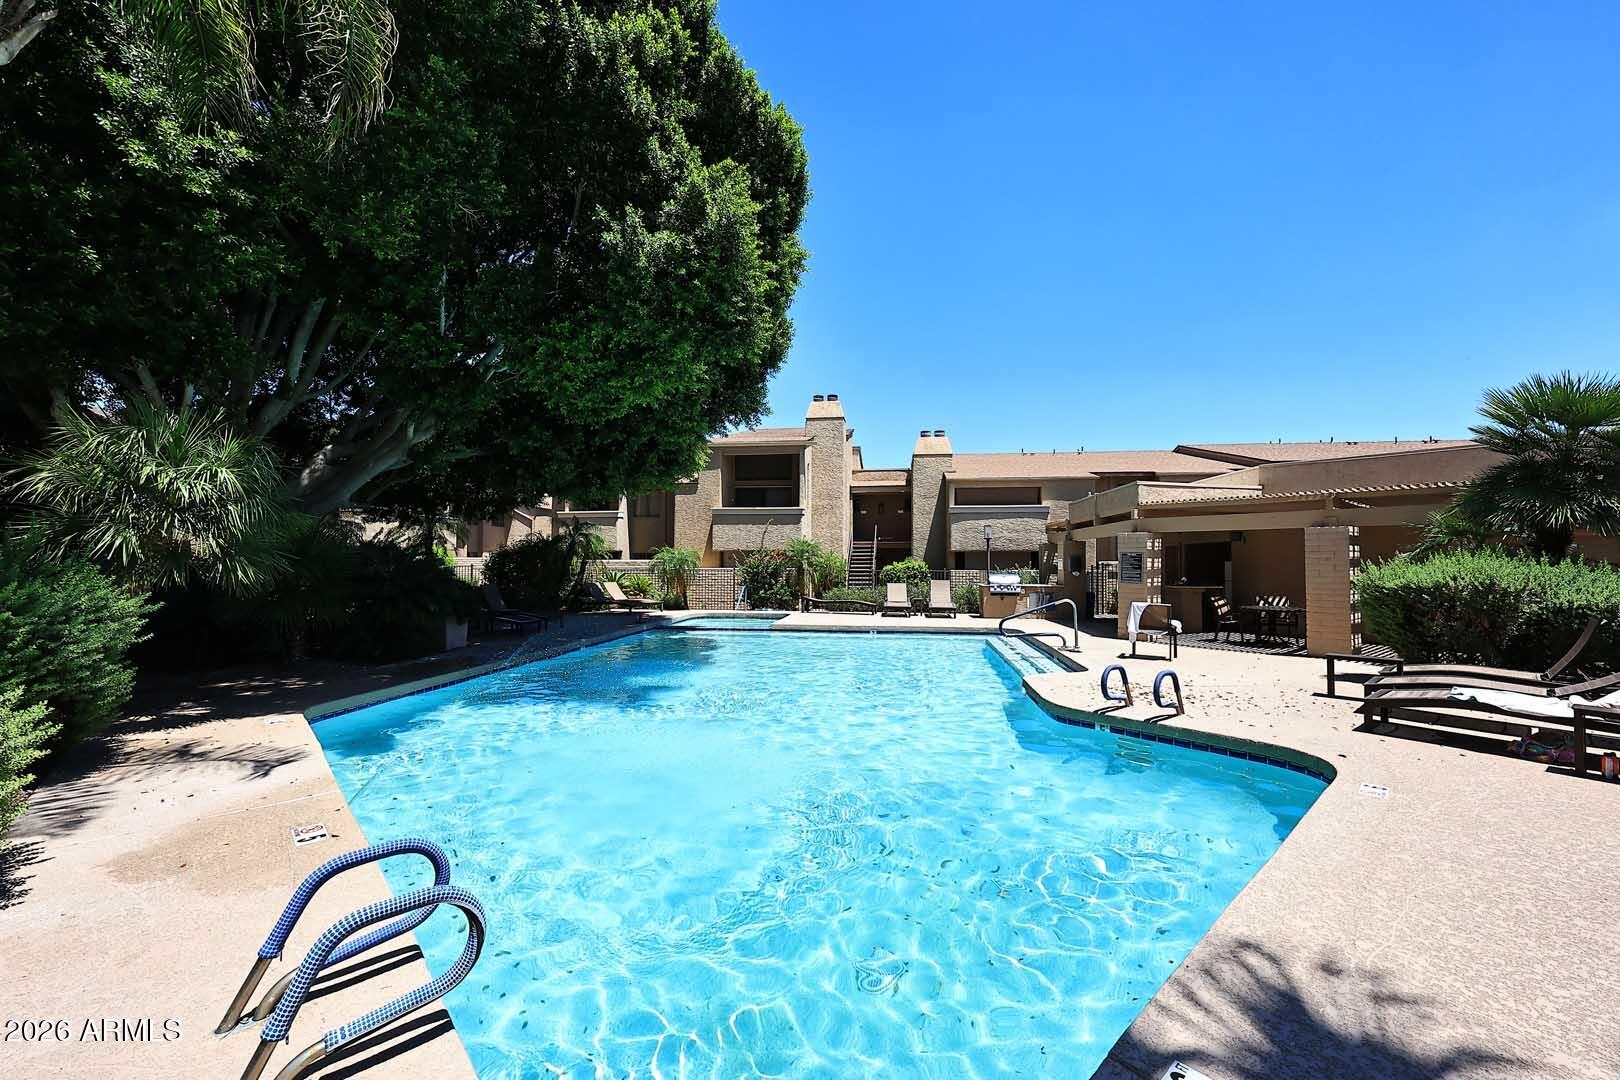
Outdoor swimming pool with turquoise water, lounge chairs, shaded pavilion, and residential buildings.
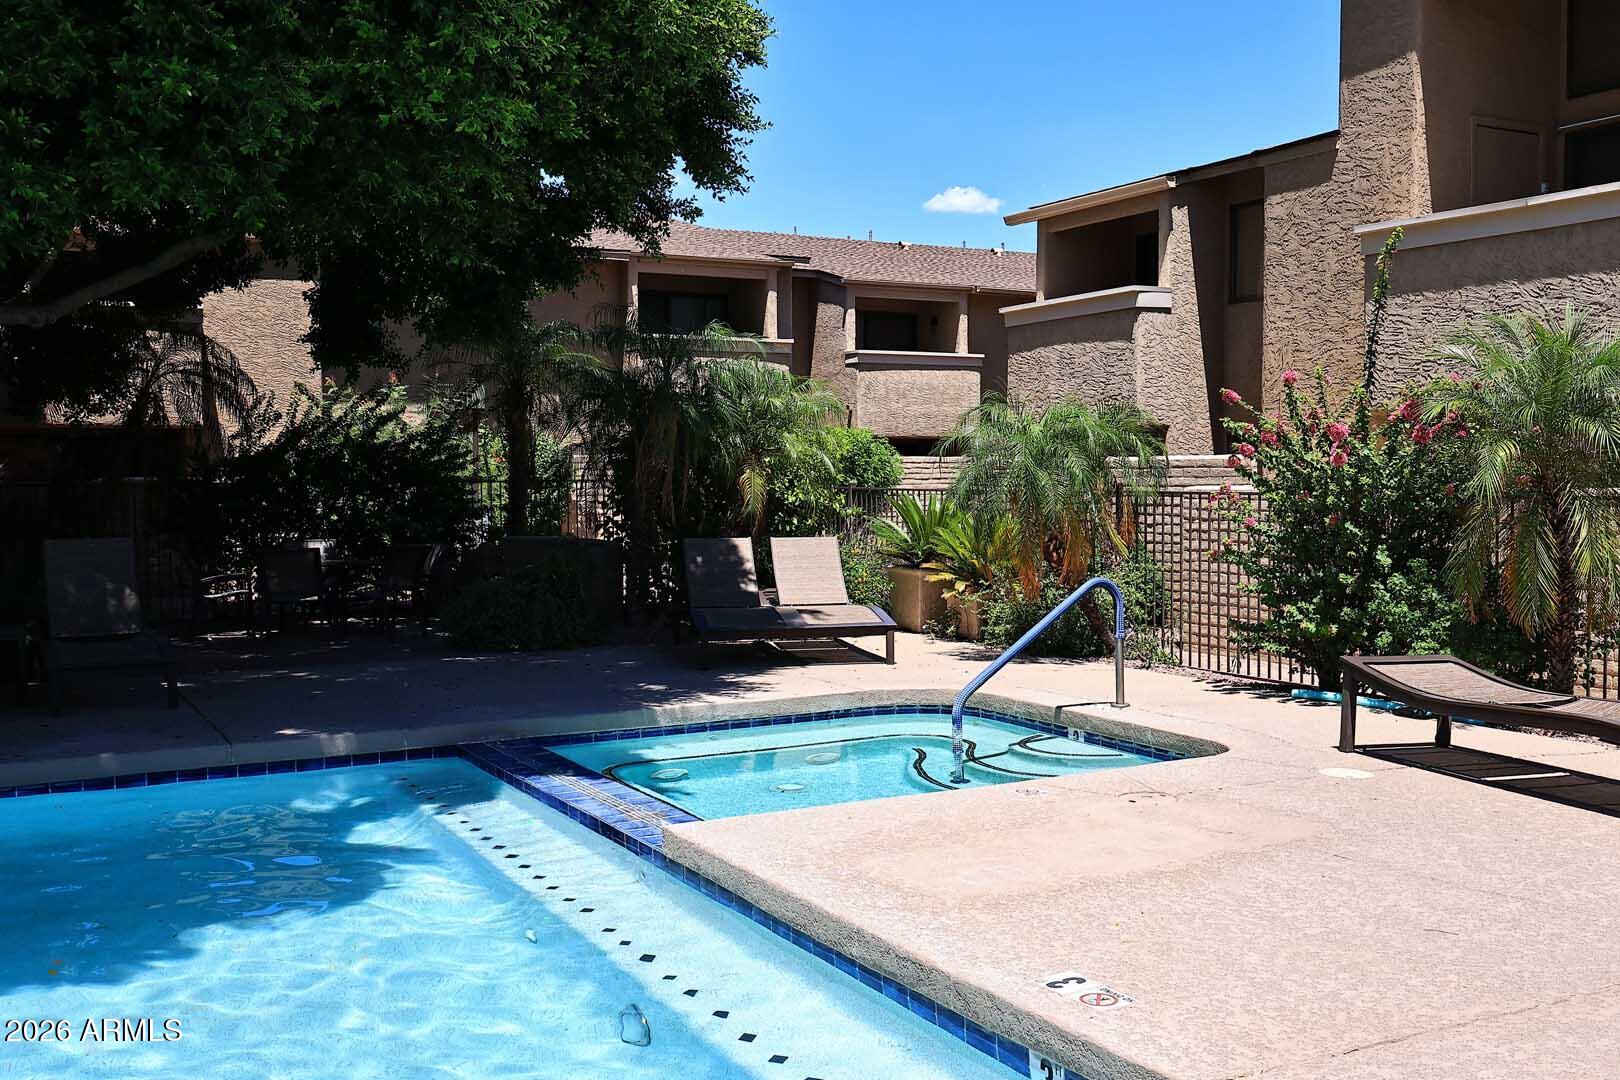
Condominium pool and spa beside lounge chairs and tropical landscaping.
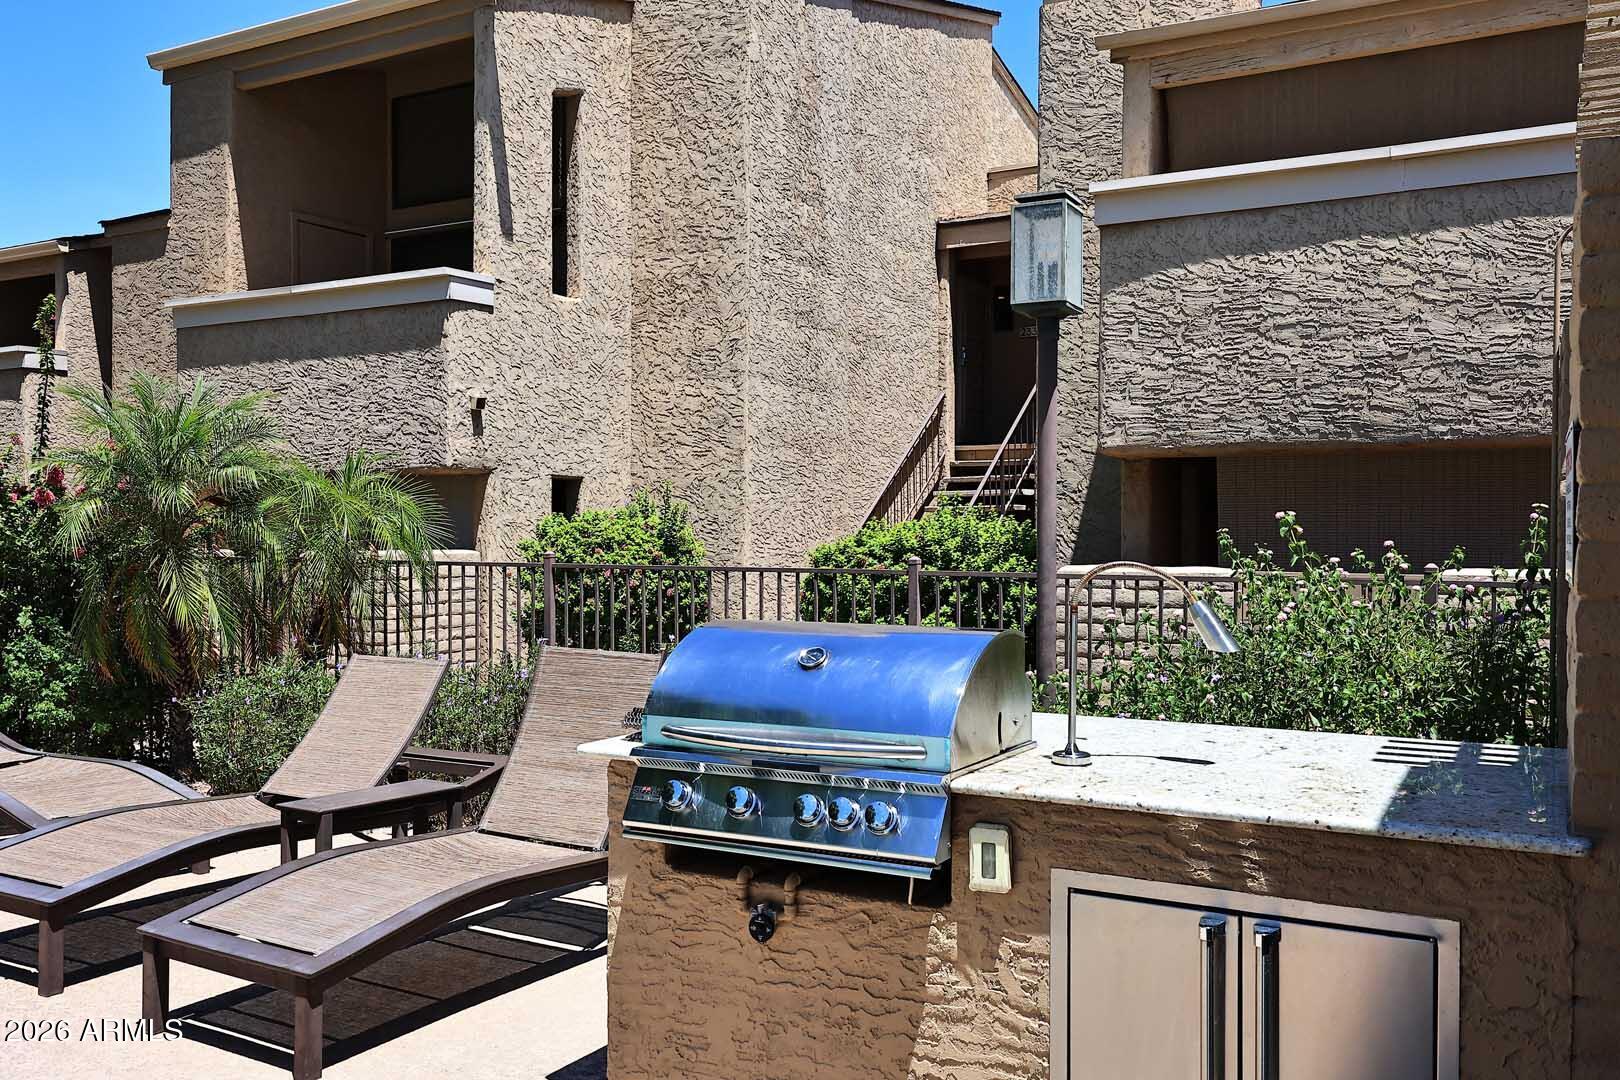
Apartment courtyard with lounge chairs, a built-in grill, and landscaped planting beds.
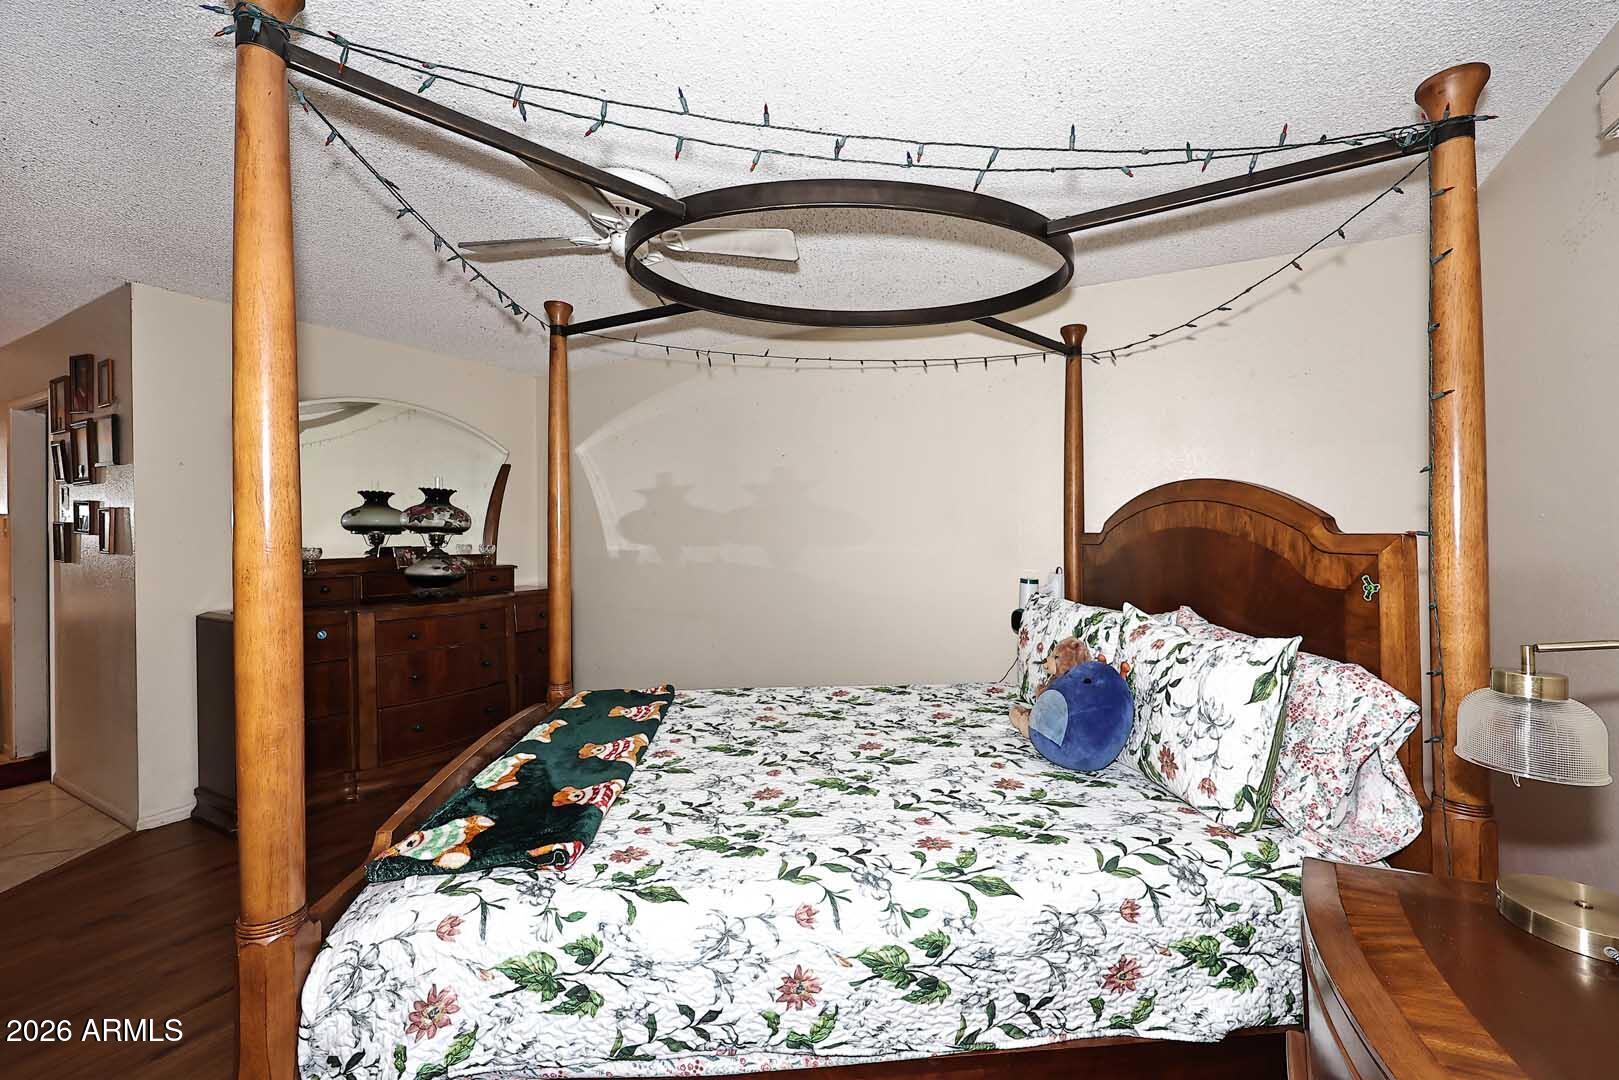
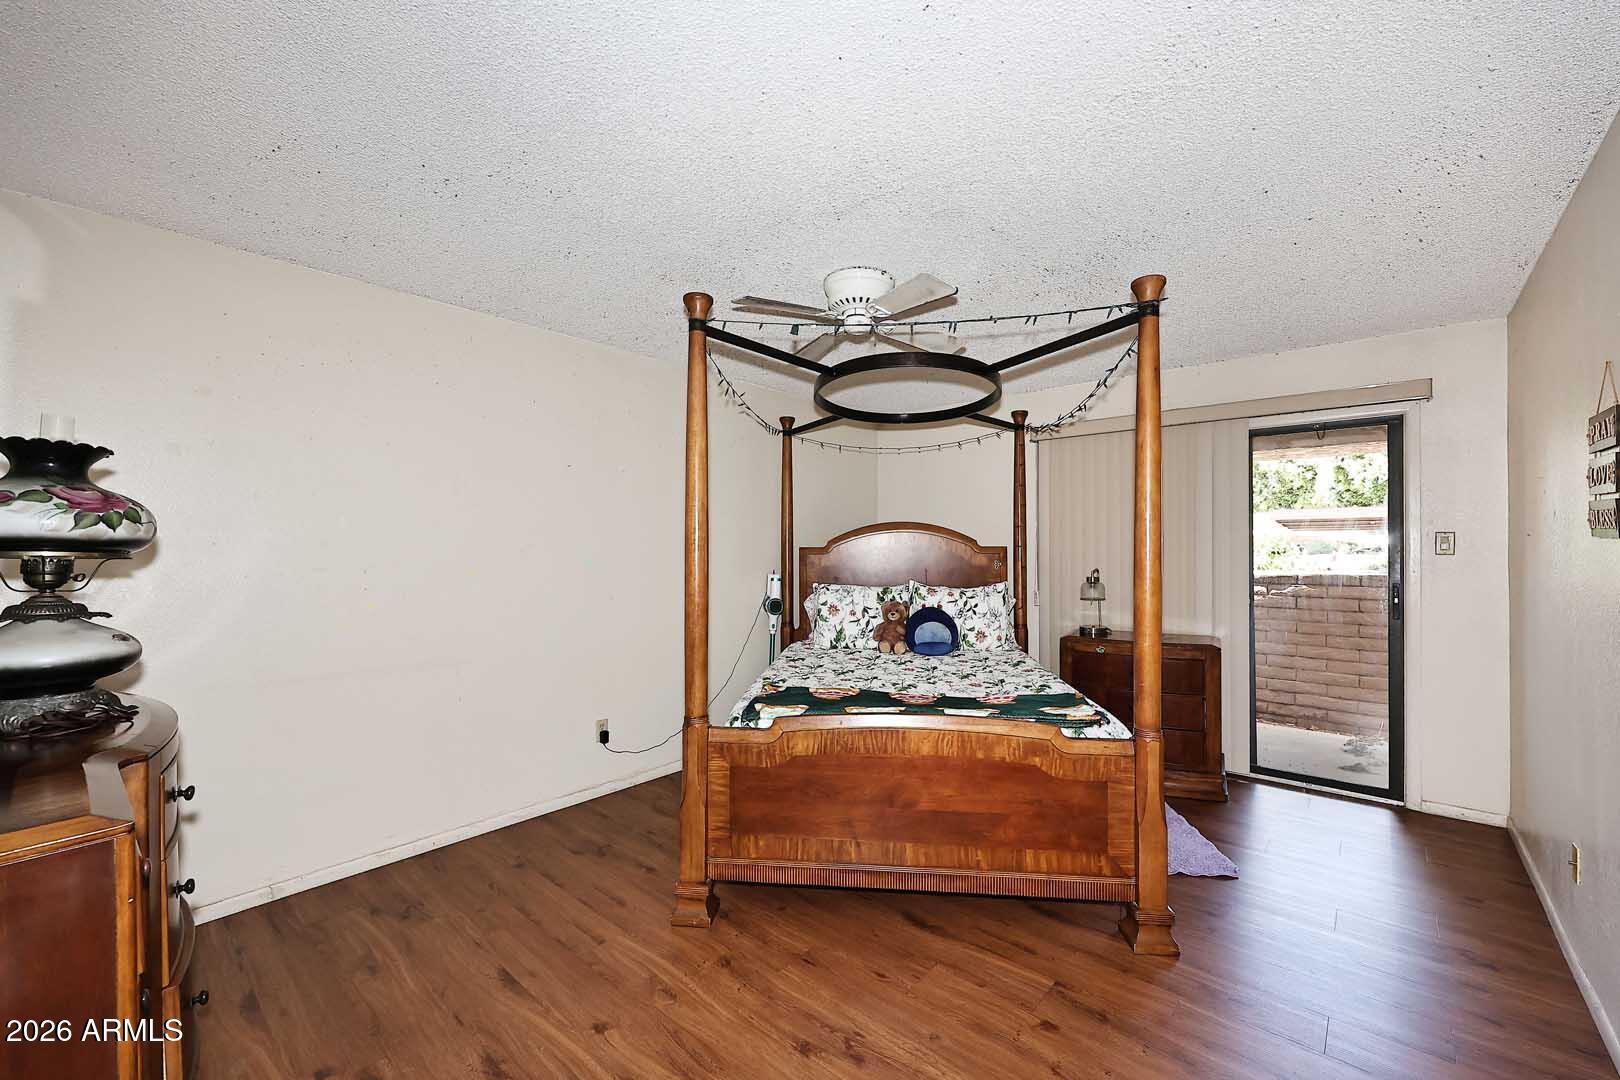
Bedroom with a wooden canopy bed, floral bedding, and string lights draped across the frame.
Furnished bedroom with a wooden canopy bed and sliding glass door to a patio.
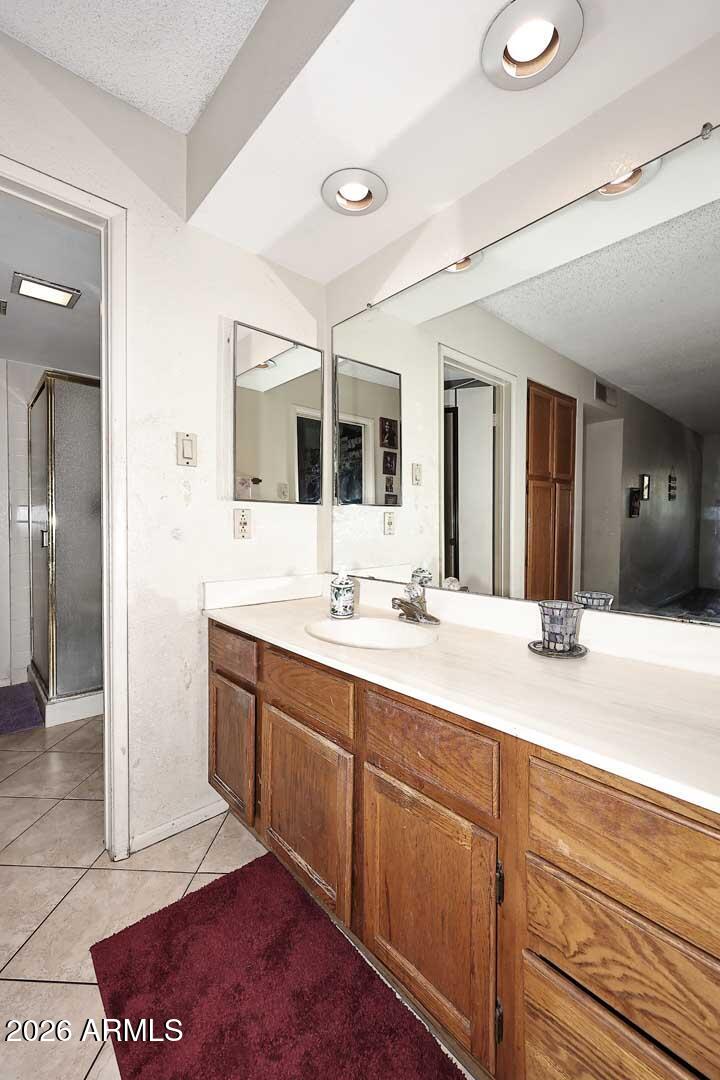
Bathroom with a long wood vanity, white countertop, wall mirrors, and adjacent glass shower.
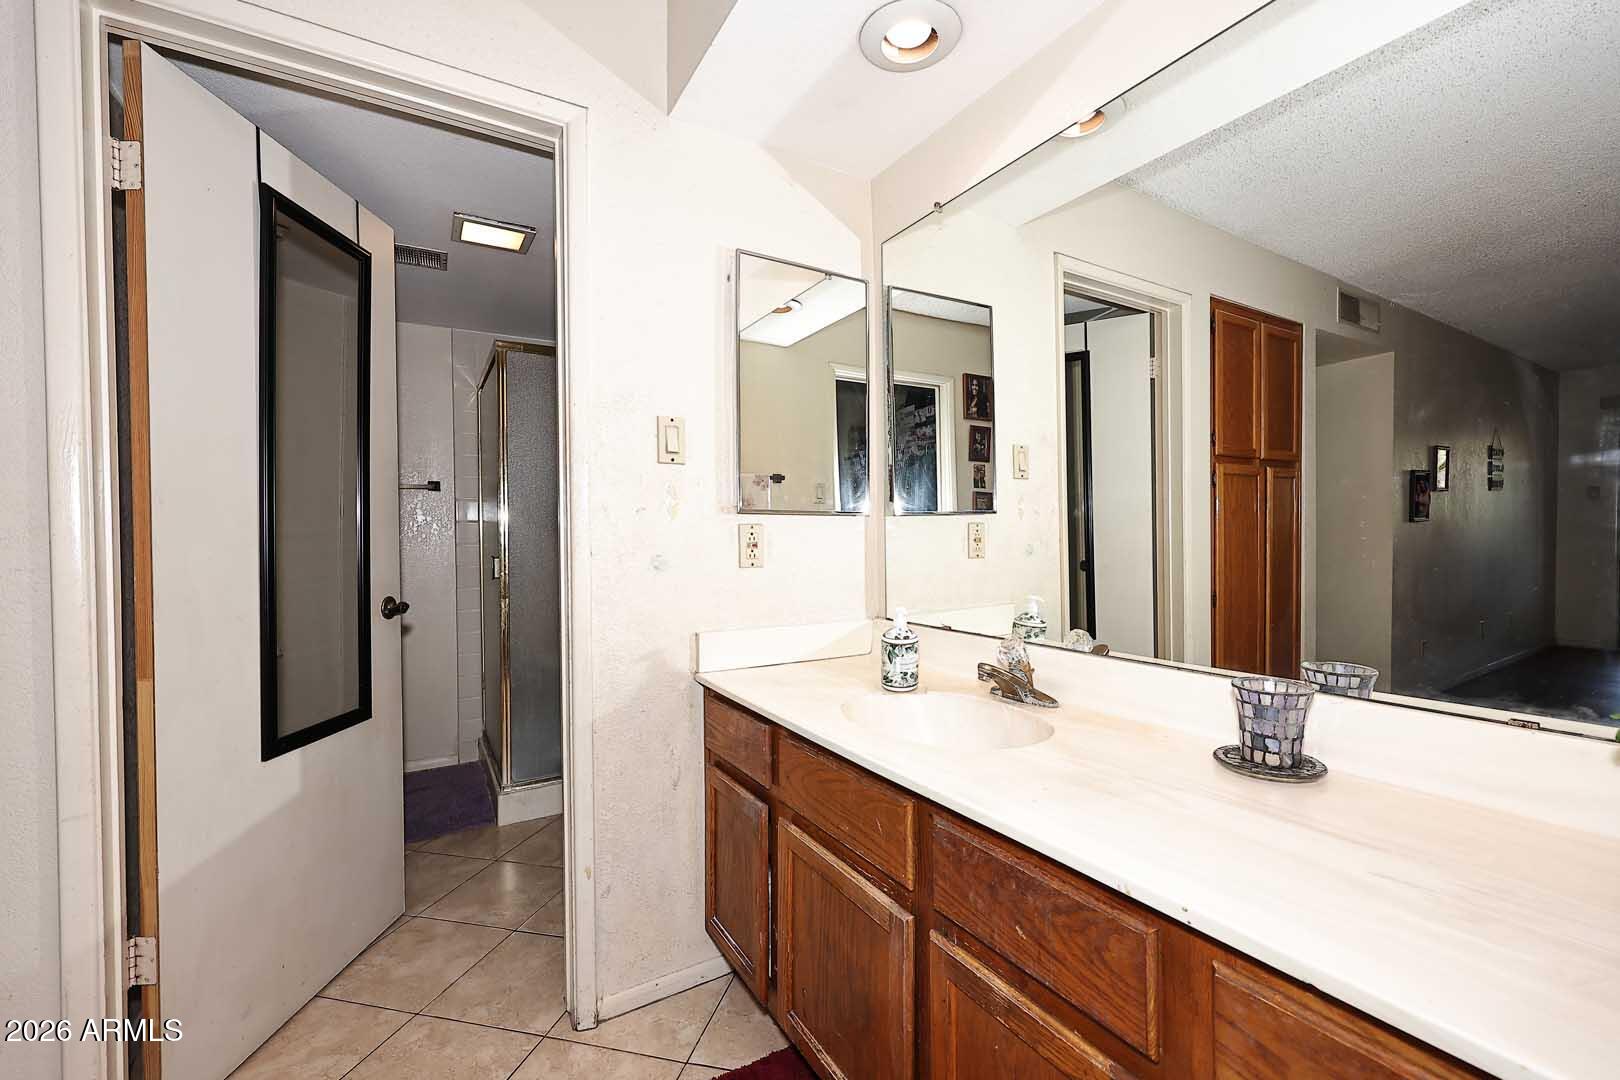
Bathroom vanity with wood cabinetry and a long mirror beside an open doorway to the shower.
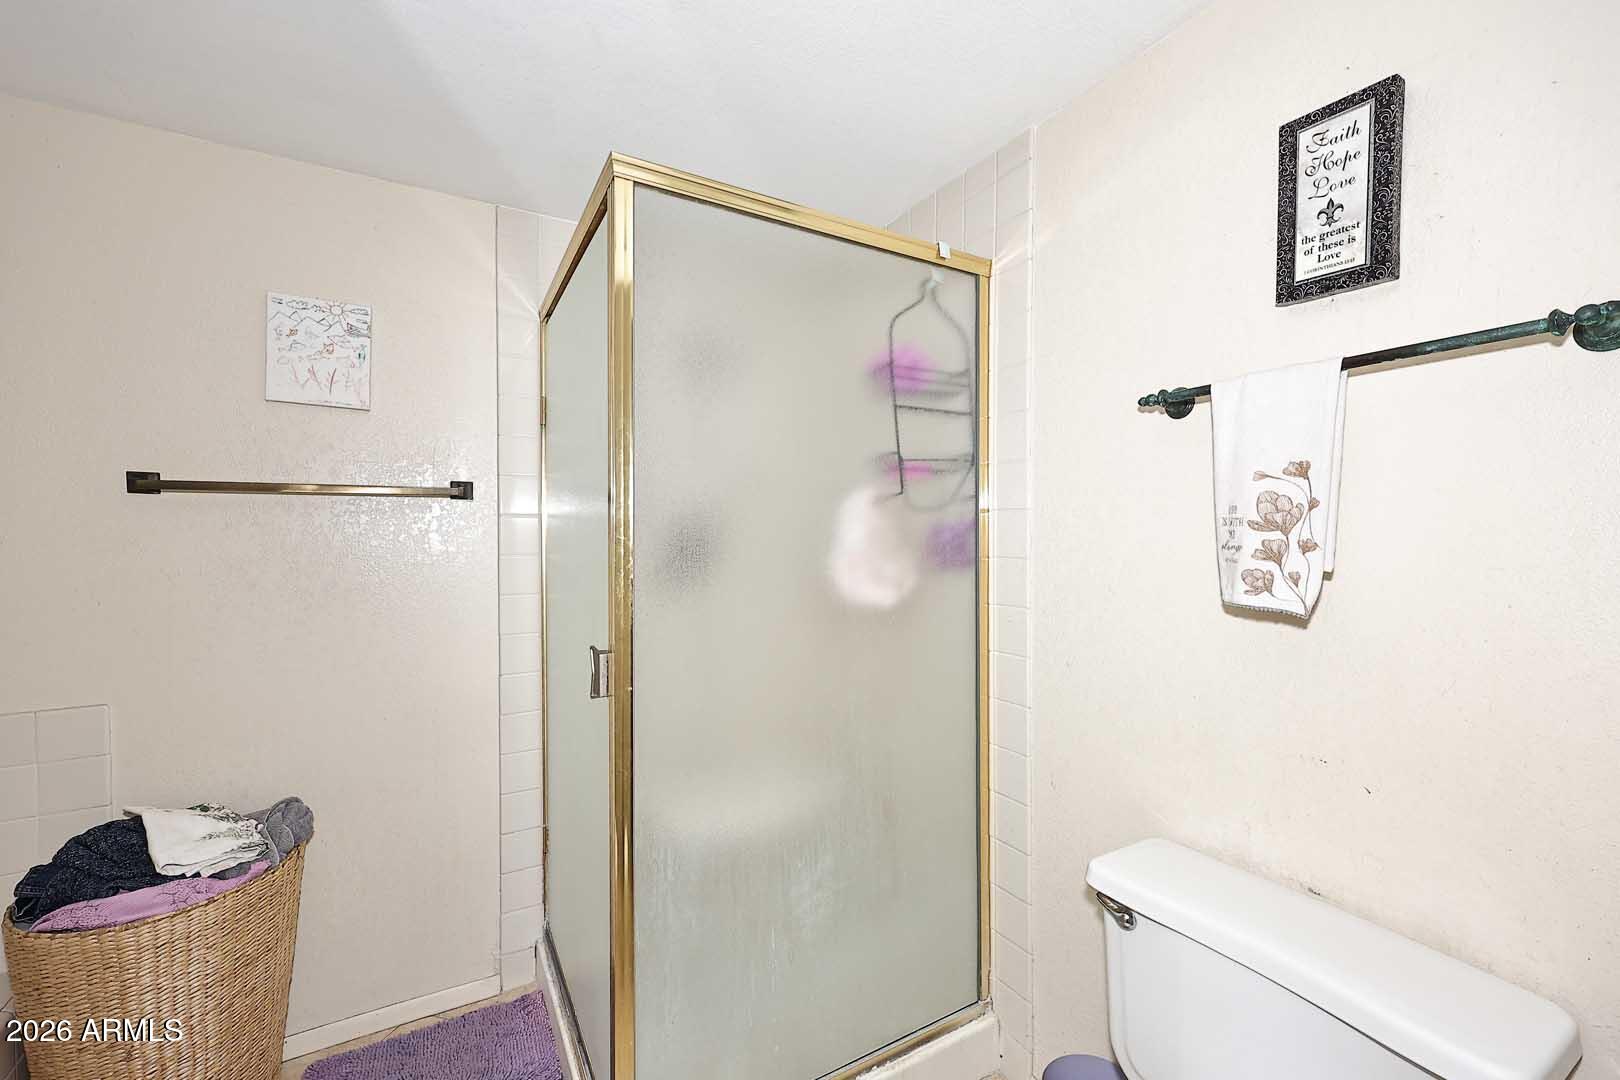
Bathroom with a gold-framed frosted-glass shower enclosure, toilet, and towel bars.
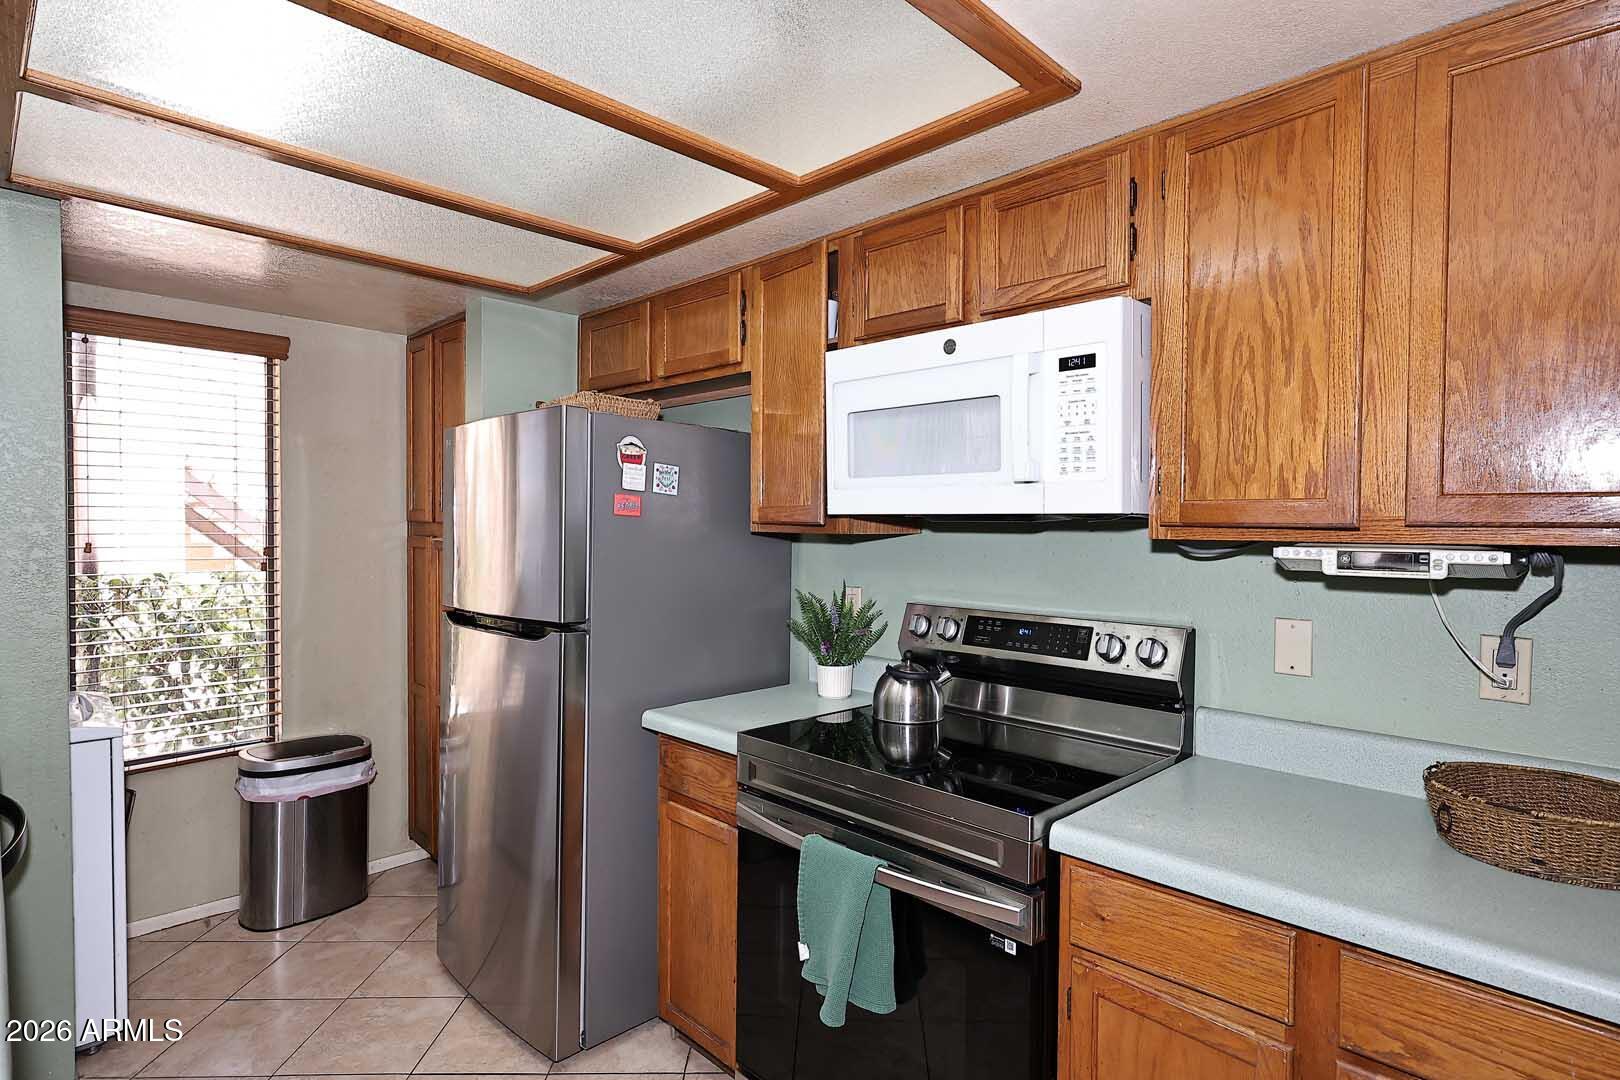
Kitchen with wood cabinets, stainless steel refrigerator, and black-and-stainless range.
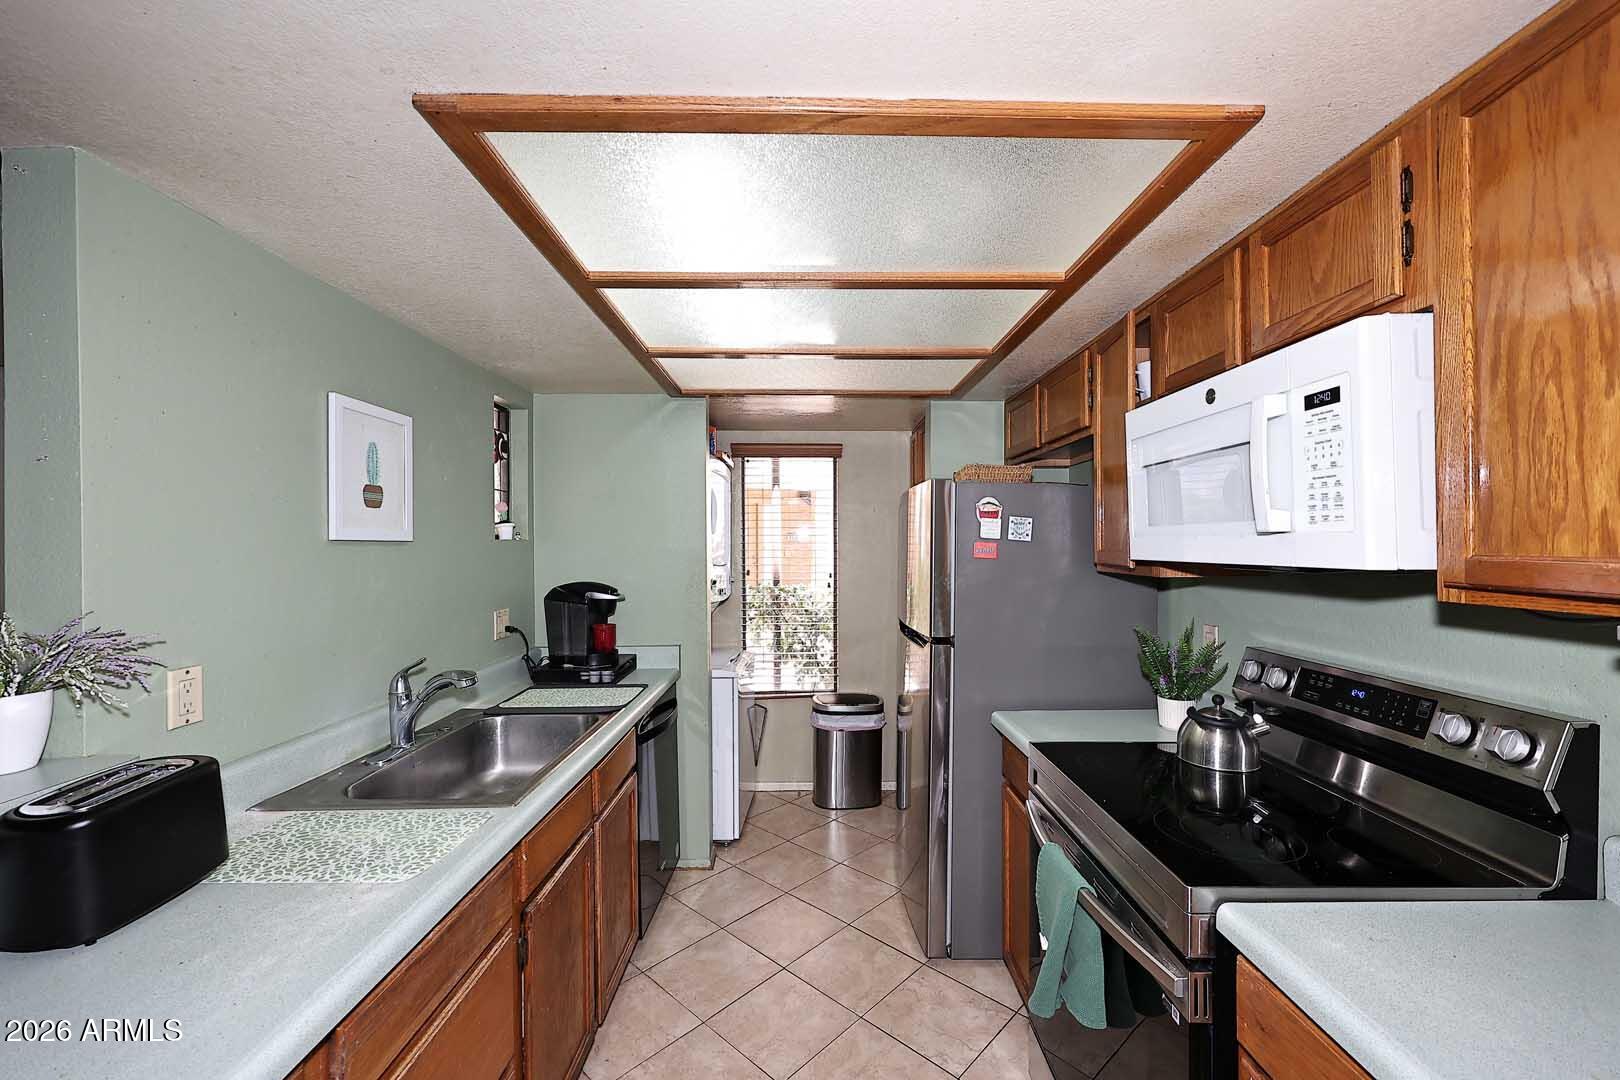
Galley kitchen with wood cabinets, stainless steel appliances, and a sink along the counter.
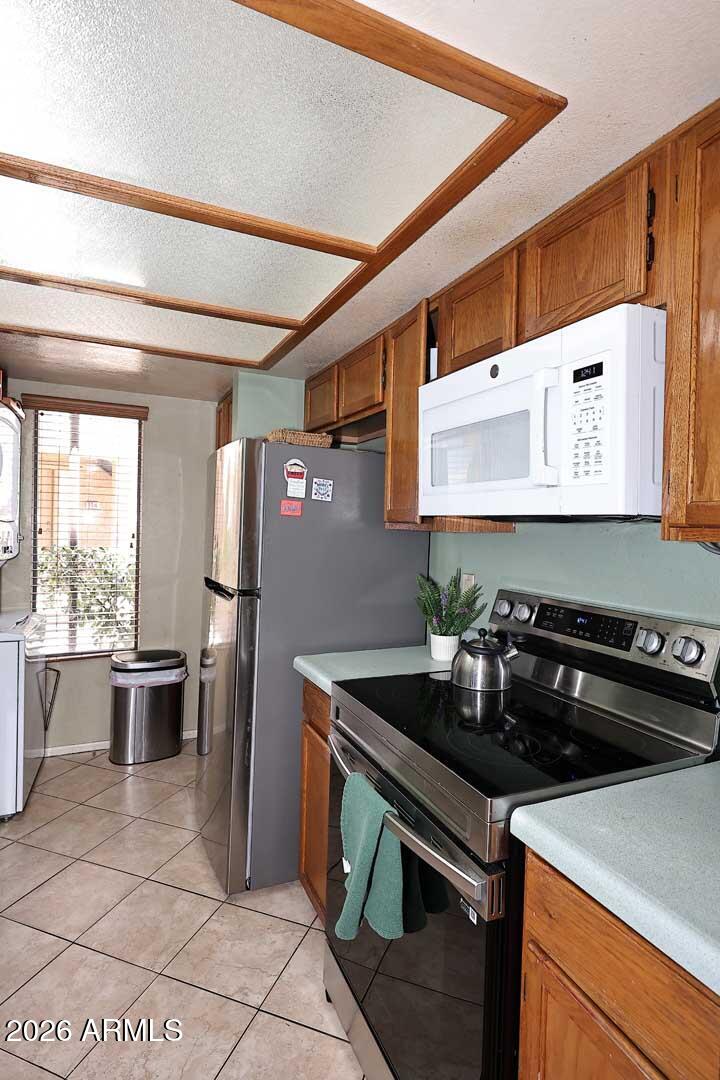
Kitchen with wood cabinets, pale green counters, stainless steel appliances, and beige tile flooring.
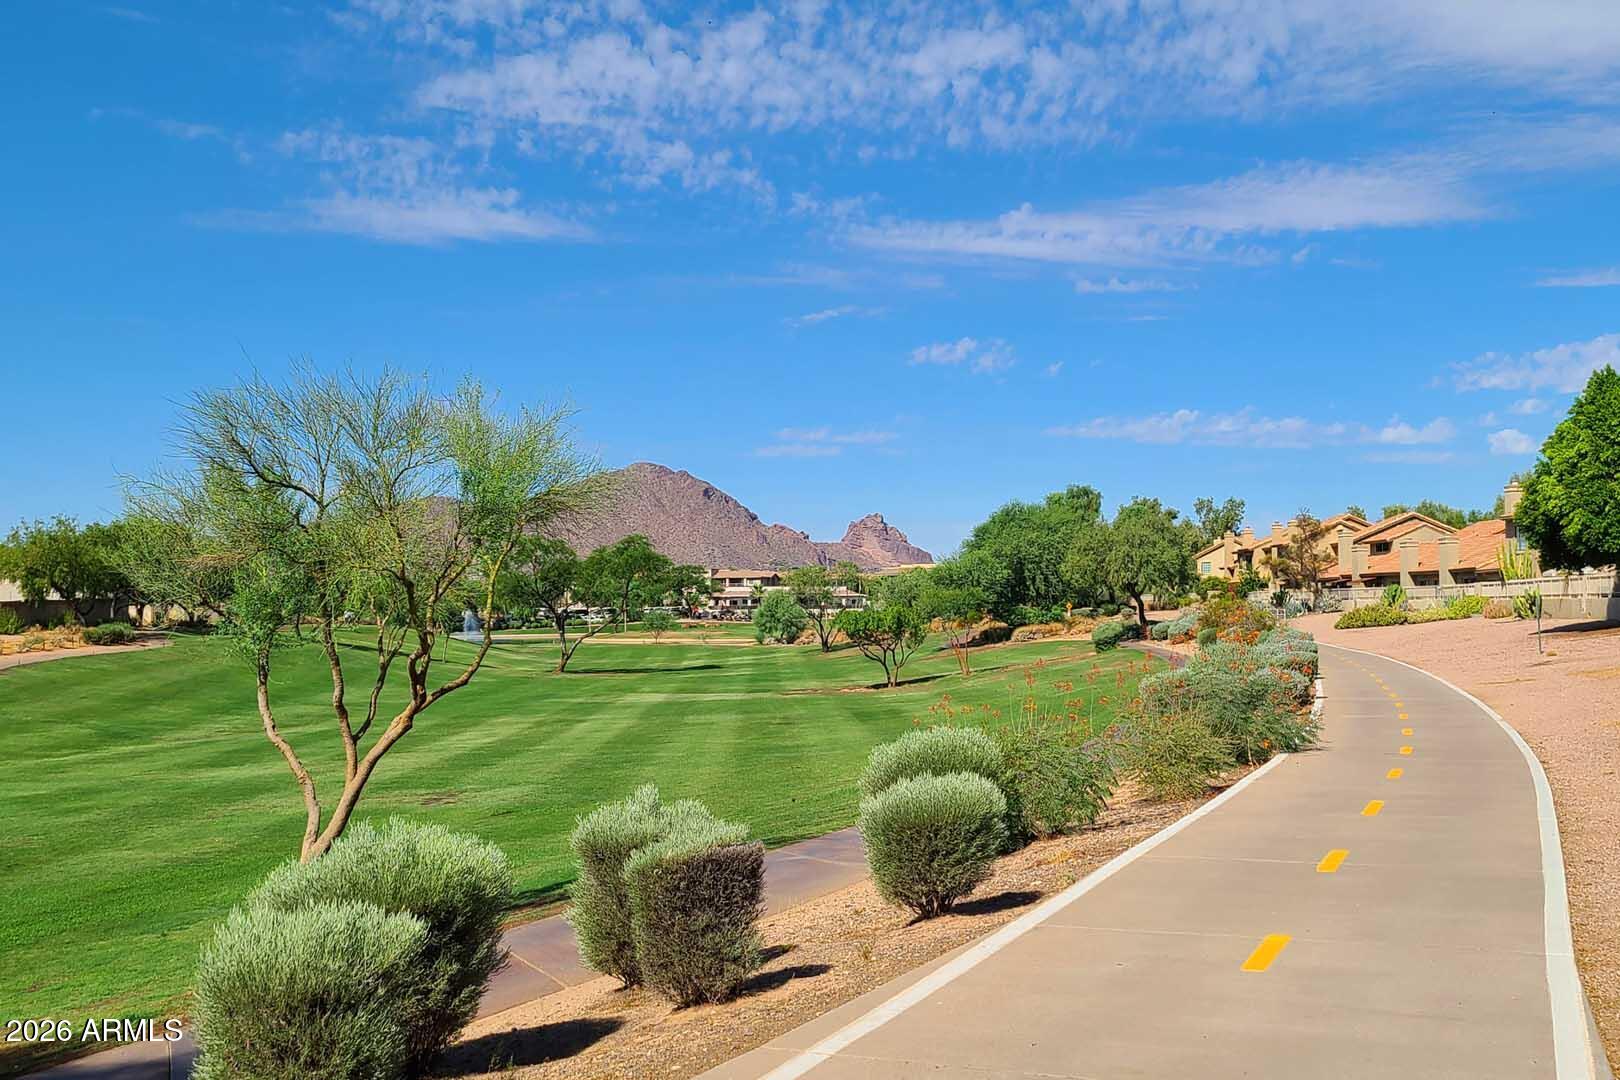
Landscaped golf course and paved path with desert mountains and homes in the distance.
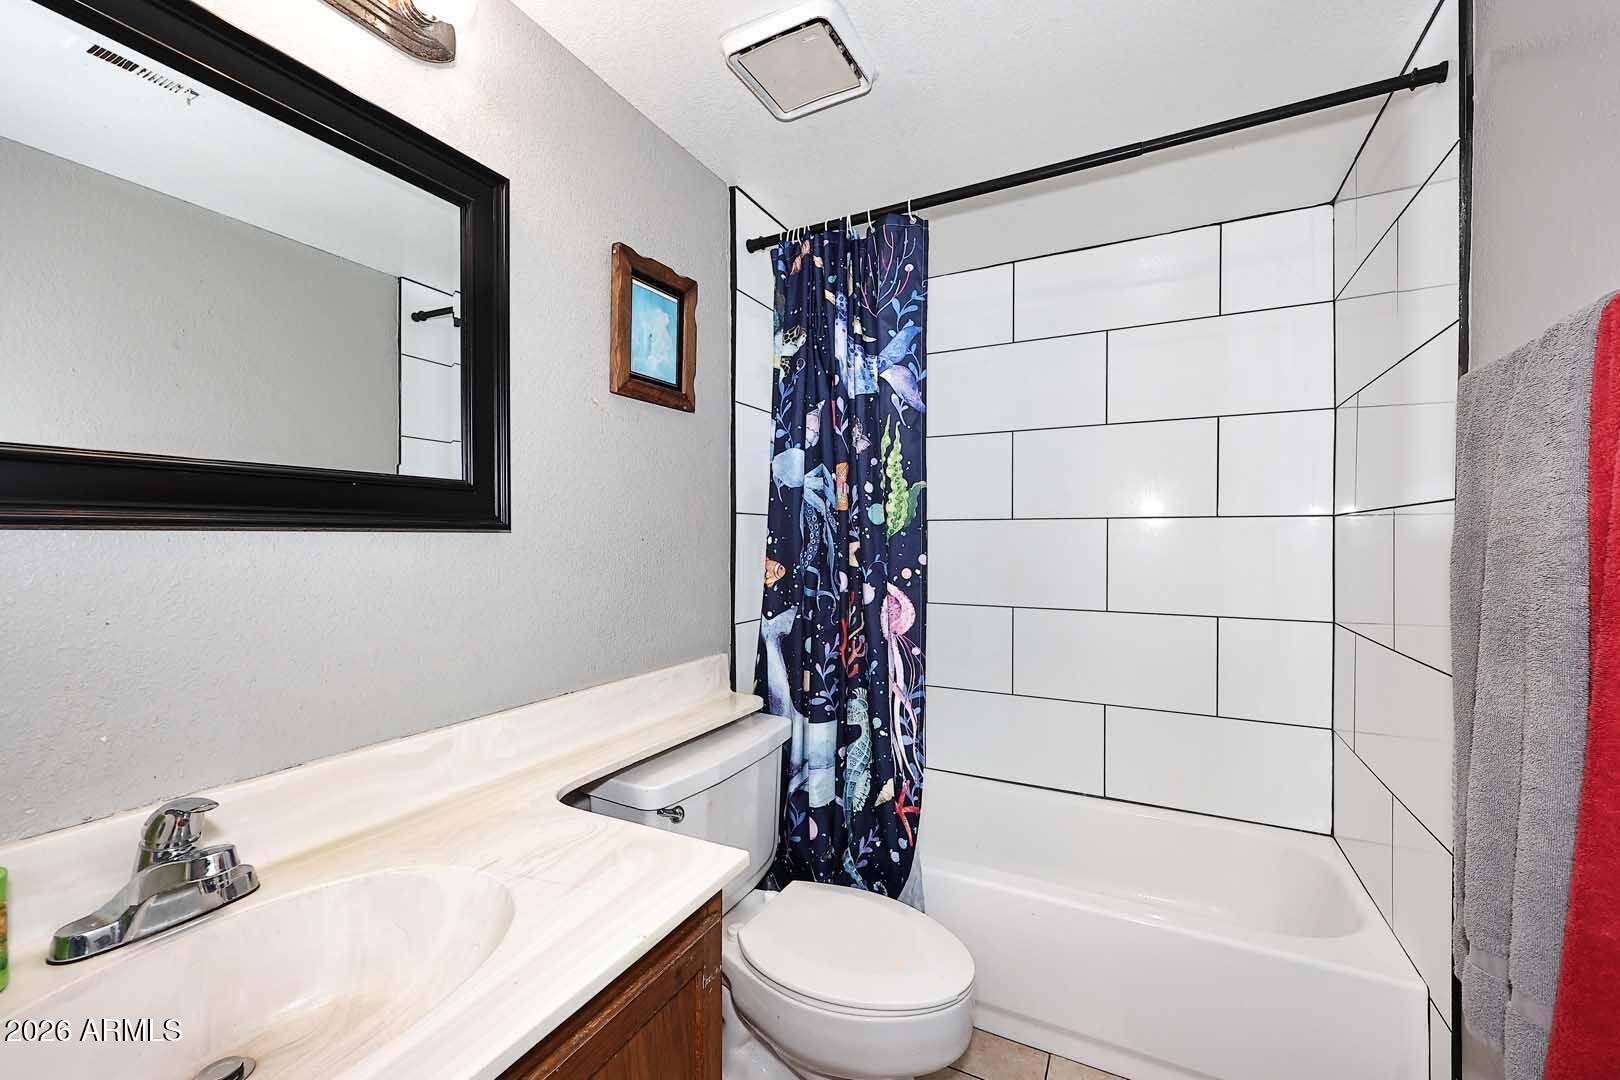
Bathroom with white tiled tub and shower, sea-life curtain, sink vanity, and dark-framed mirror.
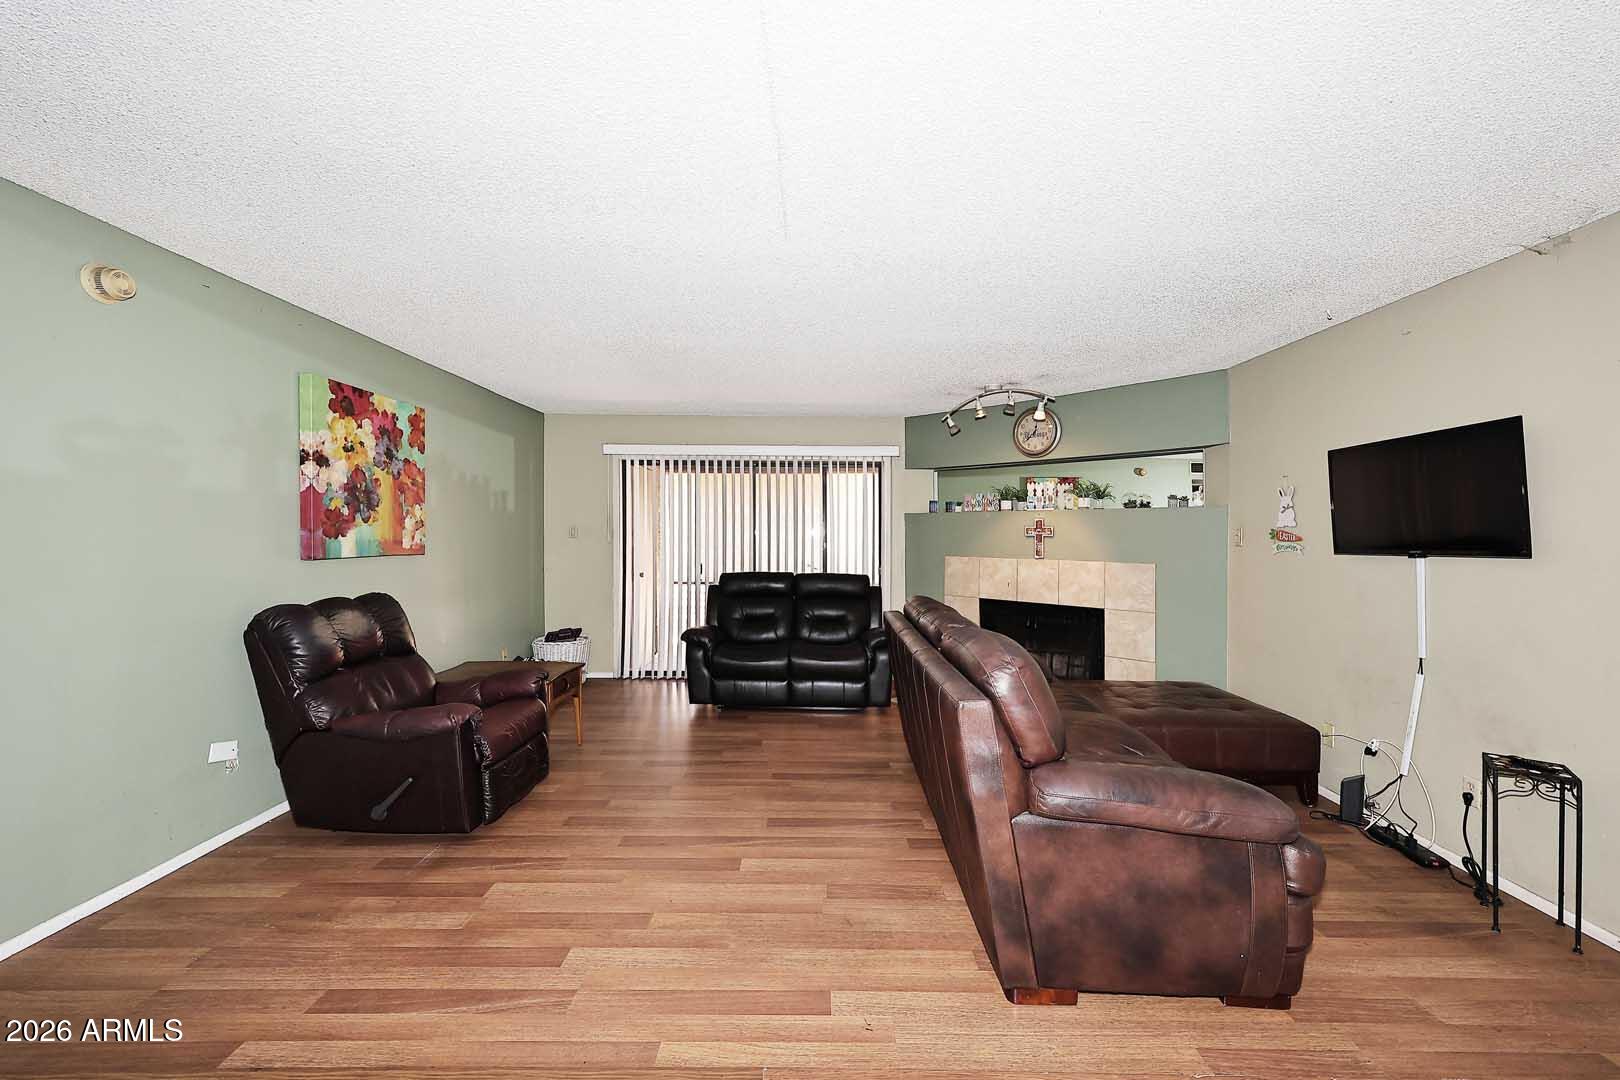
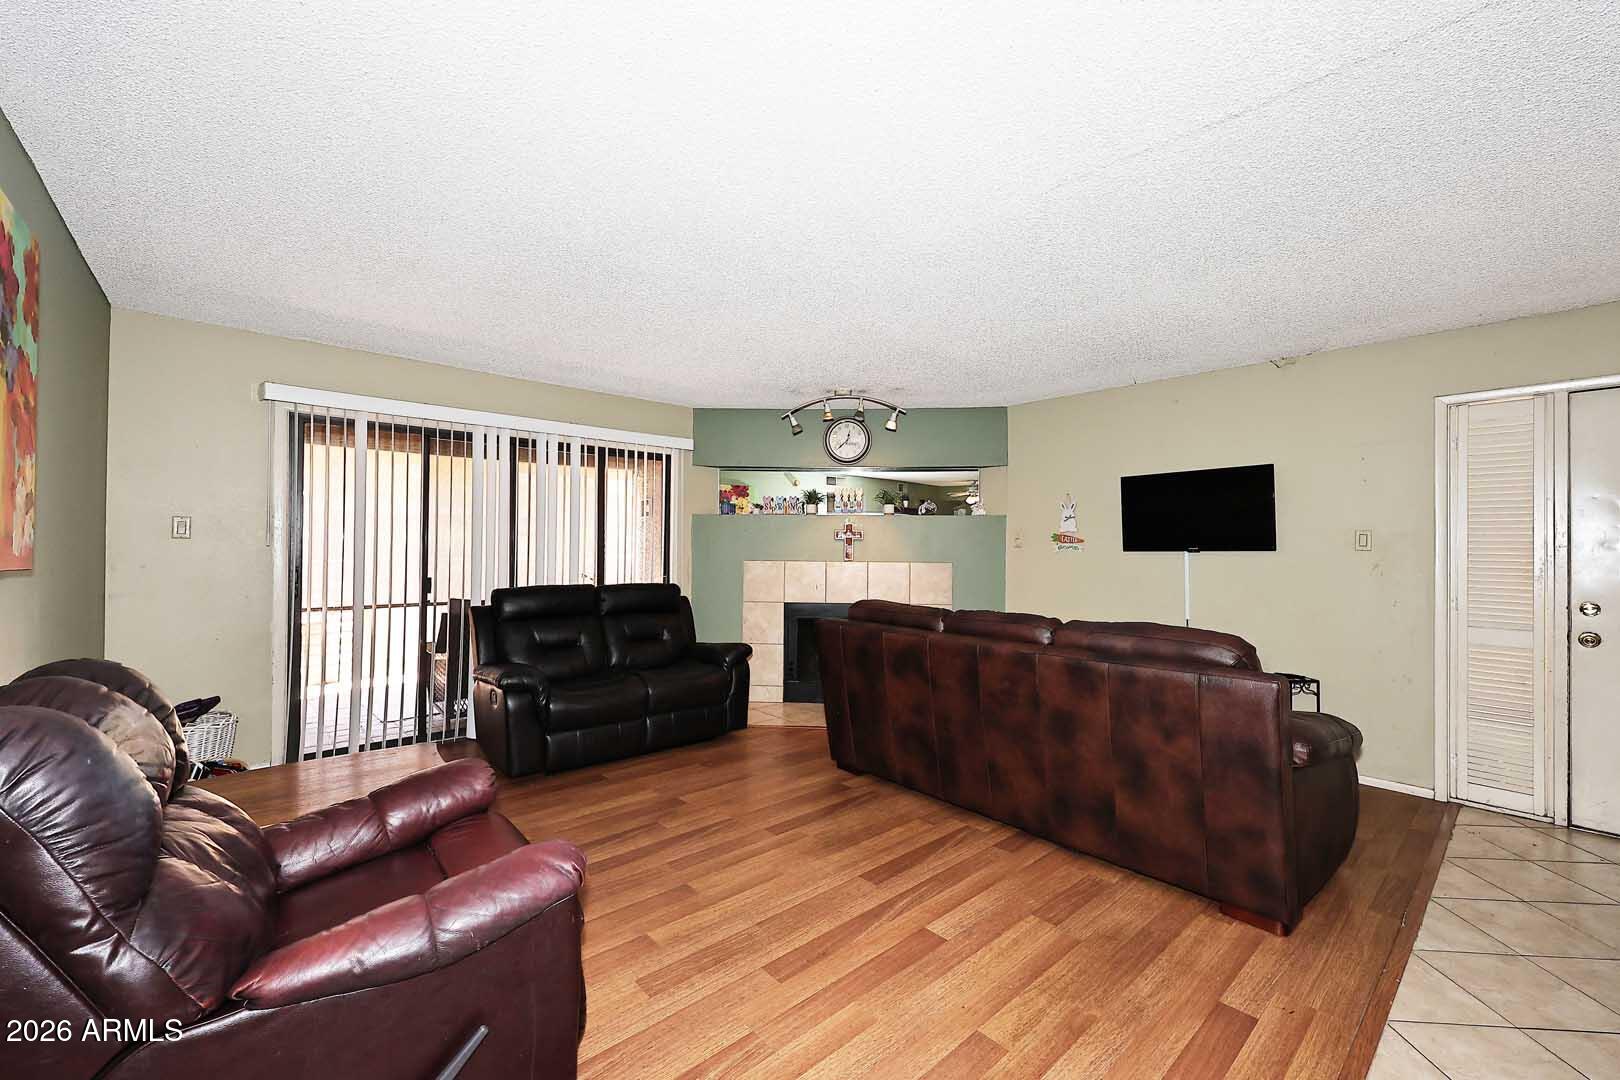
Furnished living room with leather seating, fireplace, and sliding glass doors.
Living room with leather sofas, a tiled fireplace, and wood-look flooring.
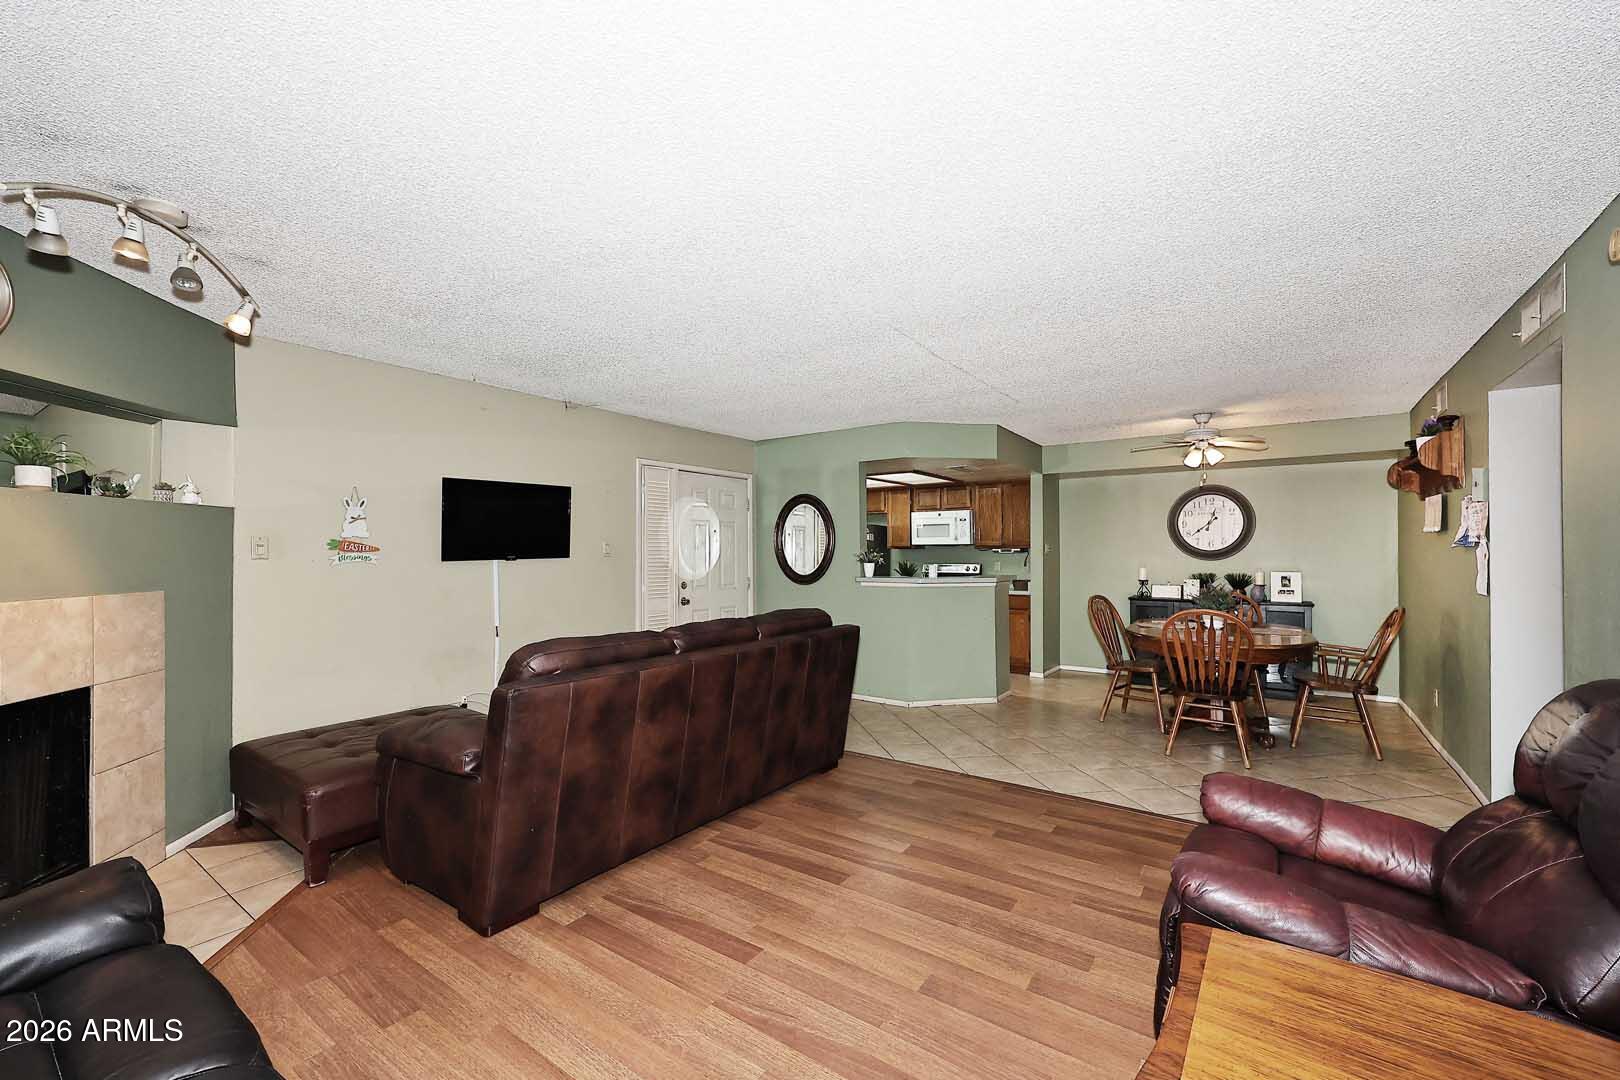
Living room with brown leather seating, a tiled fireplace, and an adjoining dining area.
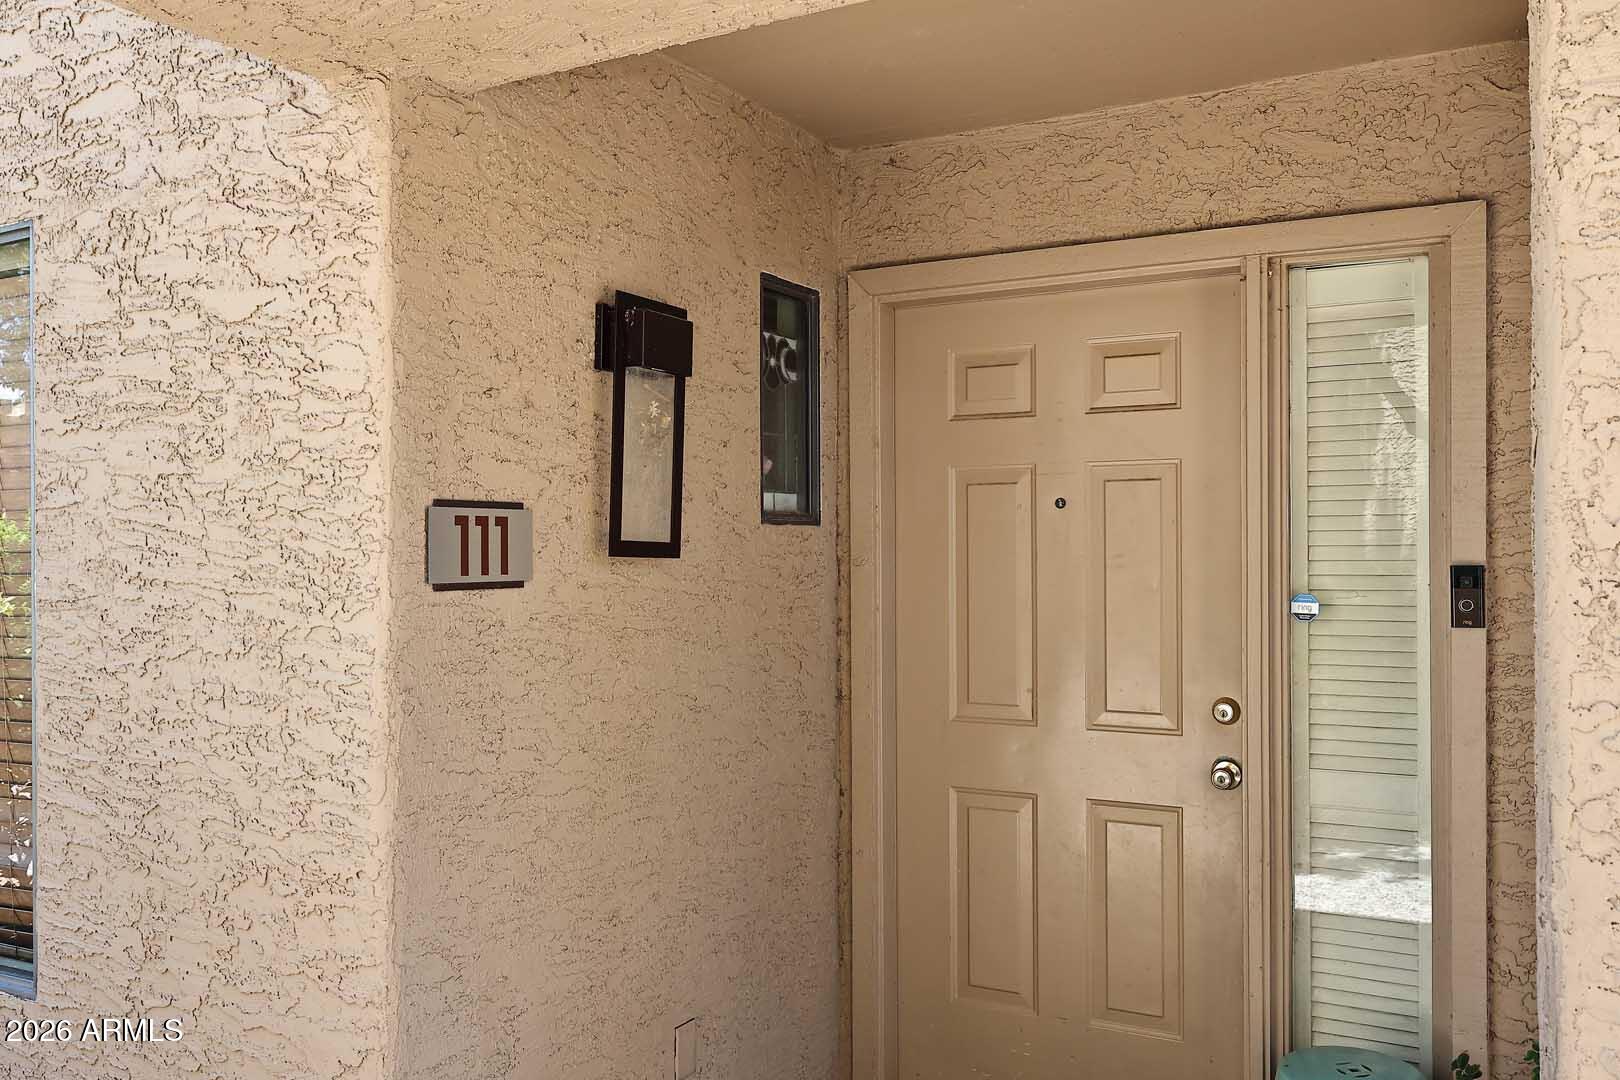
Front entry with tan paneled door, narrow sidelights, and a plaque marked 111.
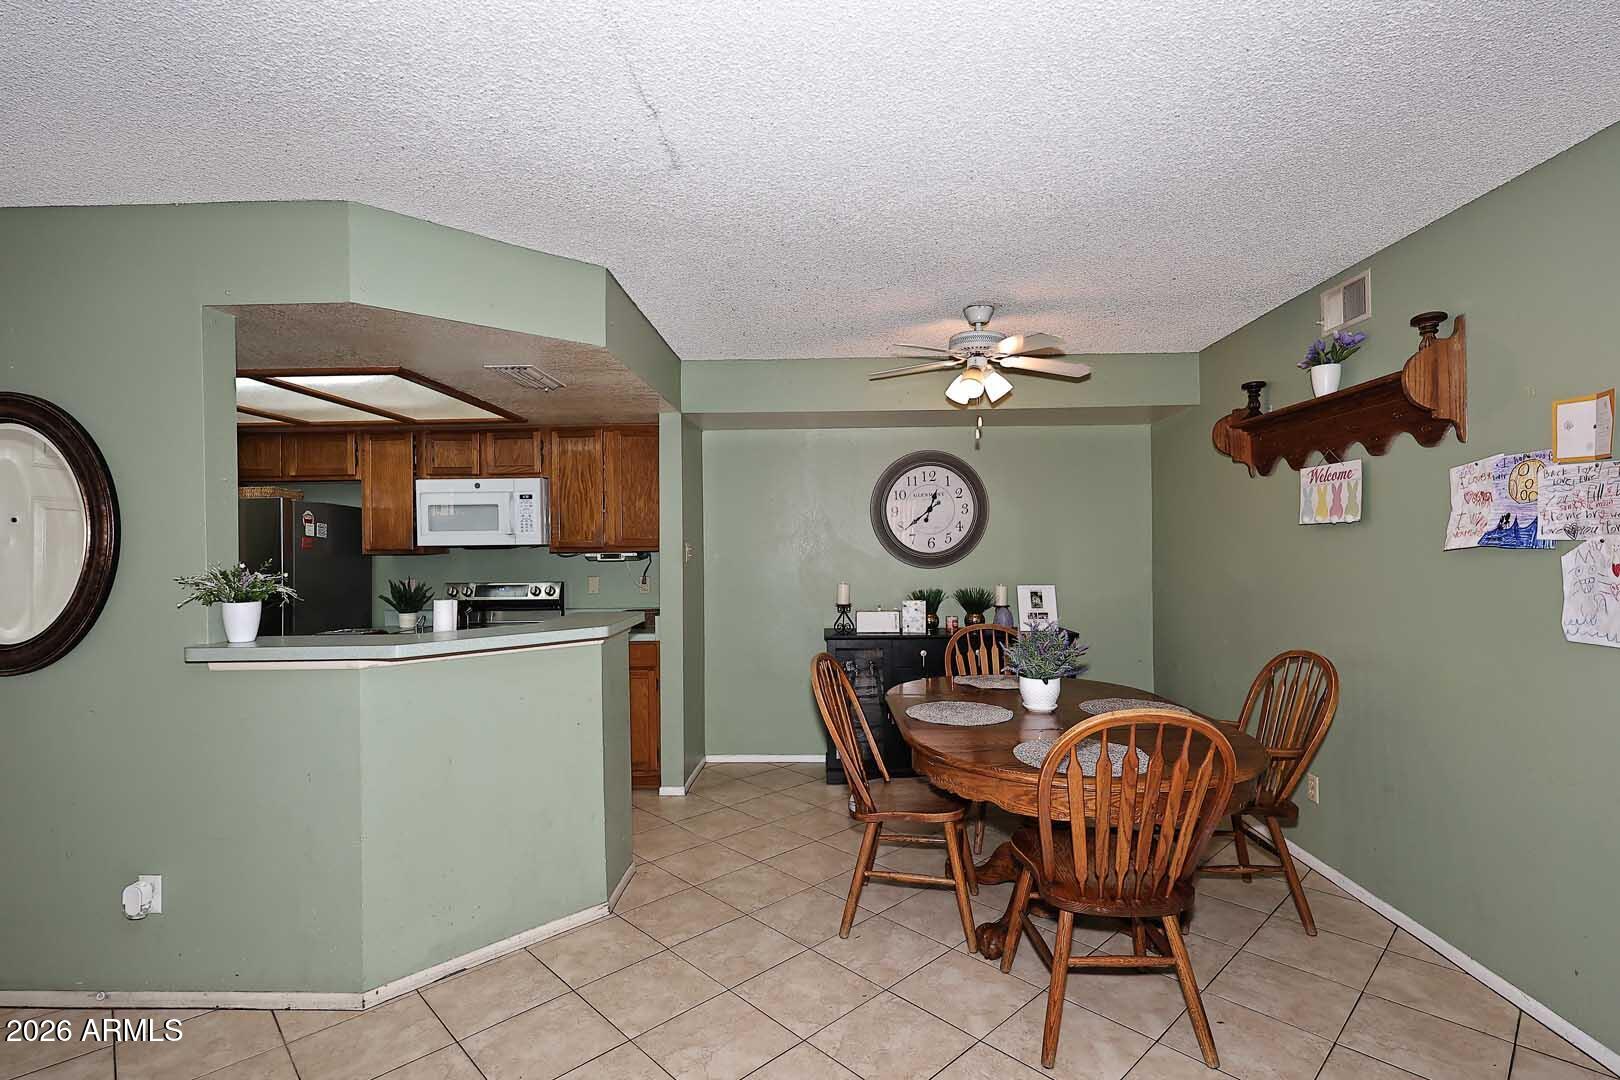
Dining area with a wooden table and chairs beside an open kitchen and breakfast bar.
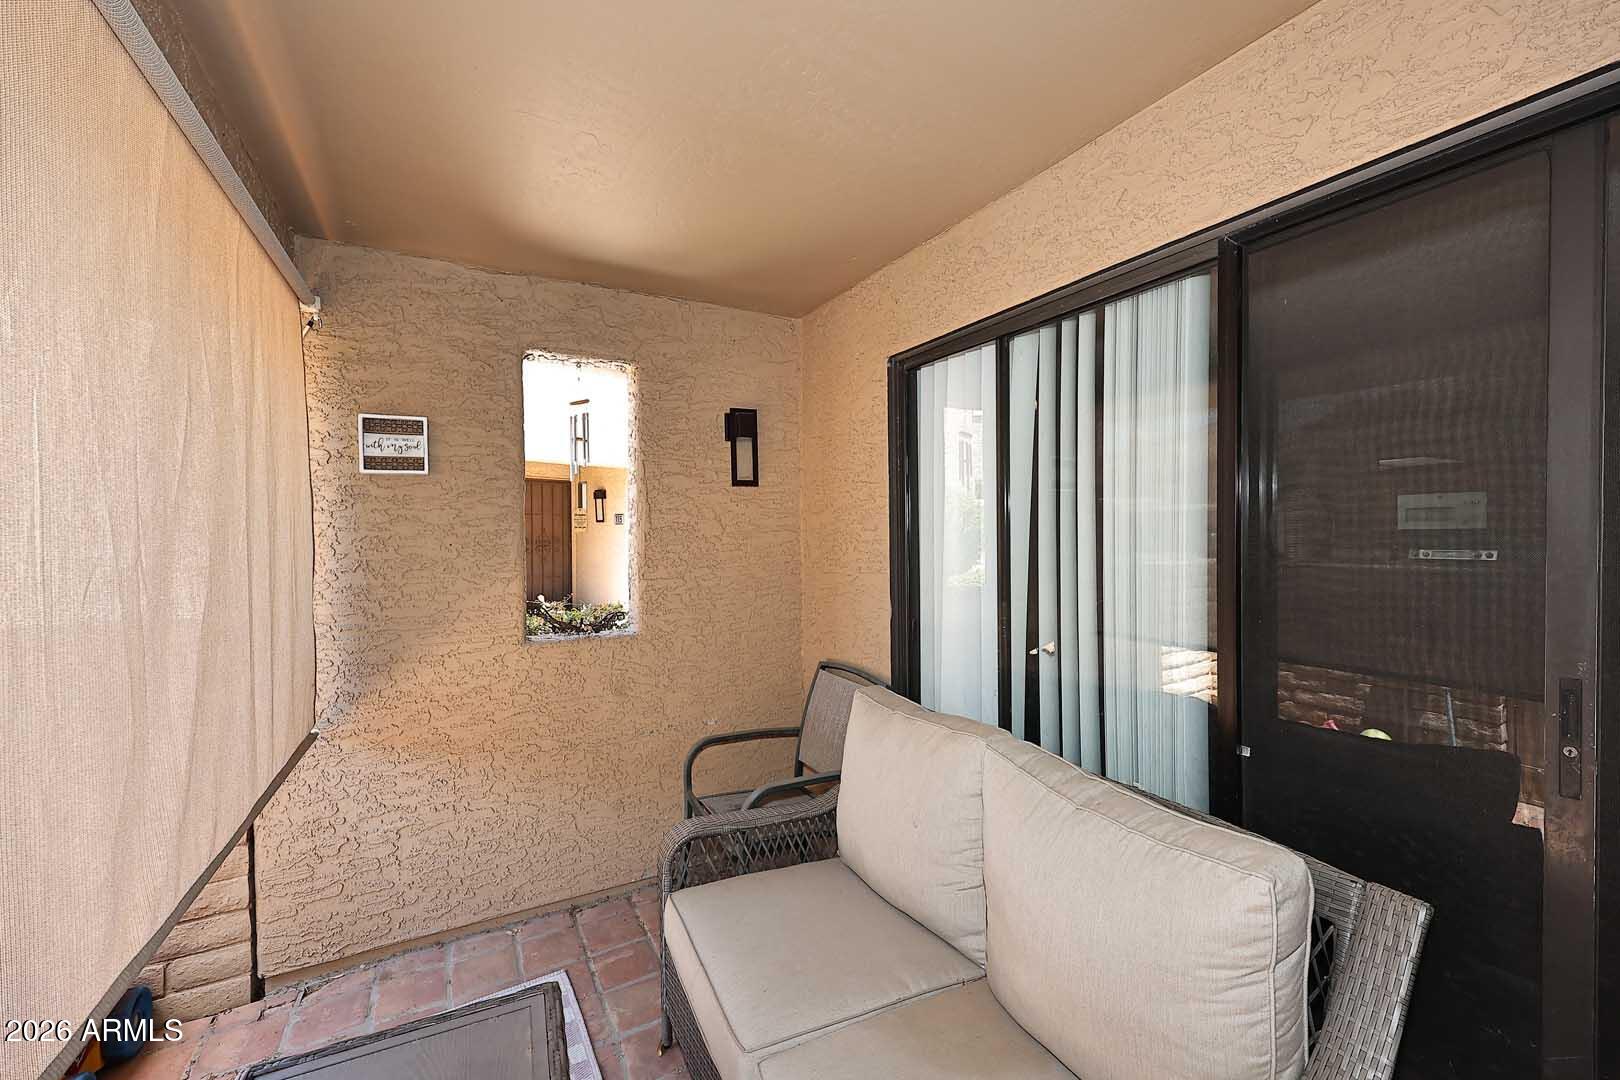
Covered patio with cushioned wicker seating, terracotta tile, and a sliding glass door.
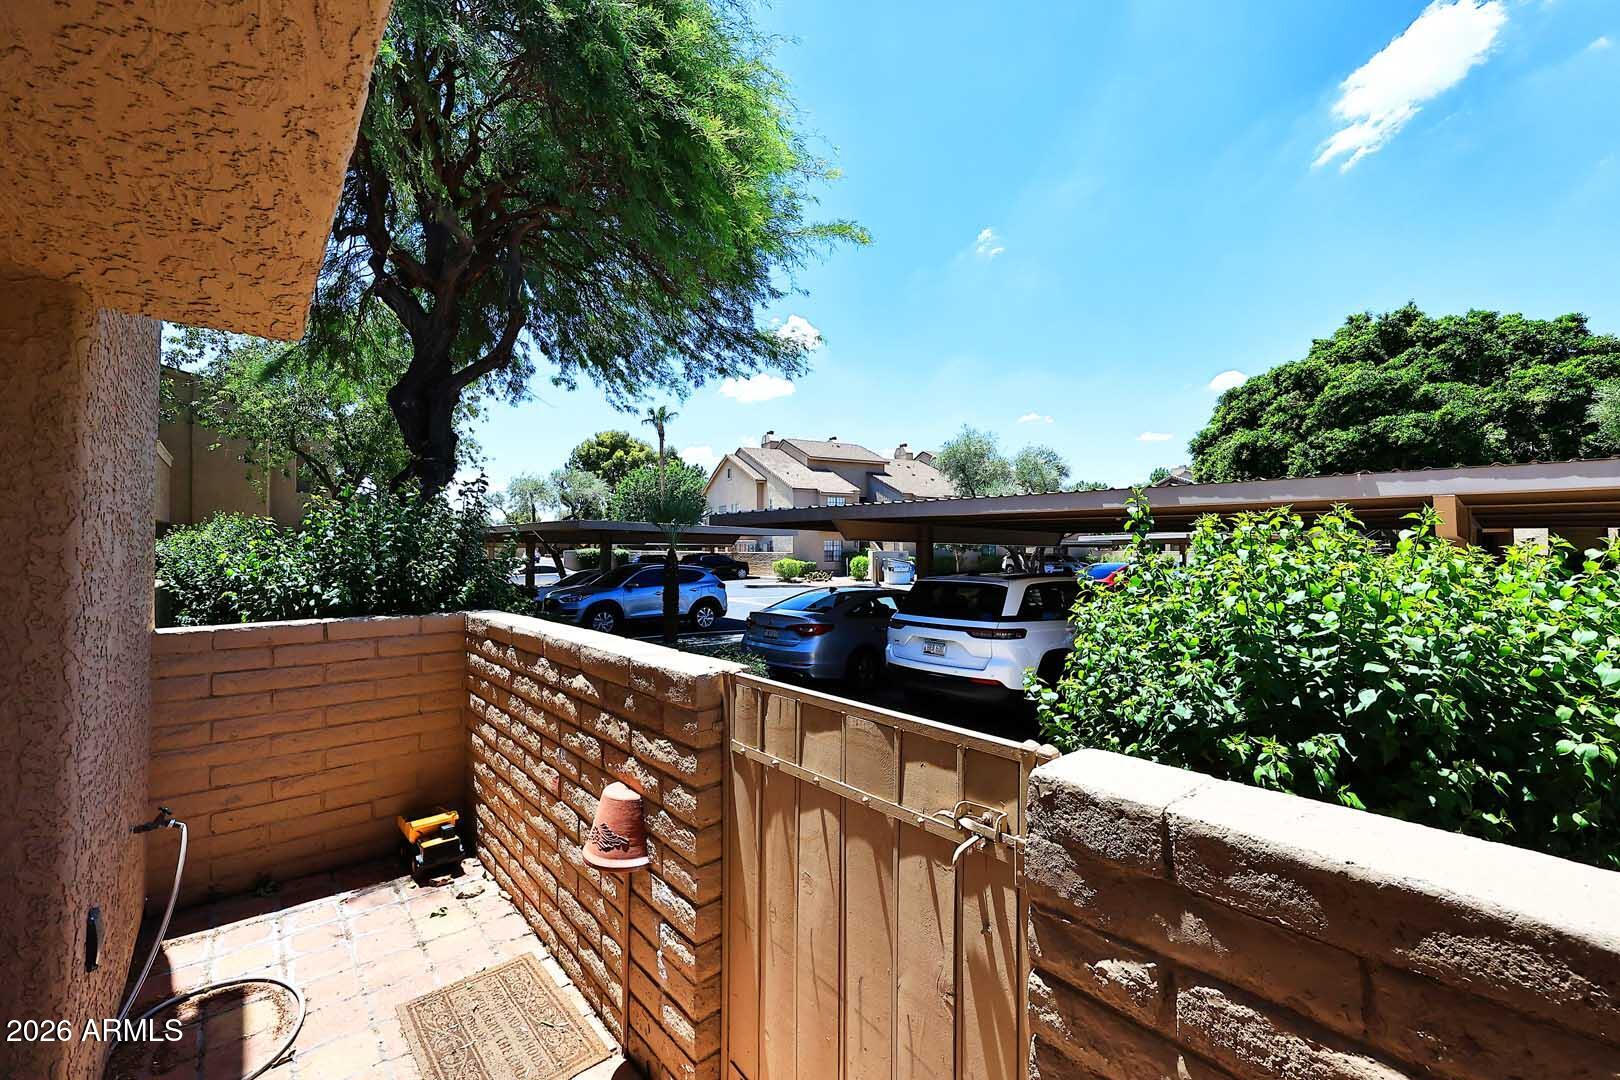
Walled brick patio with a metal gate overlooking a carport and parked cars.
SEE ALL PHOTOS
Small circular pool or spa beside a tan stucco building, enclosed by metal fencing.
Covered patio with a dining set beneath a wooden-beam ceiling and views of landscaped grounds.
Walden Court Condominiums entrance sign in front of tan condominium buildings.
Community pool with lounge chairs, palm trees, and residential buildings in the background.
Outdoor swimming pool with turquoise water, lounge chairs, shaded pavilion, and residential buildings.
Condominium pool and spa beside lounge chairs and tropical landscaping.
Apartment courtyard with lounge chairs, a built-in grill, and landscaped planting beds.
Bedroom with a wooden canopy bed, floral bedding, and string lights draped across the frame.
Furnished bedroom with a wooden canopy bed and sliding glass door to a patio.
Bathroom with a long wood vanity, white countertop, wall mirrors, and adjacent glass shower.
Bathroom vanity with wood cabinetry and a long mirror beside an open doorway to the shower.
Bathroom with a gold-framed frosted-glass shower enclosure, toilet, and towel bars.
Kitchen with wood cabinets, stainless steel refrigerator, and black-and-stainless range.
Galley kitchen with wood cabinets, stainless steel appliances, and a sink along the counter.
Kitchen with wood cabinets, pale green counters, stainless steel appliances, and beige tile flooring.
Landscaped golf course and paved path with desert mountains and homes in the distance.
Bathroom with white tiled tub and shower, sea-life curtain, sink vanity, and dark-framed mirror.
Furnished living room with leather seating, fireplace, and sliding glass doors.
Living room with leather sofas, a tiled fireplace, and wood-look flooring.
Living room with brown leather seating, a tiled fireplace, and an adjoining dining area.
Front entry with tan paneled door, narrow sidelights, and a plaque marked 111.
Dining area with a wooden table and chairs beside an open kitchen and breakfast bar.
Covered patio with cushioned wicker seating, terracotta tile, and a sliding glass door.
Walled brick patio with a metal gate overlooking a carport and parked cars.
Courtesy of My Home Group Real Estate, Stacey Grandon Listing Contact: (480) 276-2954 
Sold

7950 E STARLIGHT Way 111

7950 E STARLIGHT Way 111, Scottsdale, AZ 85250

$333,000
Welcome to the is charming ground level unit in one of Scottsdale's most desirable locations! This 2 bed 2 bath condo offers an excellent opportunity for a full-time resident, winter retreat or investment( STR ARE ALLOWED) Inside you will find updated flooring, a newer AC unit and a functional split floor plan ready for your personal touches.

The location is hard to beat- just steps from he scenic walking and biking trails of Chaparral Park with easy access to Old Town Scottsdale. With its ground floor convenience corner unit privacy, and outstanding location, this condo offers incredible value and endless potential in the heart of Scottsdale.

2
beds

2
baths

1,266 Sq.Ft. LIVING AREA

3.38 Acres lot

Jason Grandon

Jason Grandon

Features & Amenities

Interior

  • total bedrooms2
  • Total bathrooms2
  • full bathrooms2
  • Laundry room Inside, Wshr/Dry Hook Up Only
  • Flooring Tile, Wood
  • Fireplace Living Room
  • APPLIANCES Refrigerator, Dishwasher, Disposal
  • other interior Features Full Bth Master Bdrm, Separate Shwr Tub

Area & Lot

  • Status Sold
  • Date Sold October 20, 2026
  • Living Area1,266 Sq.Ft.
  • Total Area1,266 Sq.Ft.
  • Lot Area3.38 Acres
  • MLS® ID7058434
  • TypeCondo
  • YEAR BUILT1984
  • NeighborhoodScottsdale
  • Elementary SchoolPueblo Elementary School
  • Middle SchoolMohave Middle School
  • High SchoolSaguaro High School
  • School DistrictScottsdale Unified District

Exterior

  • STORIES1
  • water SourcePublic
  • roofComposition
  • lot featuresGravel/Stone Back
  • parkingAssigned
  • HEAT TYPEElectric
  • AIR CONDITIONINGCentral Air, Ceiling Fan(s)
  • sewerPublic Sewer
  • other exterior FeaturesPrivate Street(s)

Financial

  • Sales Price$333,000
  • Real Estate Tax $830/yr
  • HOA $305/mo

Scottsdale

Scottsdale, Arizona is a vibrant city known for its luxury resorts, world-class golf courses, and thriving arts scene. With over 300 days of sunshine, scenic McDowell Mountains, and family-friendly neighborhoods, Scottsdale offers a unique blend of outdoor adventure, cultural amenities, and upscale living. From luxury estates and gated communities to urban condos and high-rises, Scottsdale has a home for every lifestyle.

Explore

Work With Us

We are dedicated to providing the most up-to-date market data in the area. Our team is made up of caring, knowledgeable professionals that work tirelessly to help you with the home buying and selling process.

Follow Me on Instagram