Search

Leave a Message

Thank you for your message. We will be in touch with you shortly.

Explore Our Properties
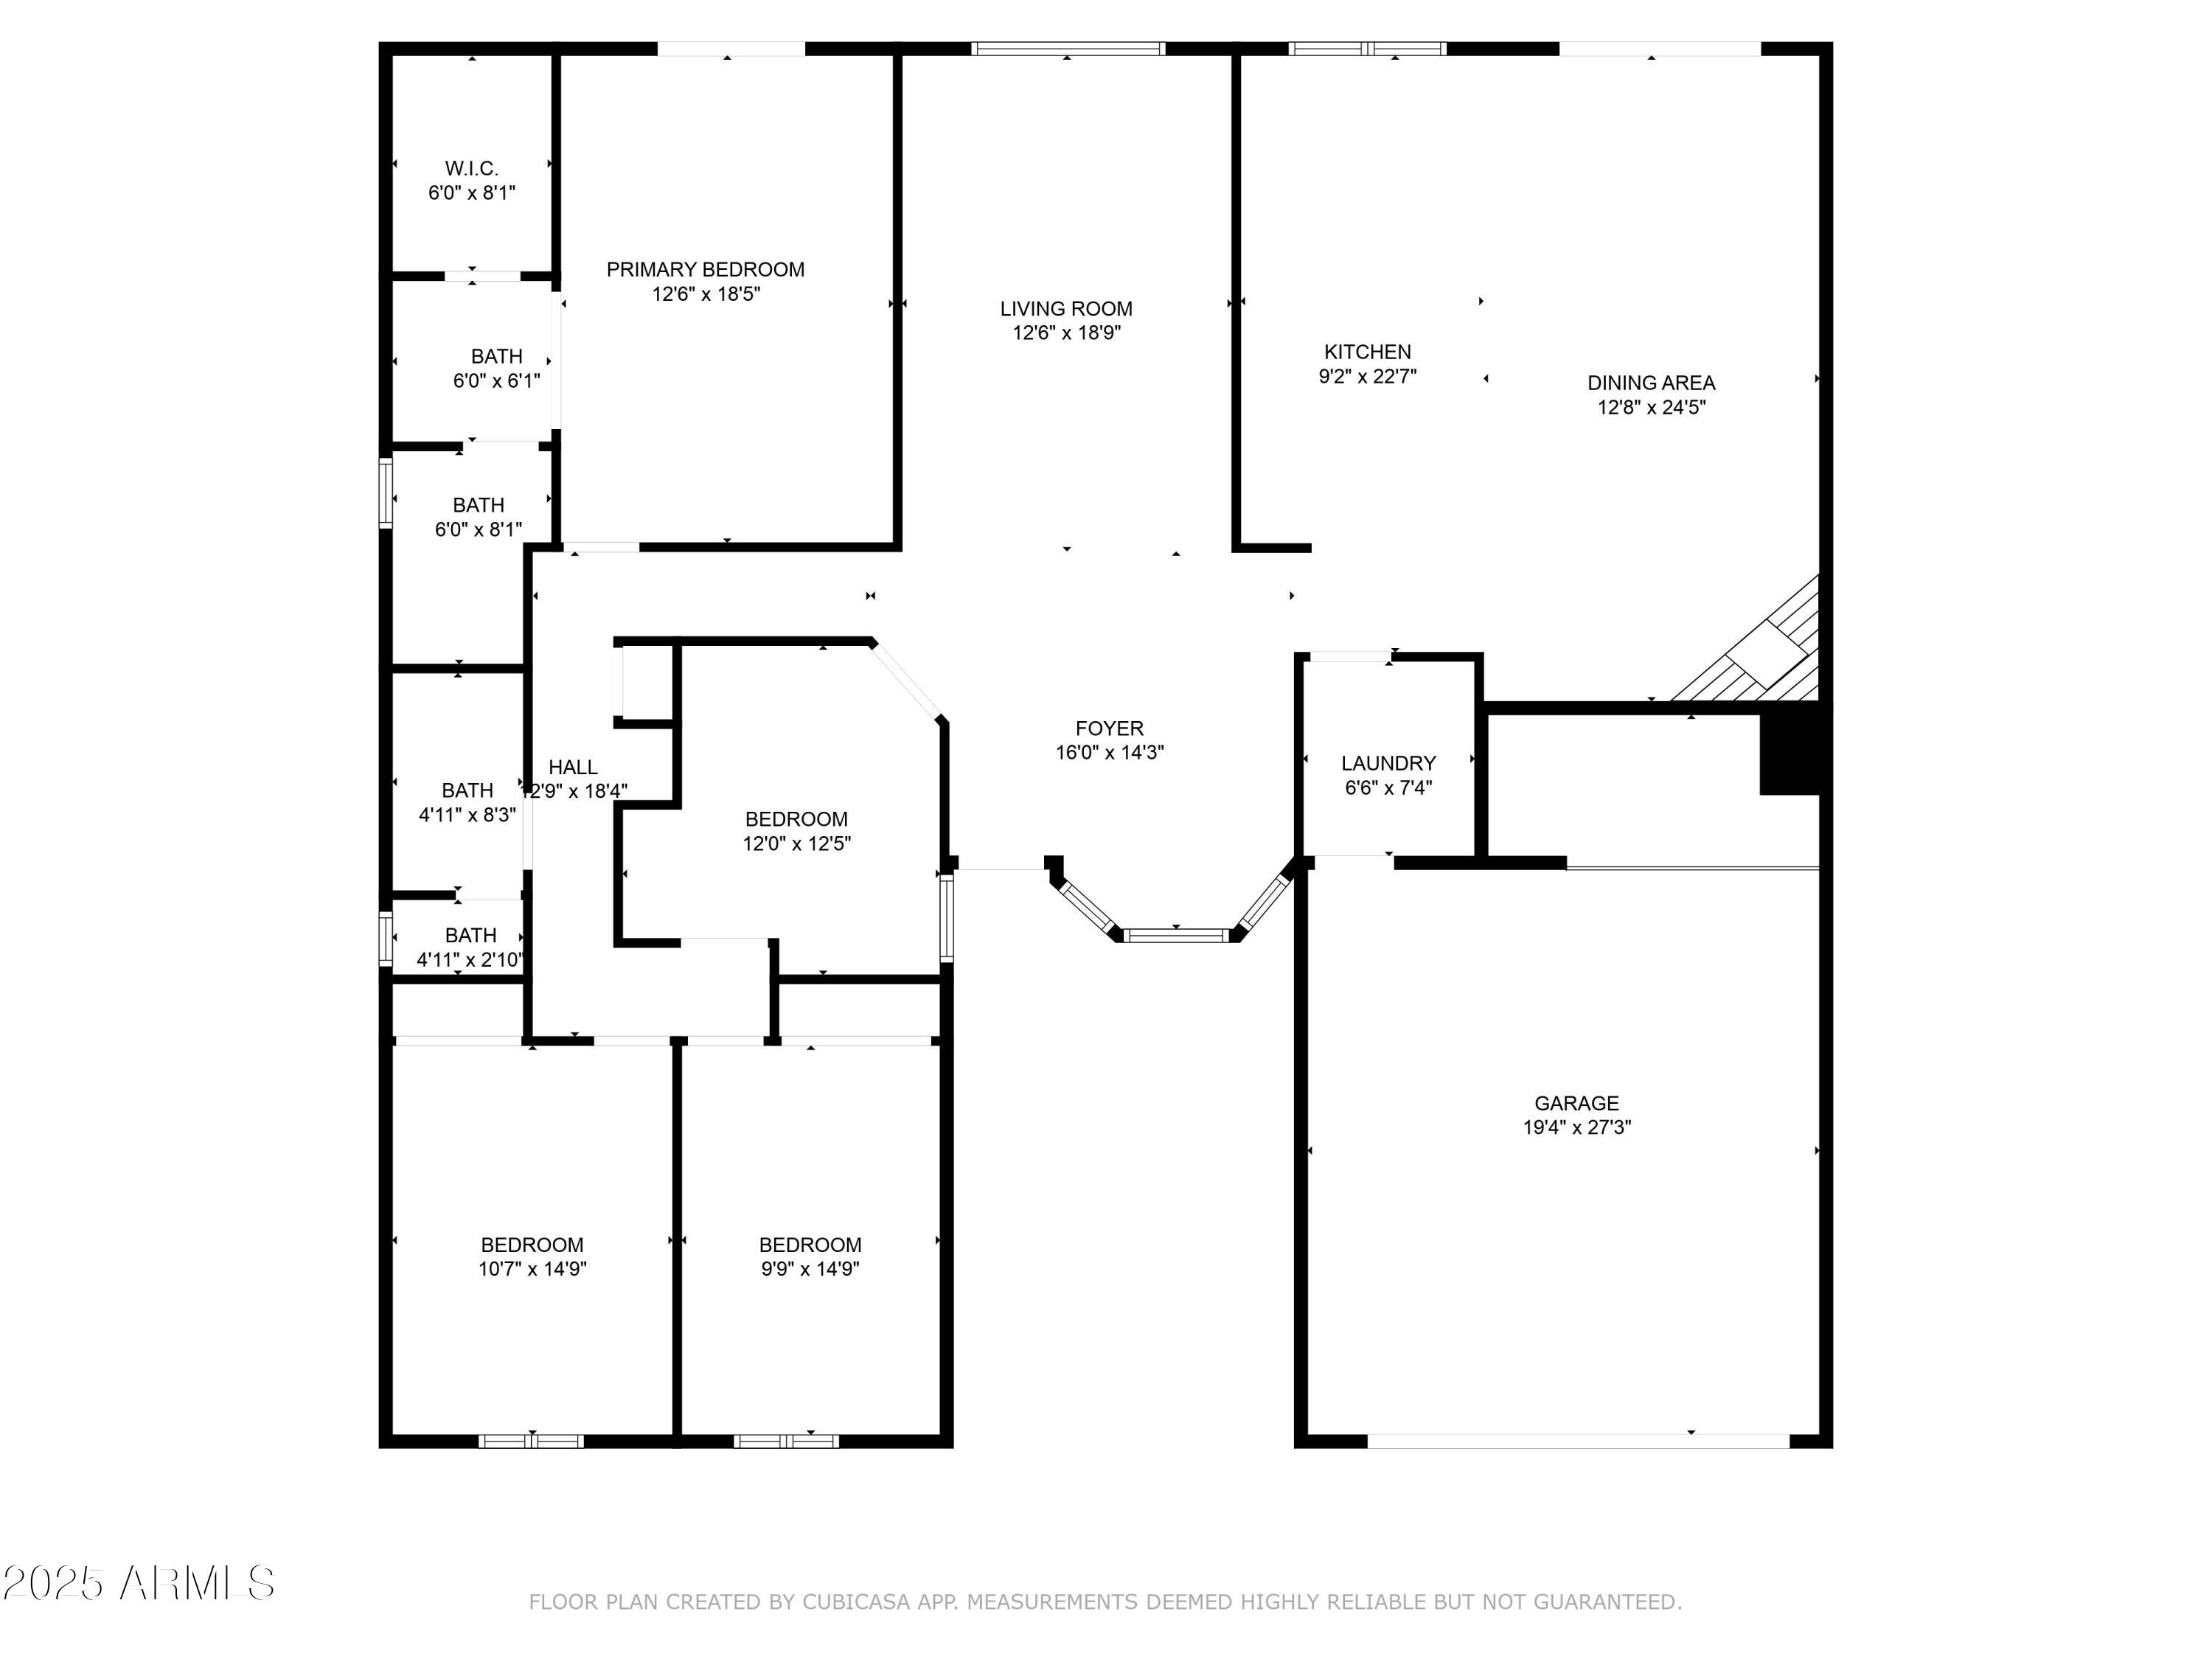
Floor plan of a four-bedroom home with labeled room dimensions and an attached garage.

Tan single-story home with a garage behind a palm-lined gravel yard and pink flowering shrubs.
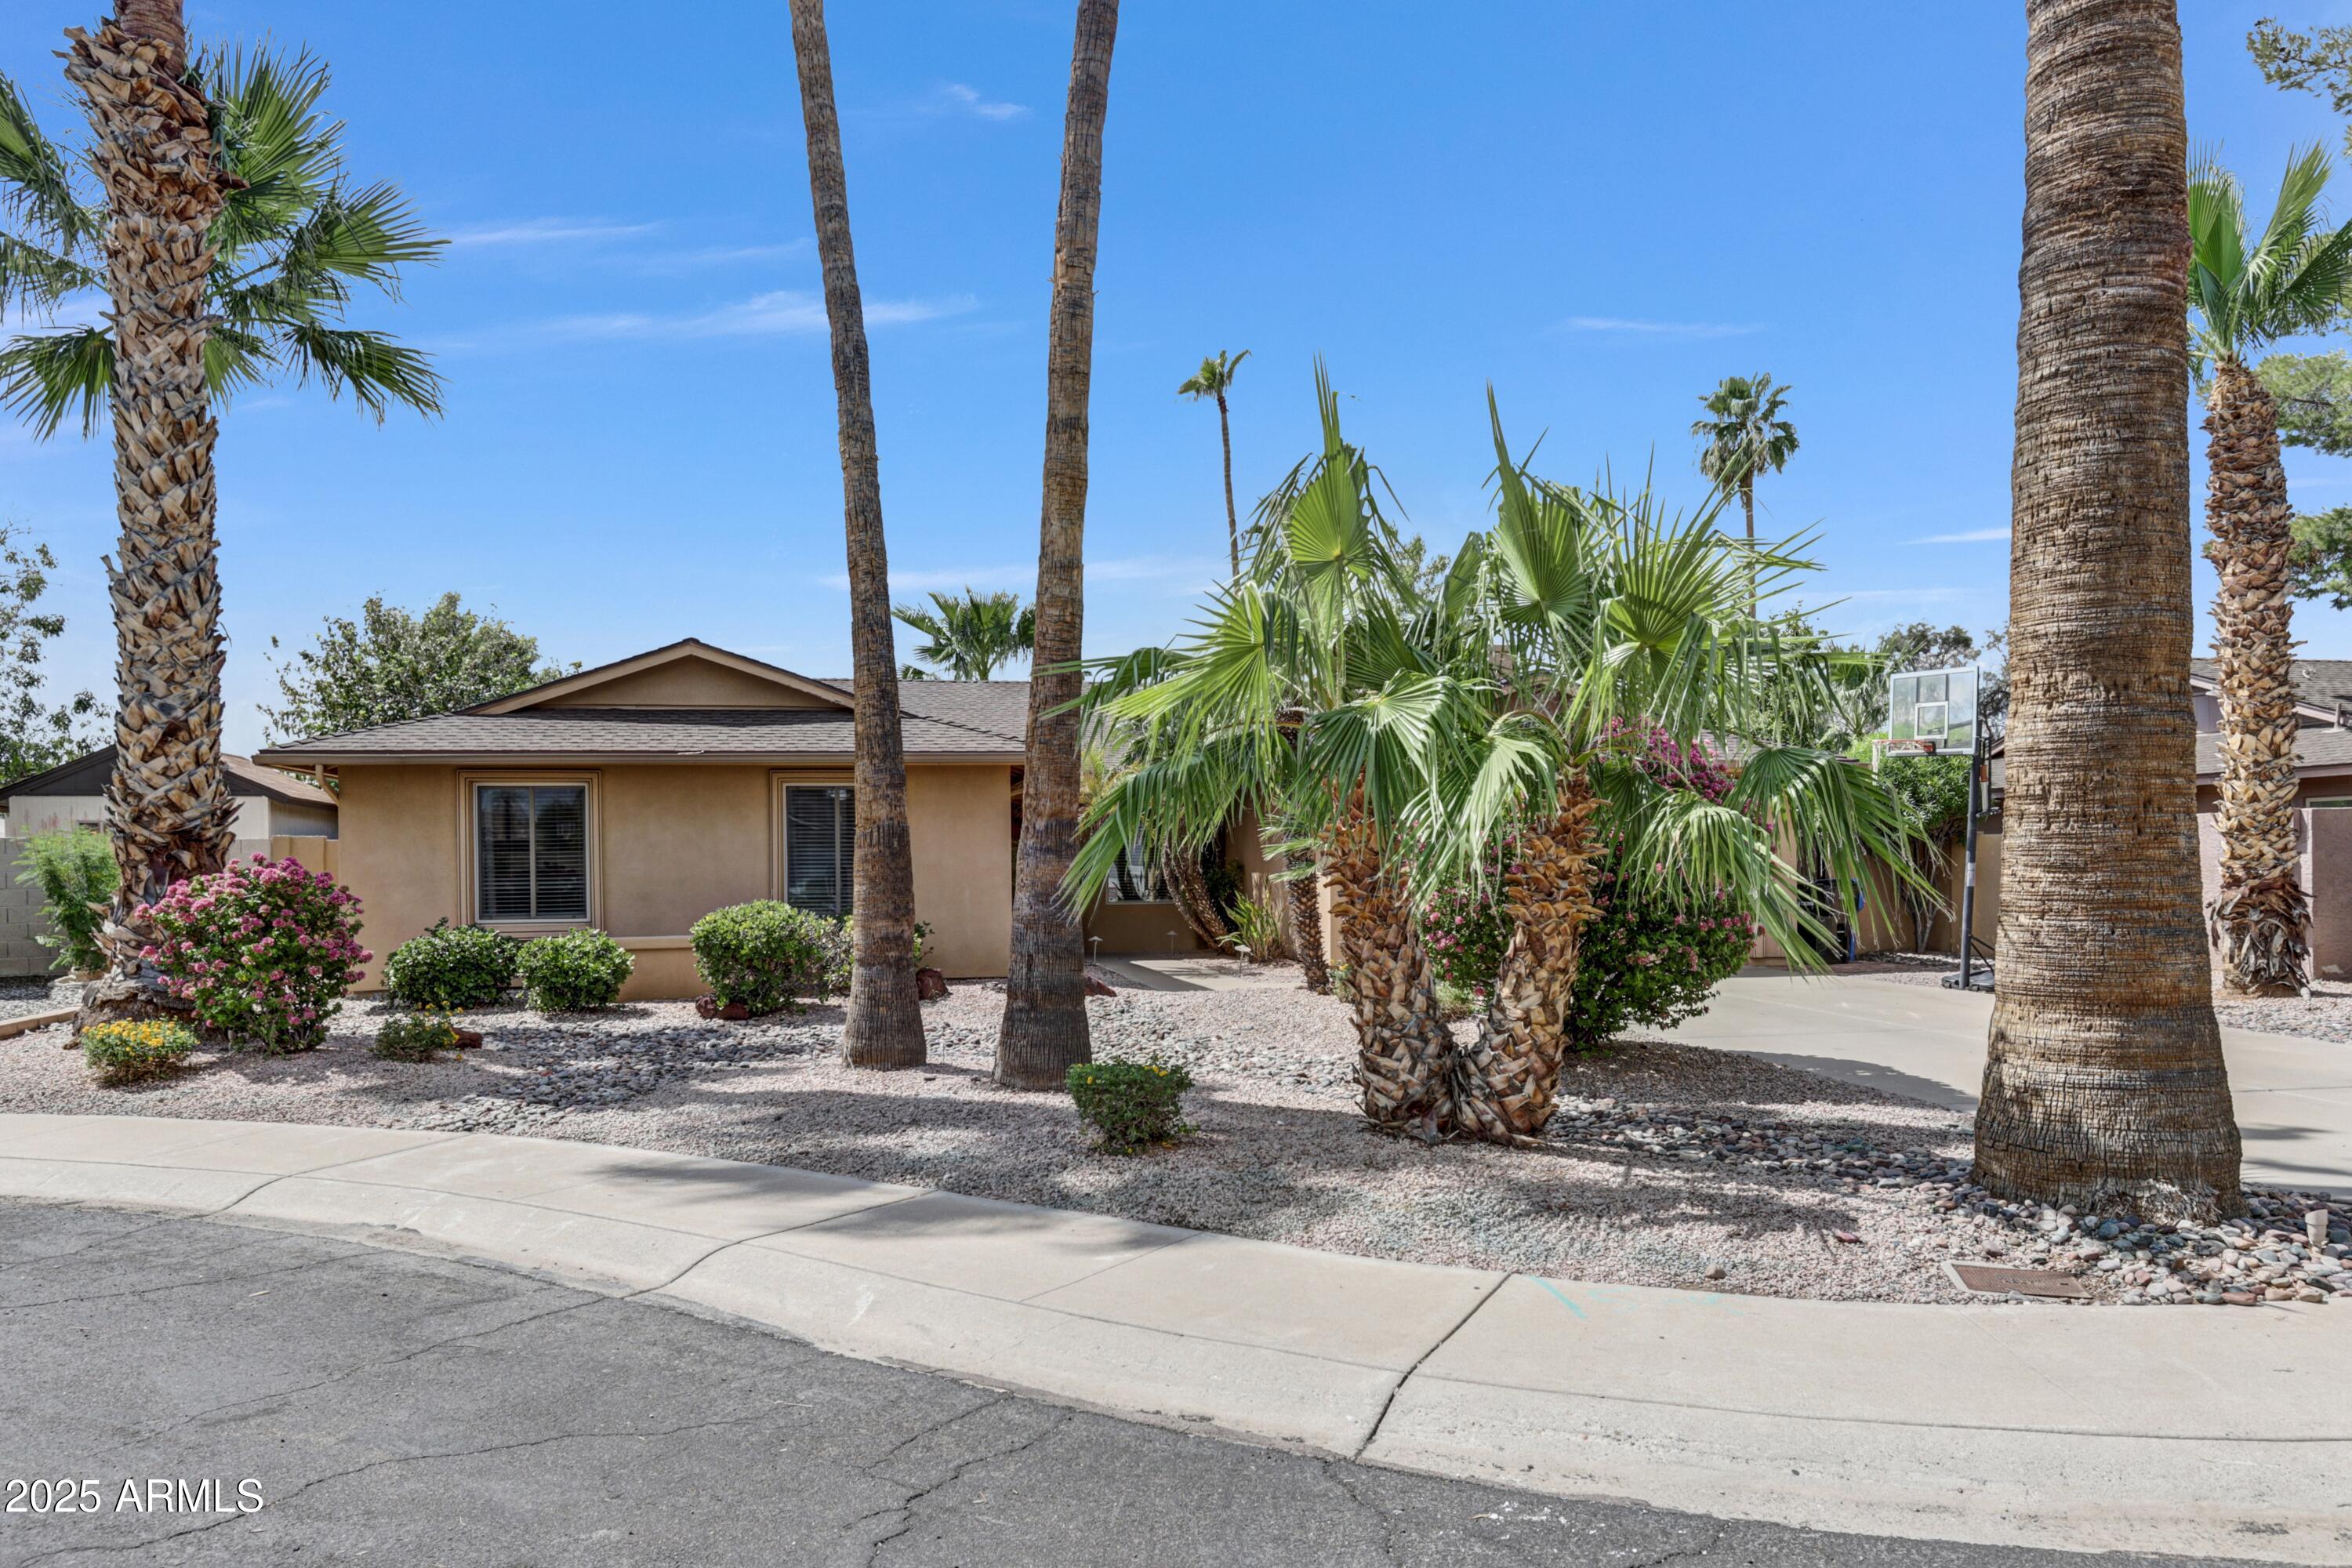
Single-story tan house framed by tall palms, desert rock landscaping, and flowering shrubs.
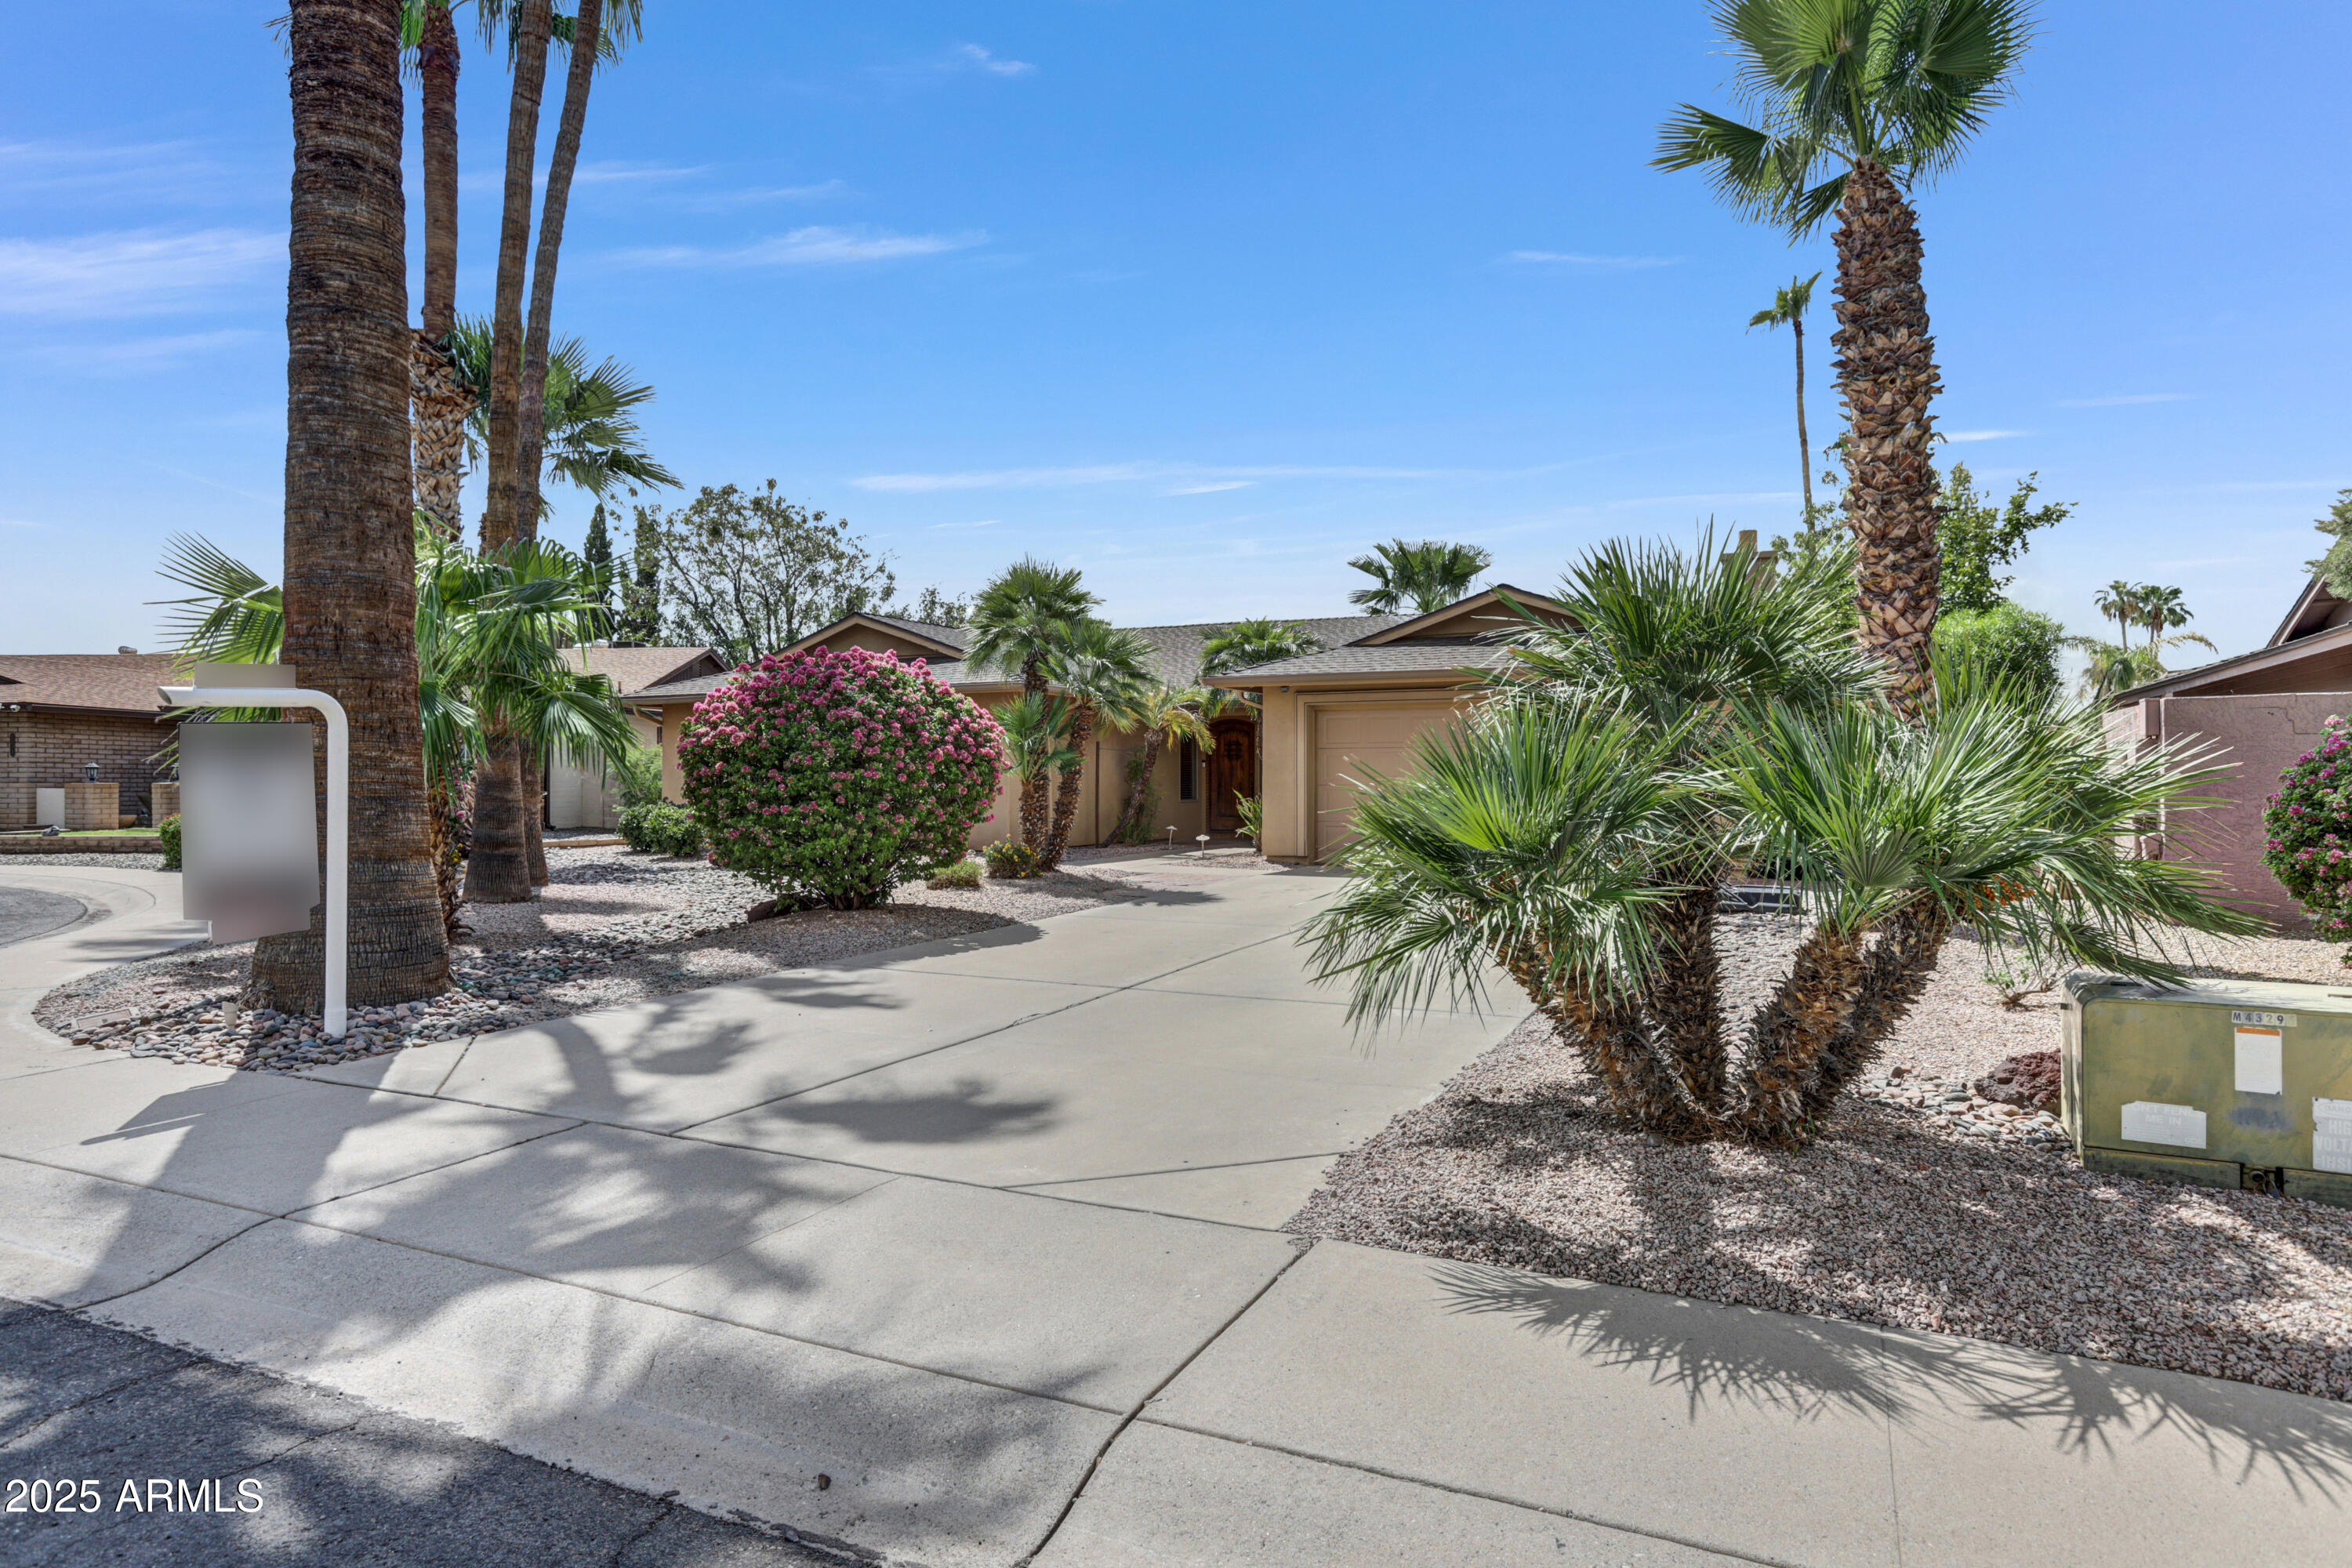
Single-story home with garage, palm trees, desert gravel landscaping, and a flowering pink shrub.
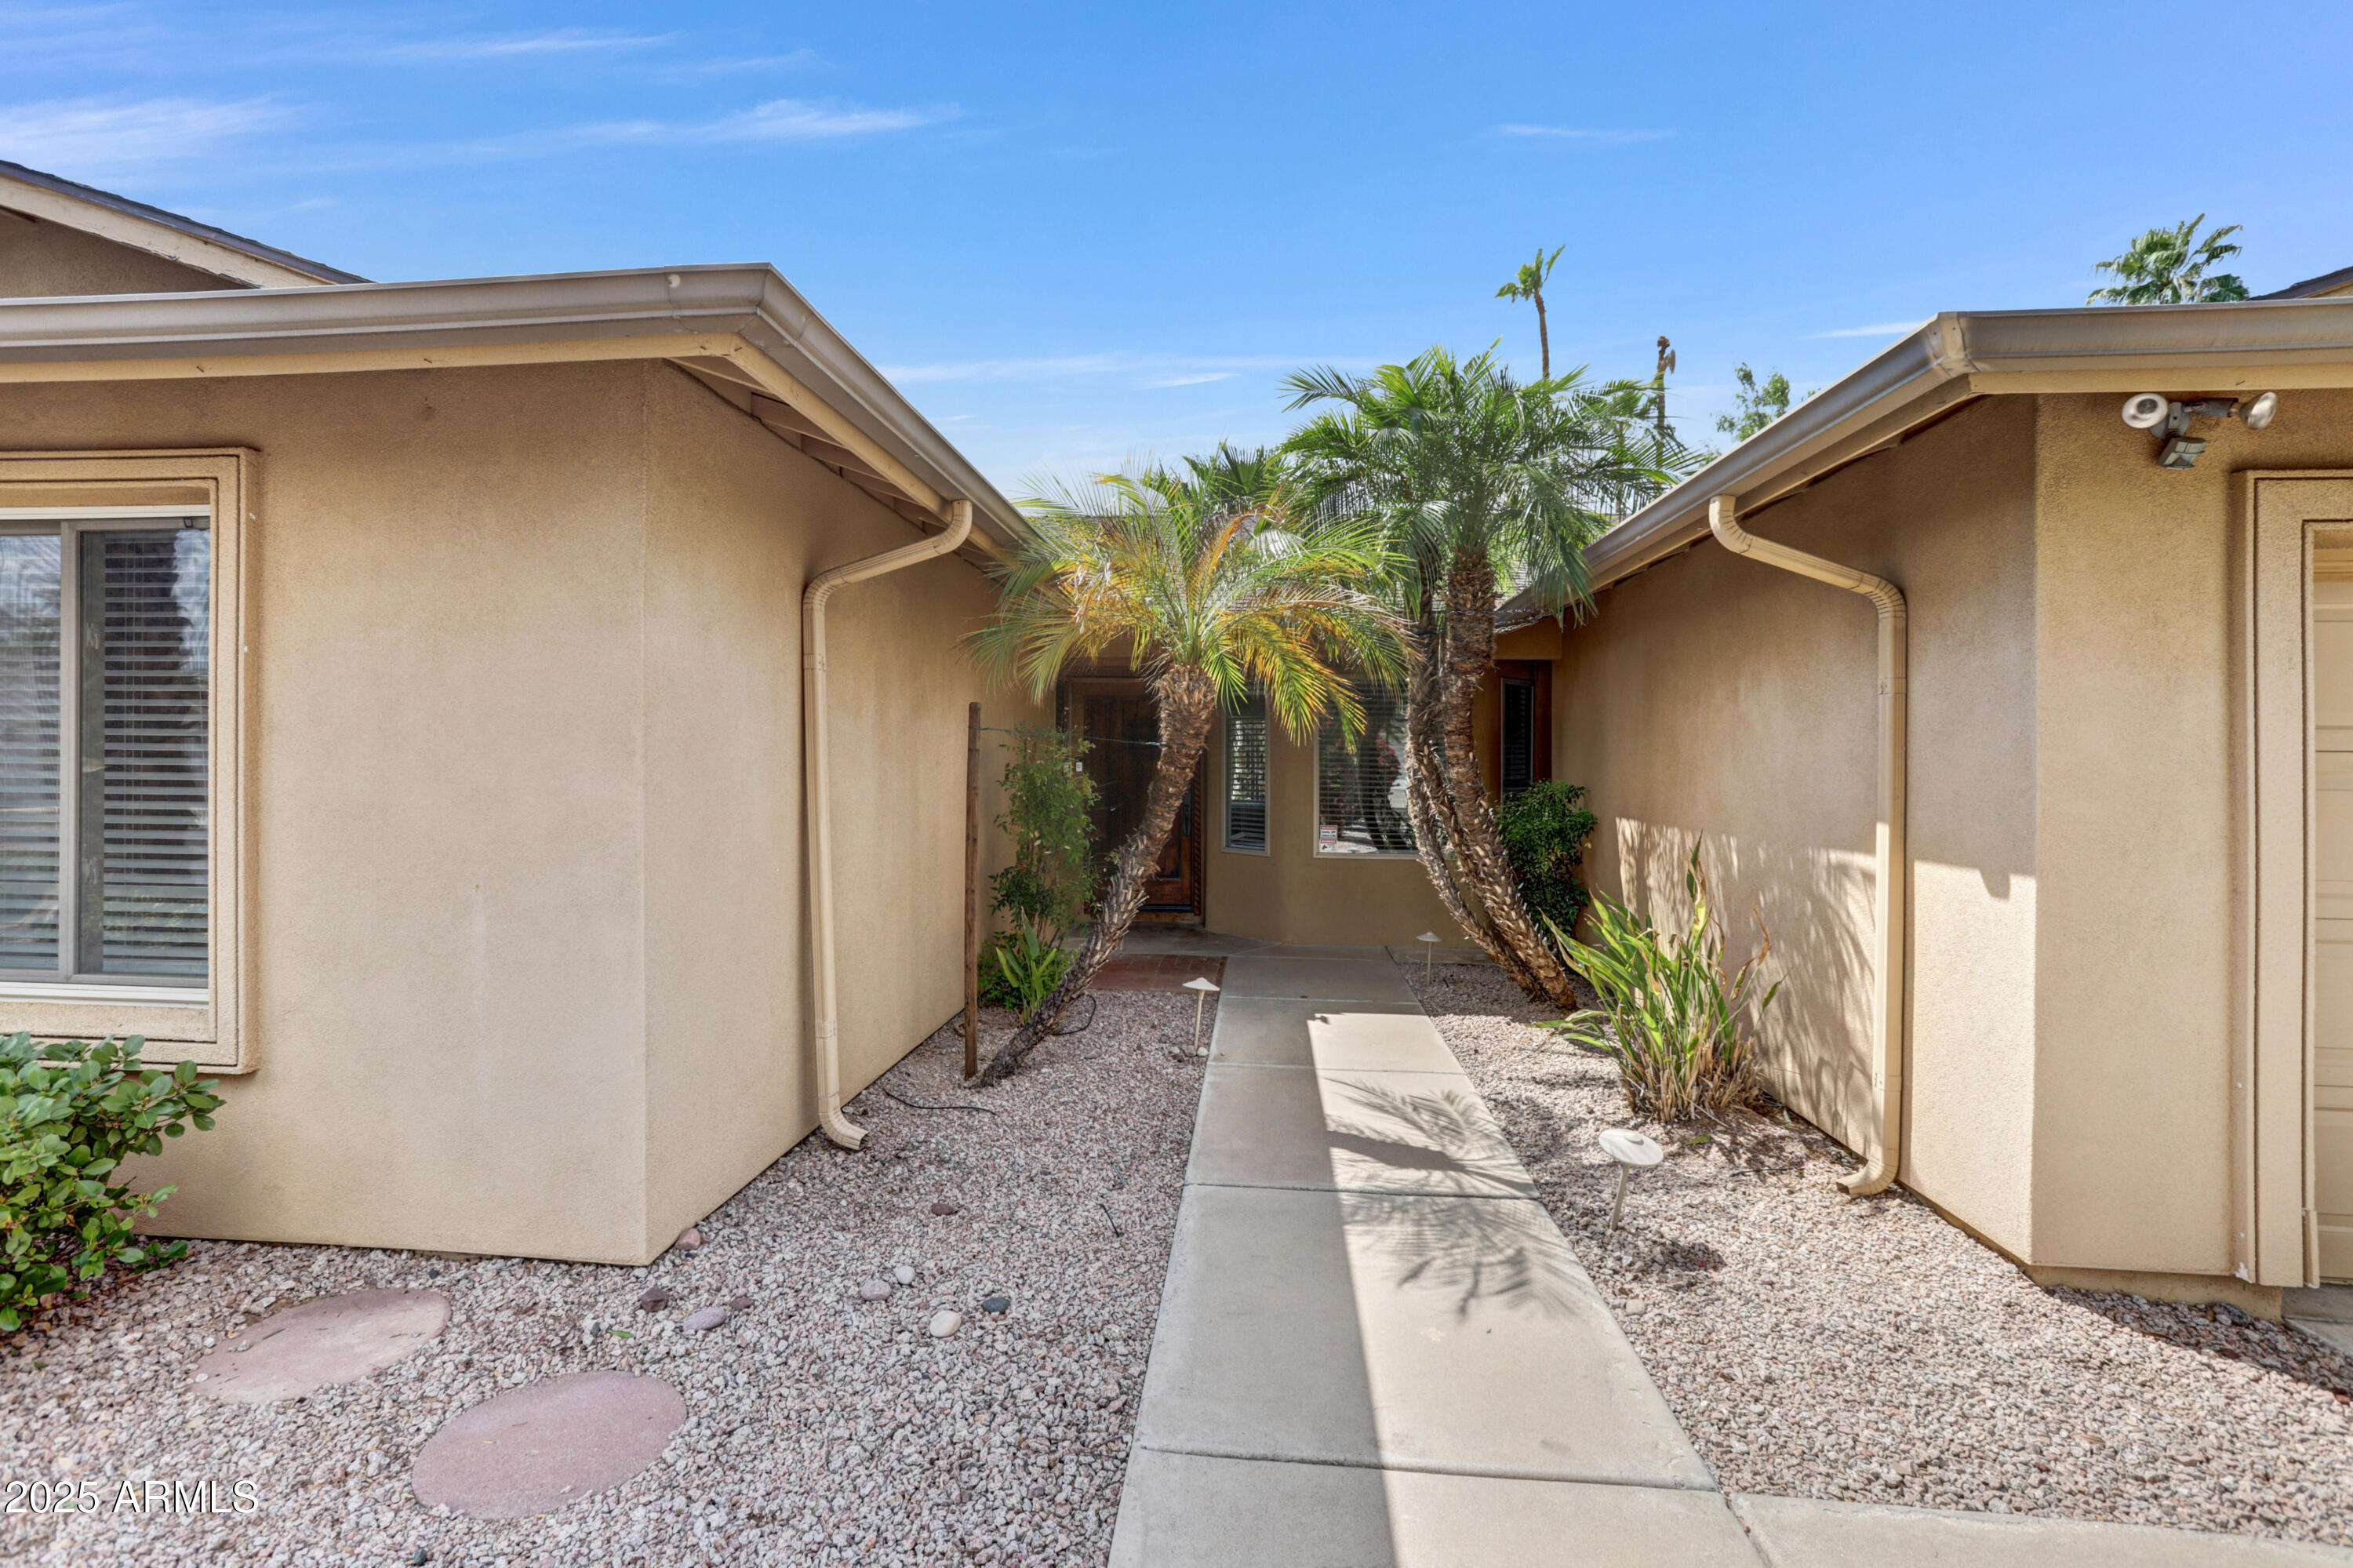
Home’s recessed front entry, approached by a concrete walkway lined with palms and gravel landscaping.
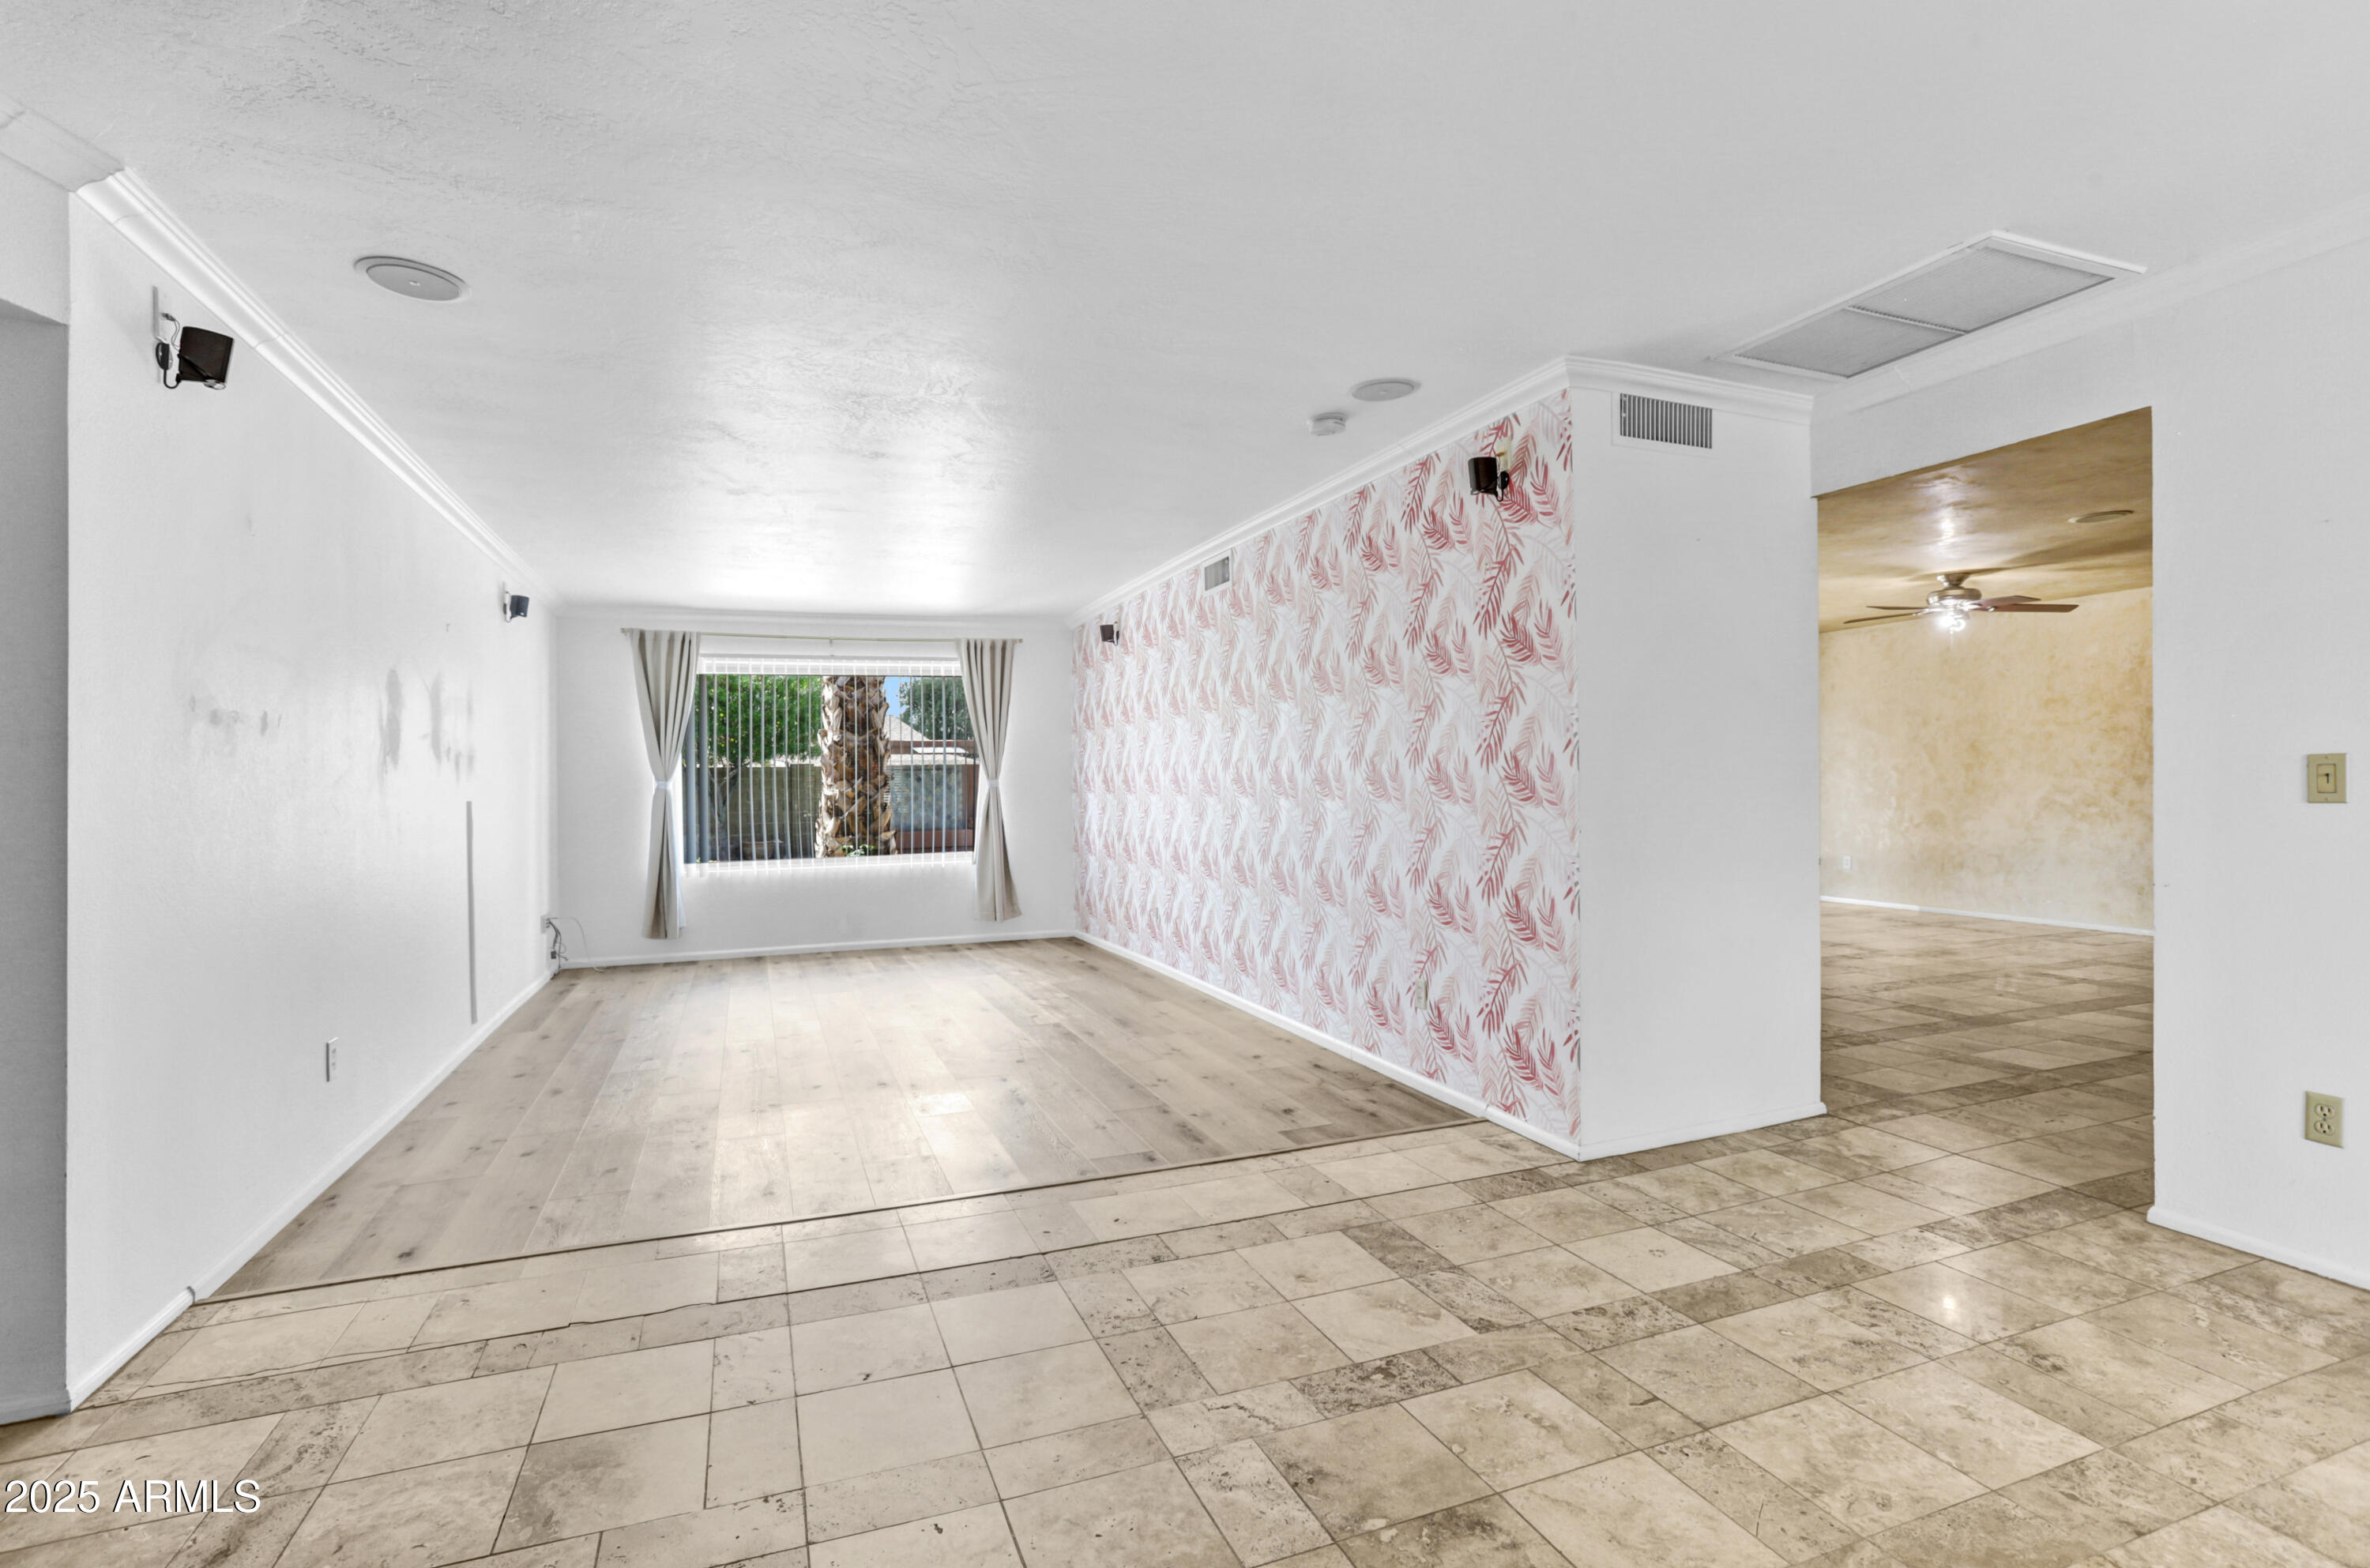
Empty living room with a pink leaf-patterned accent wall and window overlooking a palm tree.
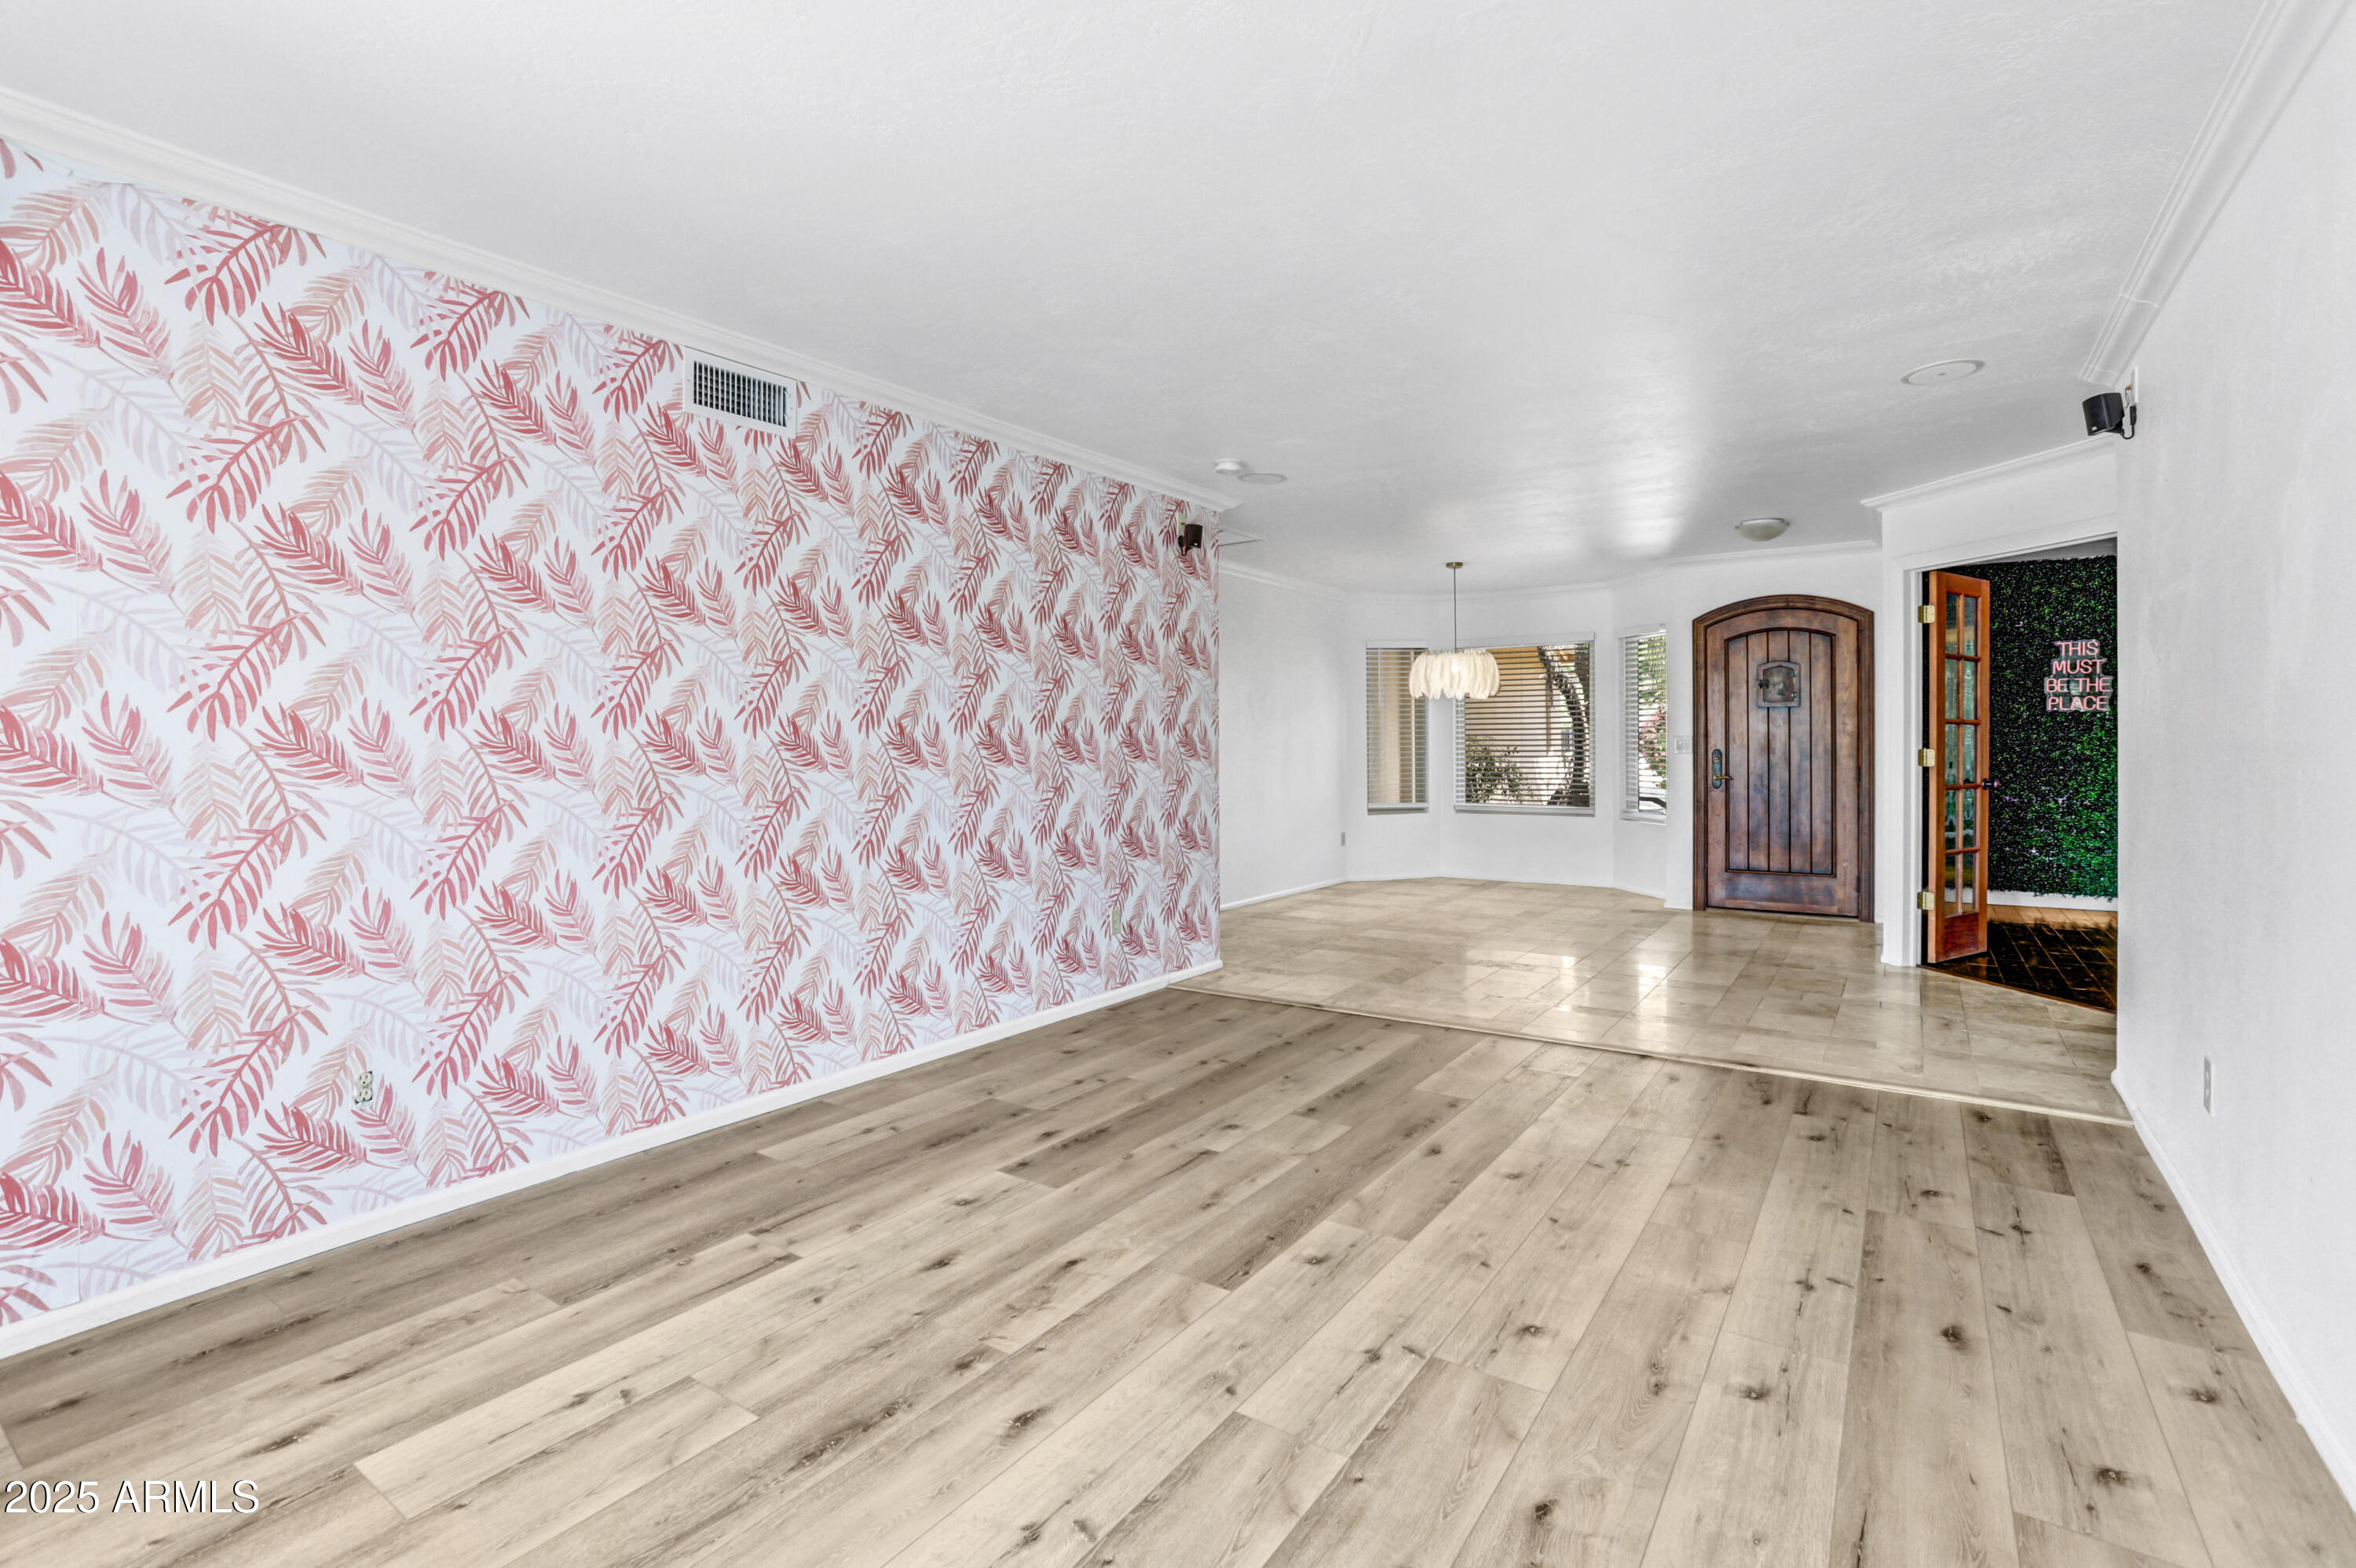
Empty living room with pink botanical wallpaper, wood-look floors, and an arched front door.
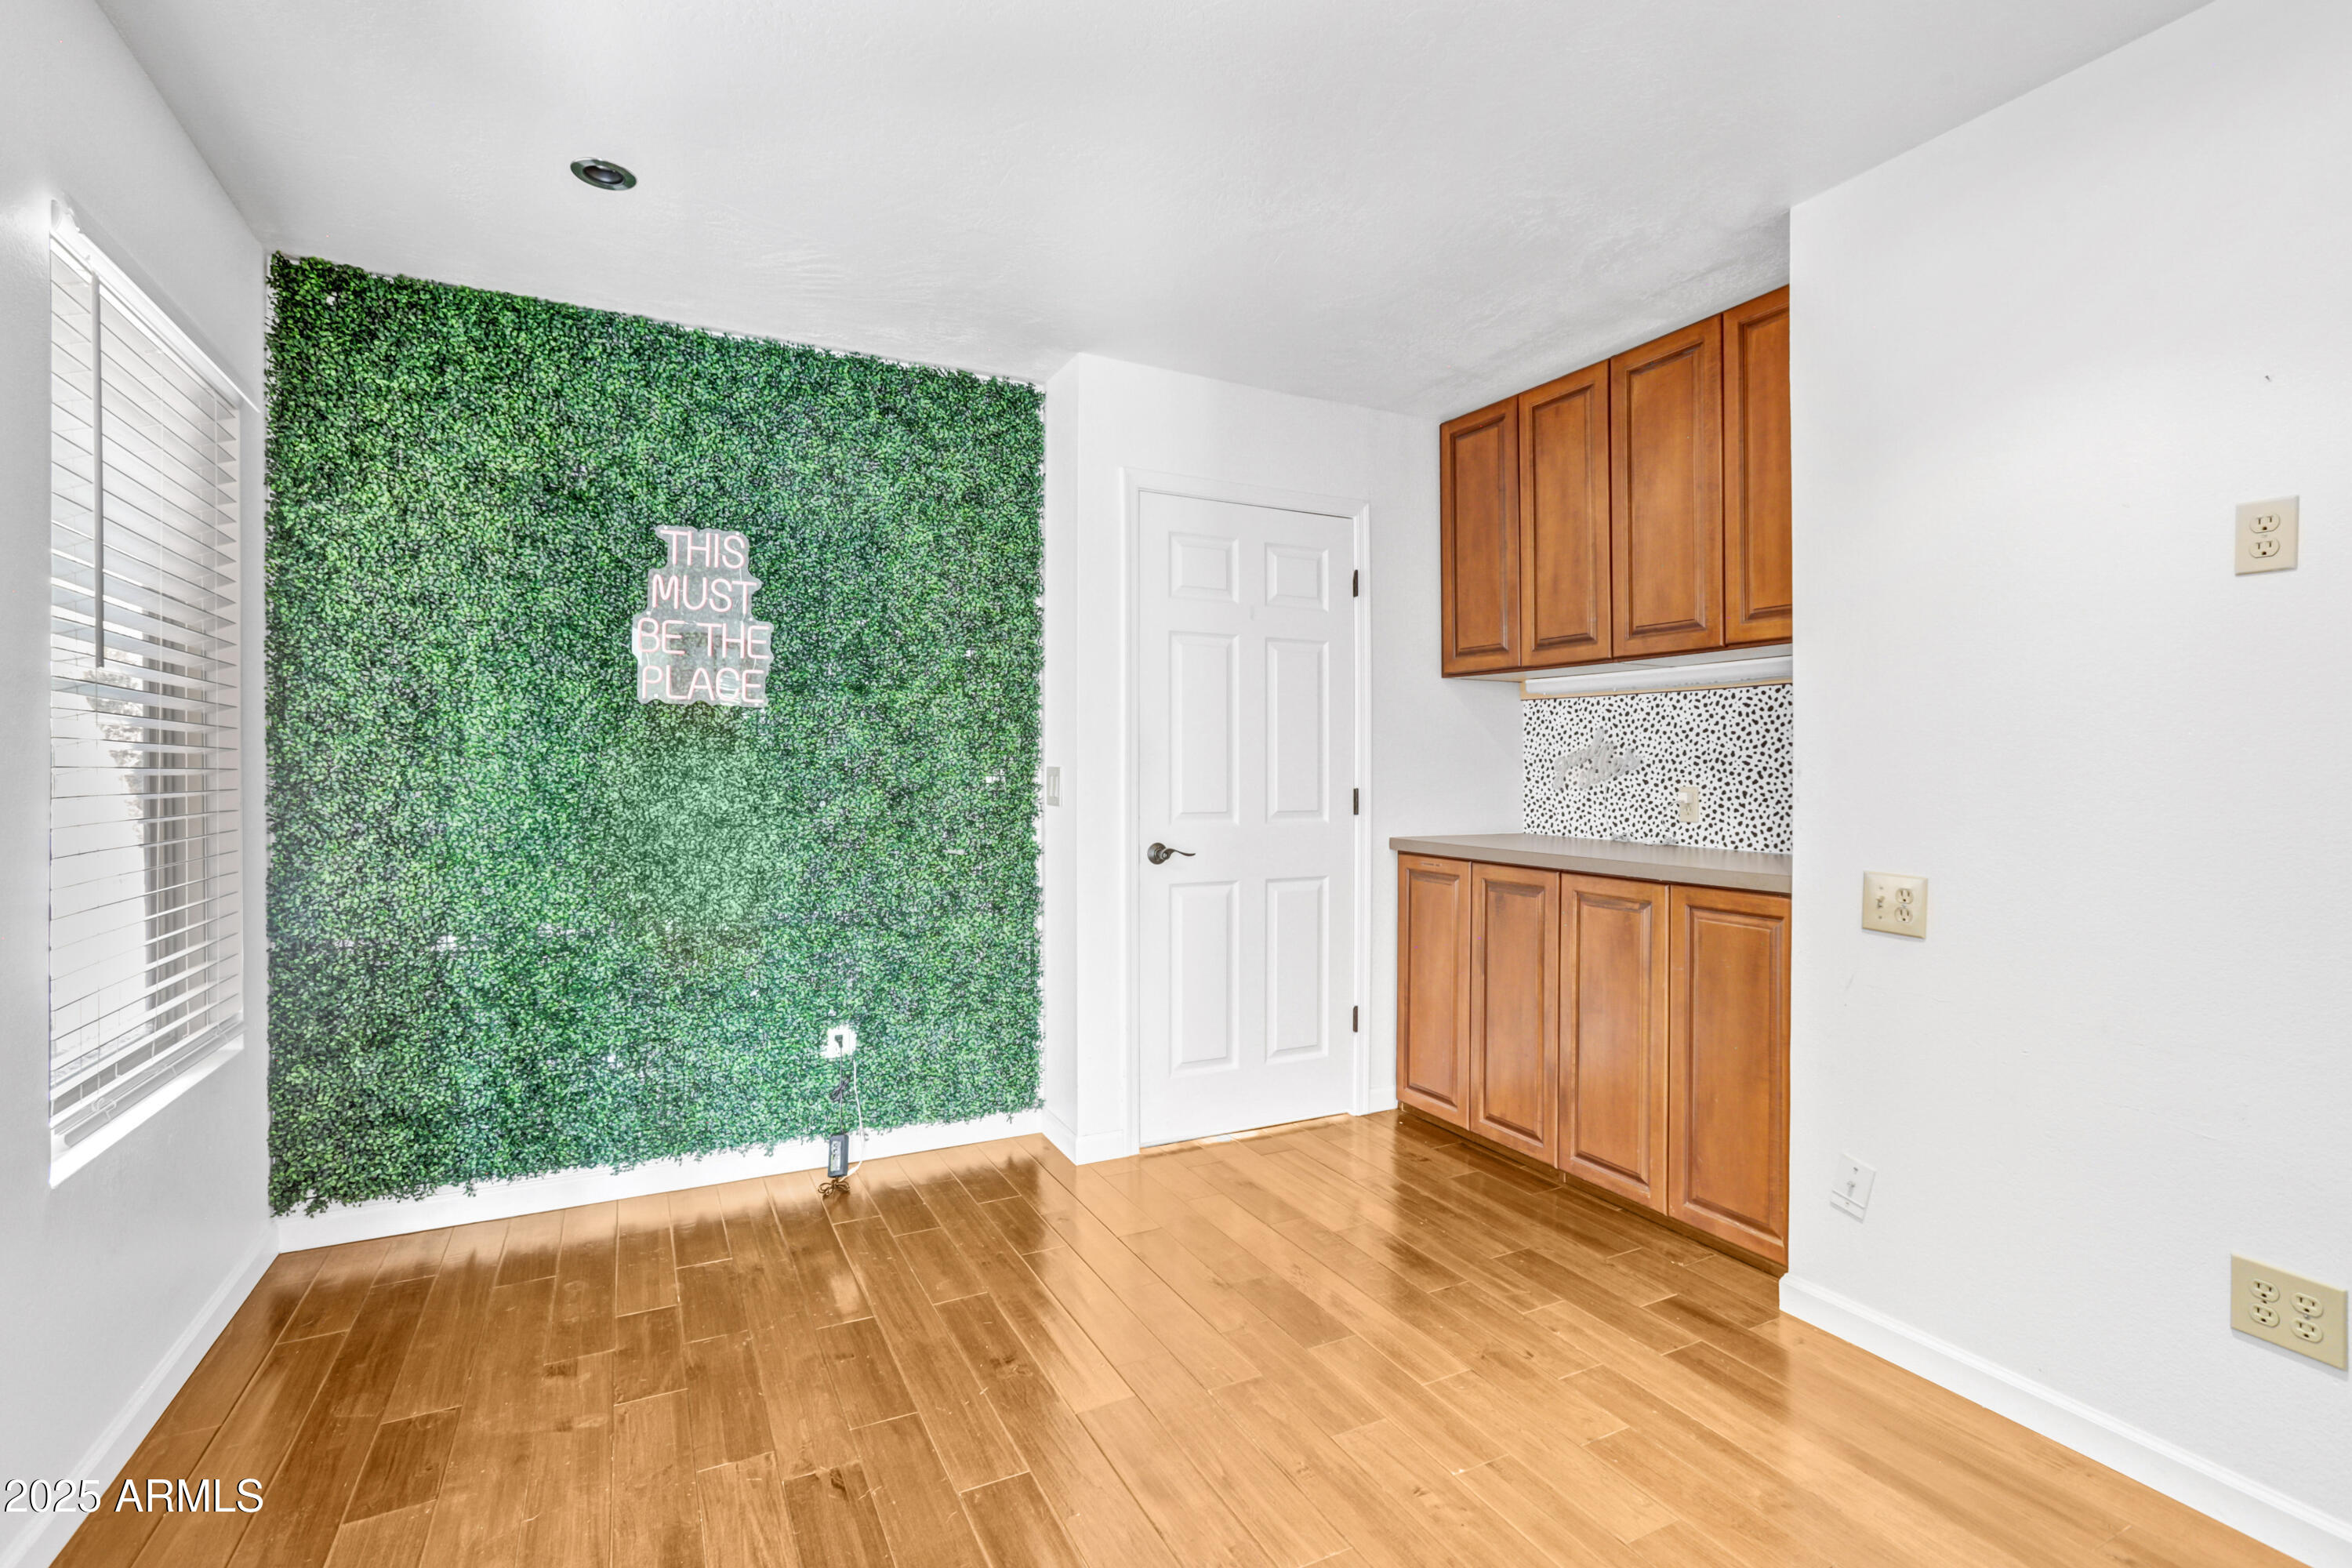
Vacant room with wood floors, kitchen cabinets, and a green foliage accent wall with a neon sign.
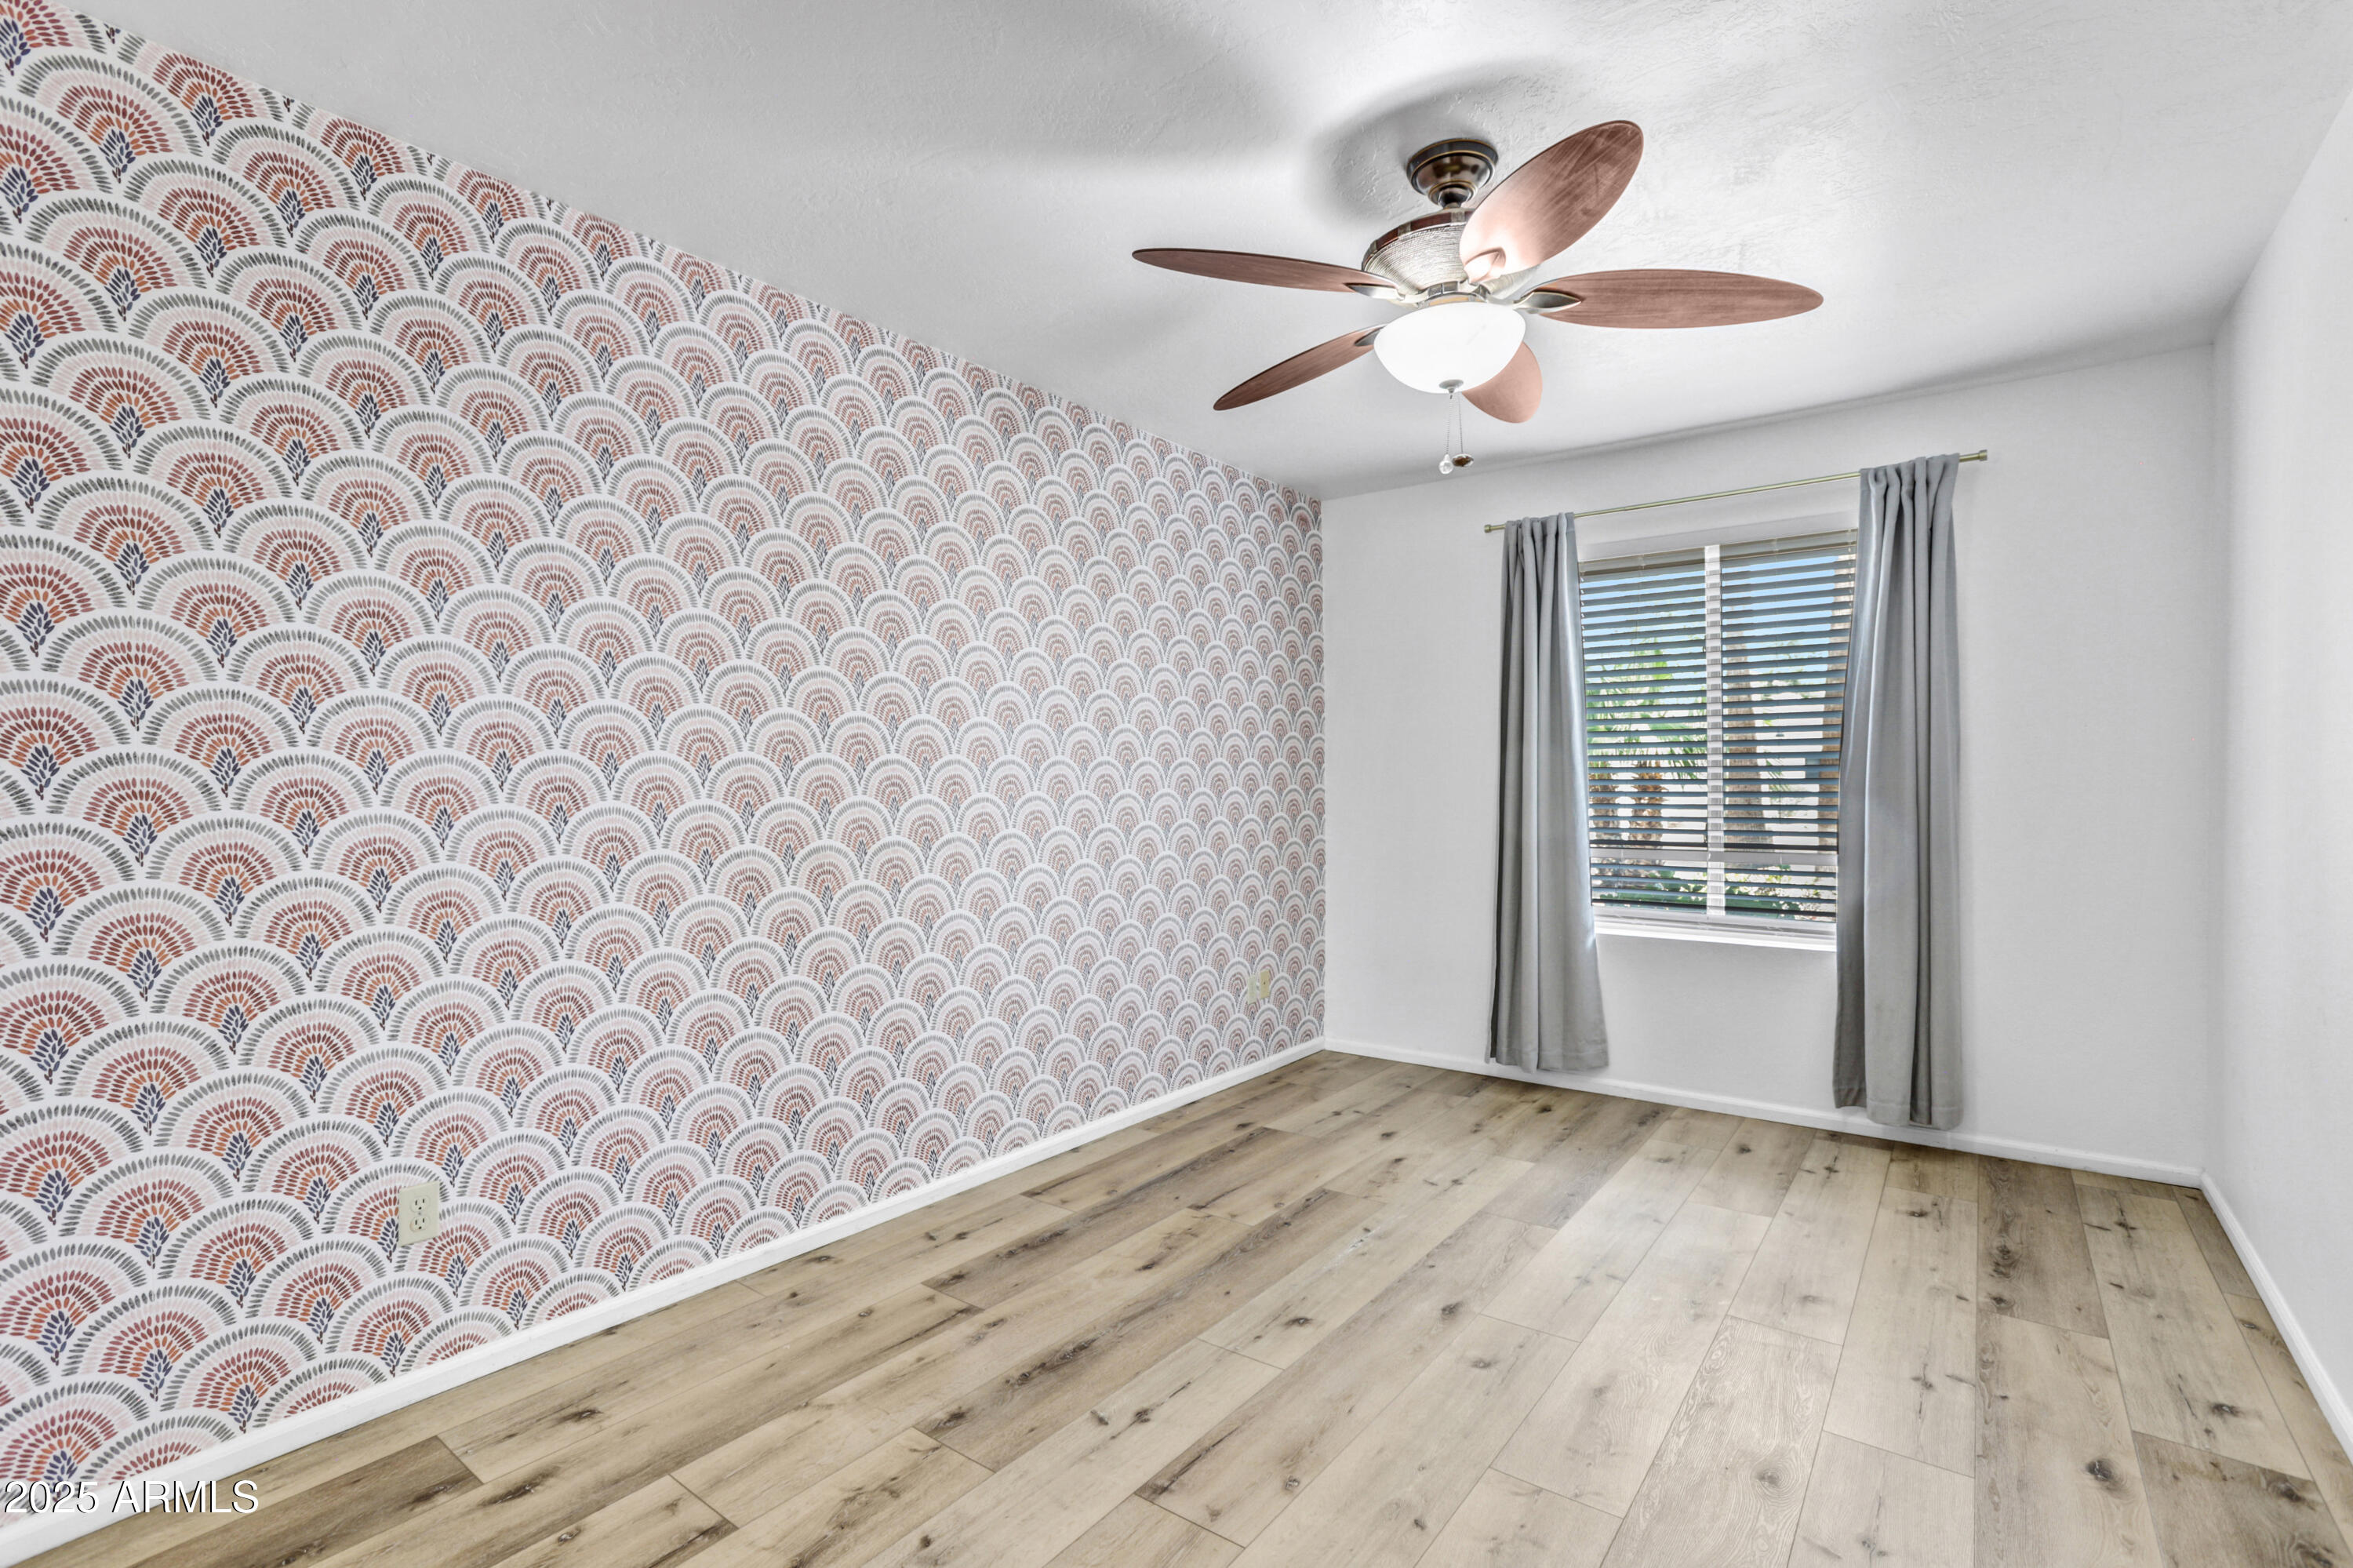
Vacant bedroom with patterned accent wall, wood-look flooring, gray curtains, and a ceiling fan.
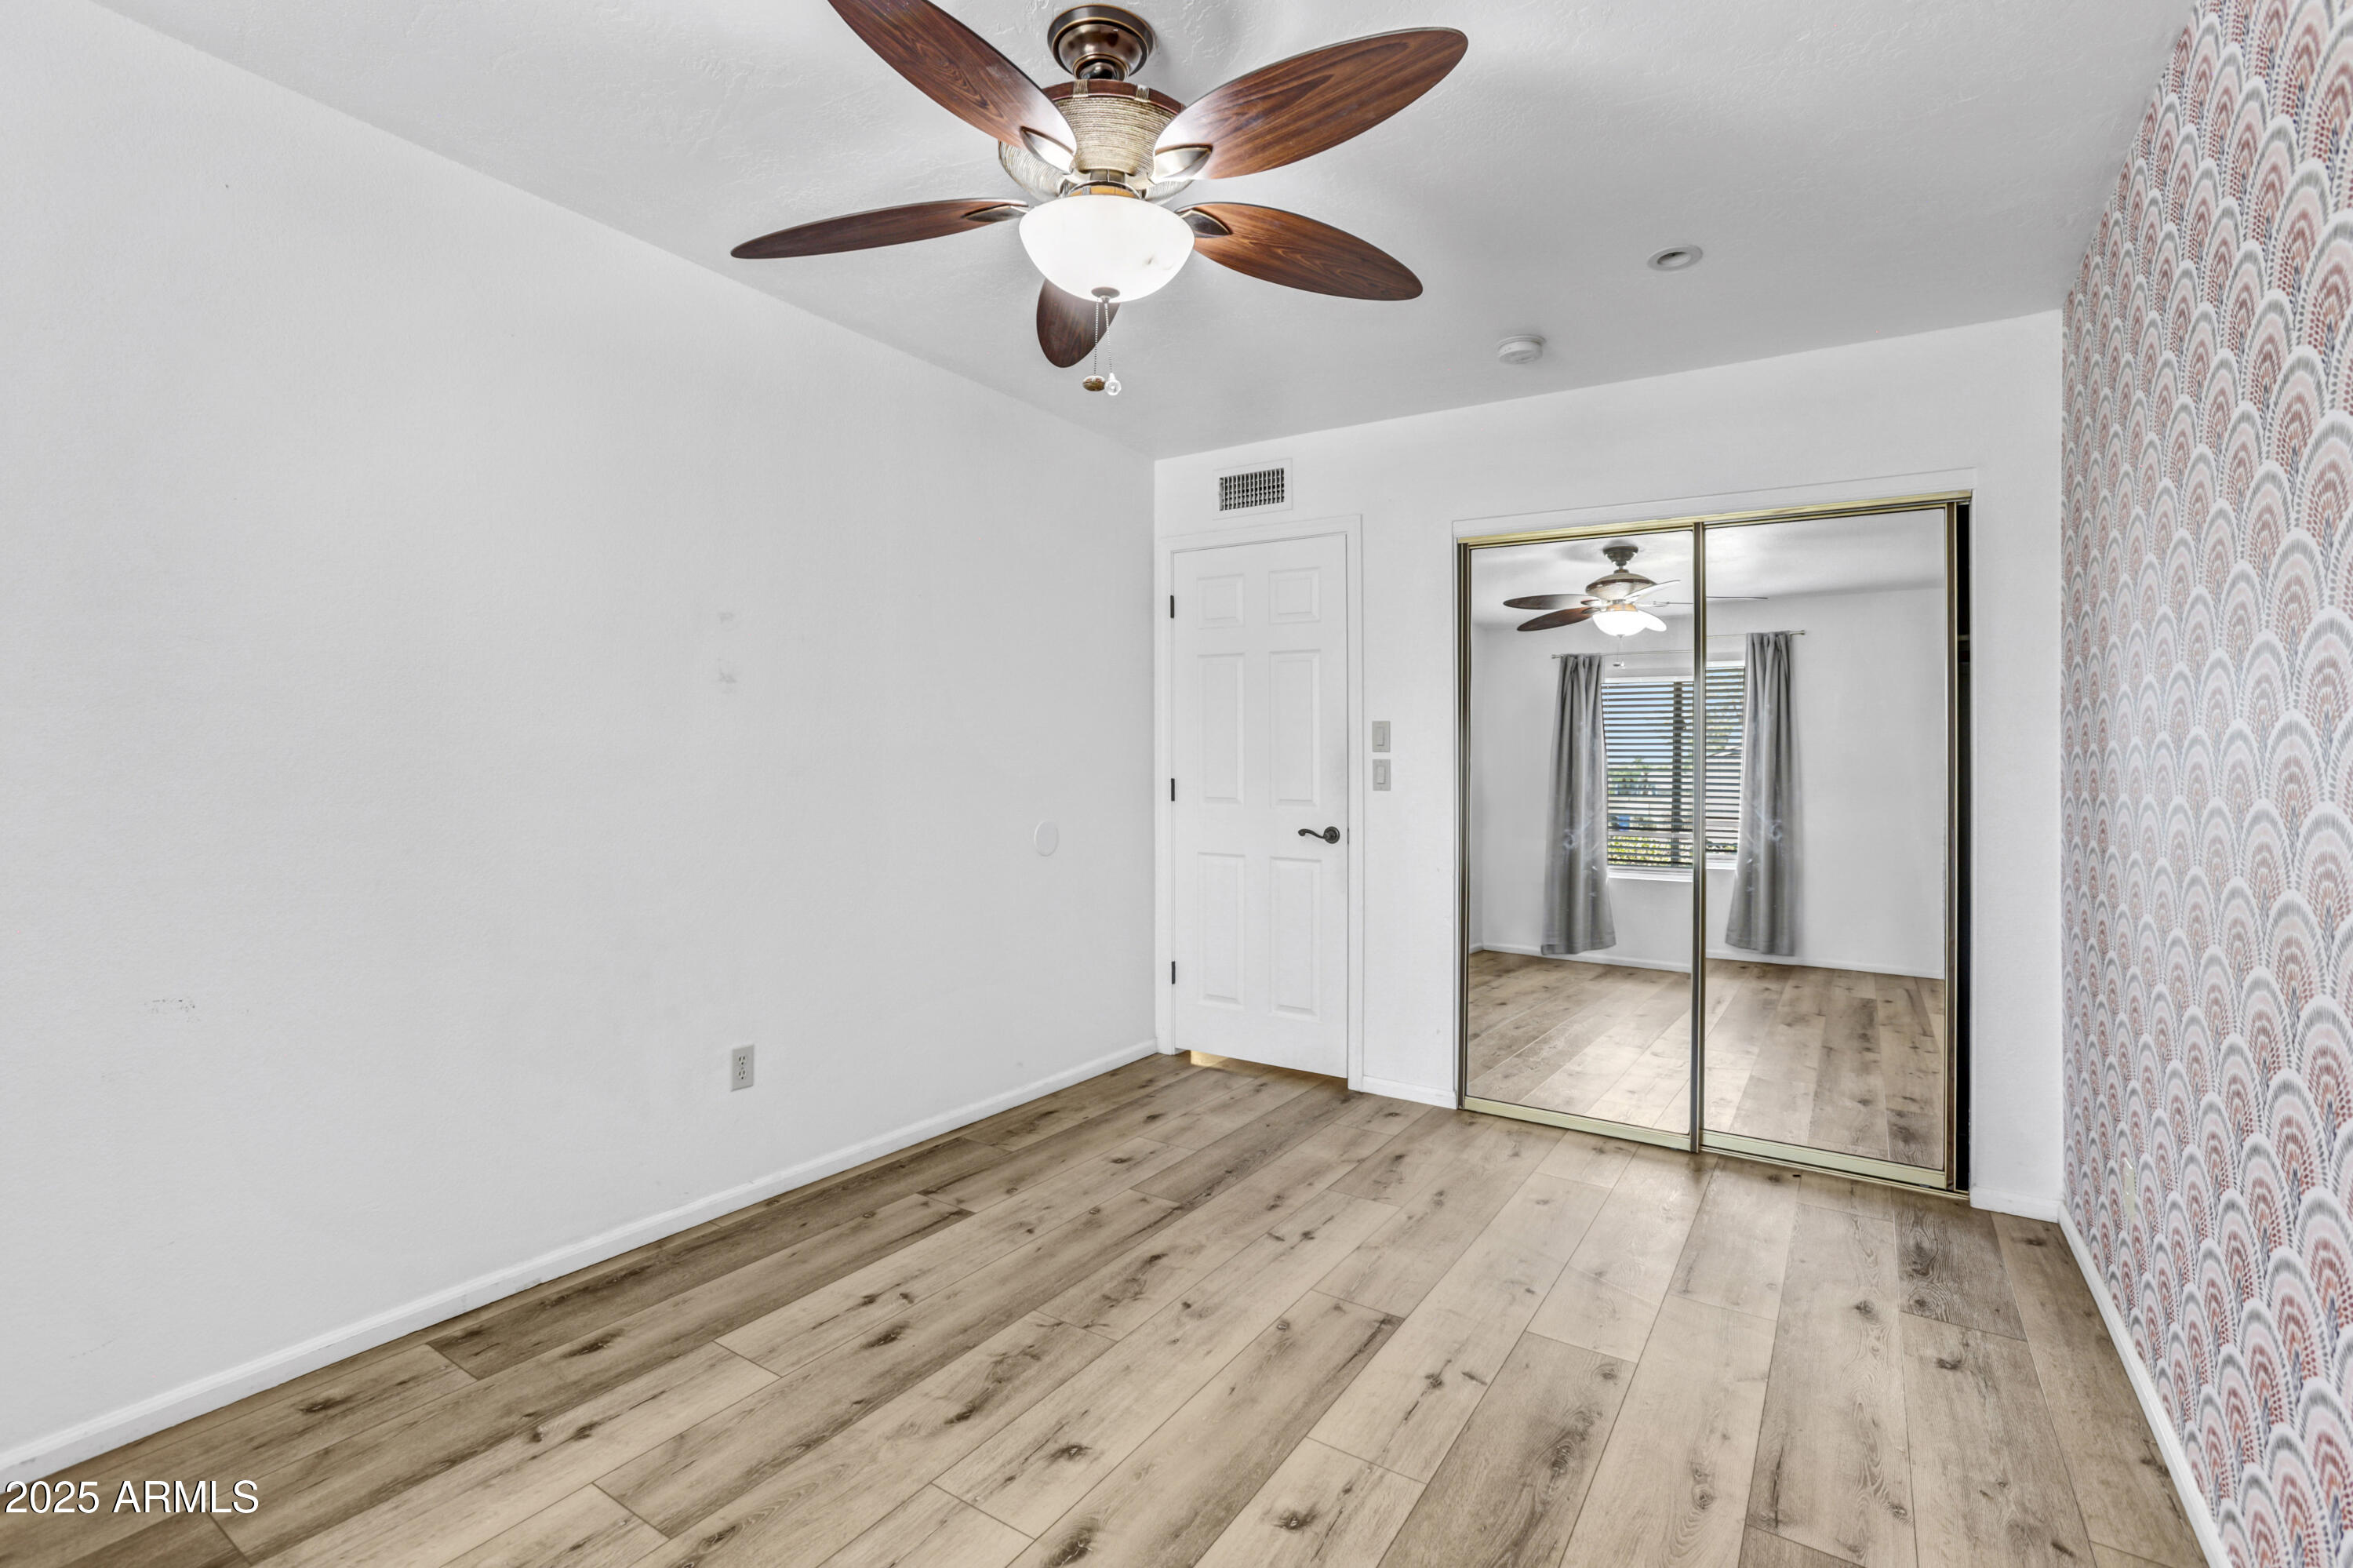
Empty bedroom with wood-look flooring, patterned accent wall, ceiling fan, and mirrored closet doors.
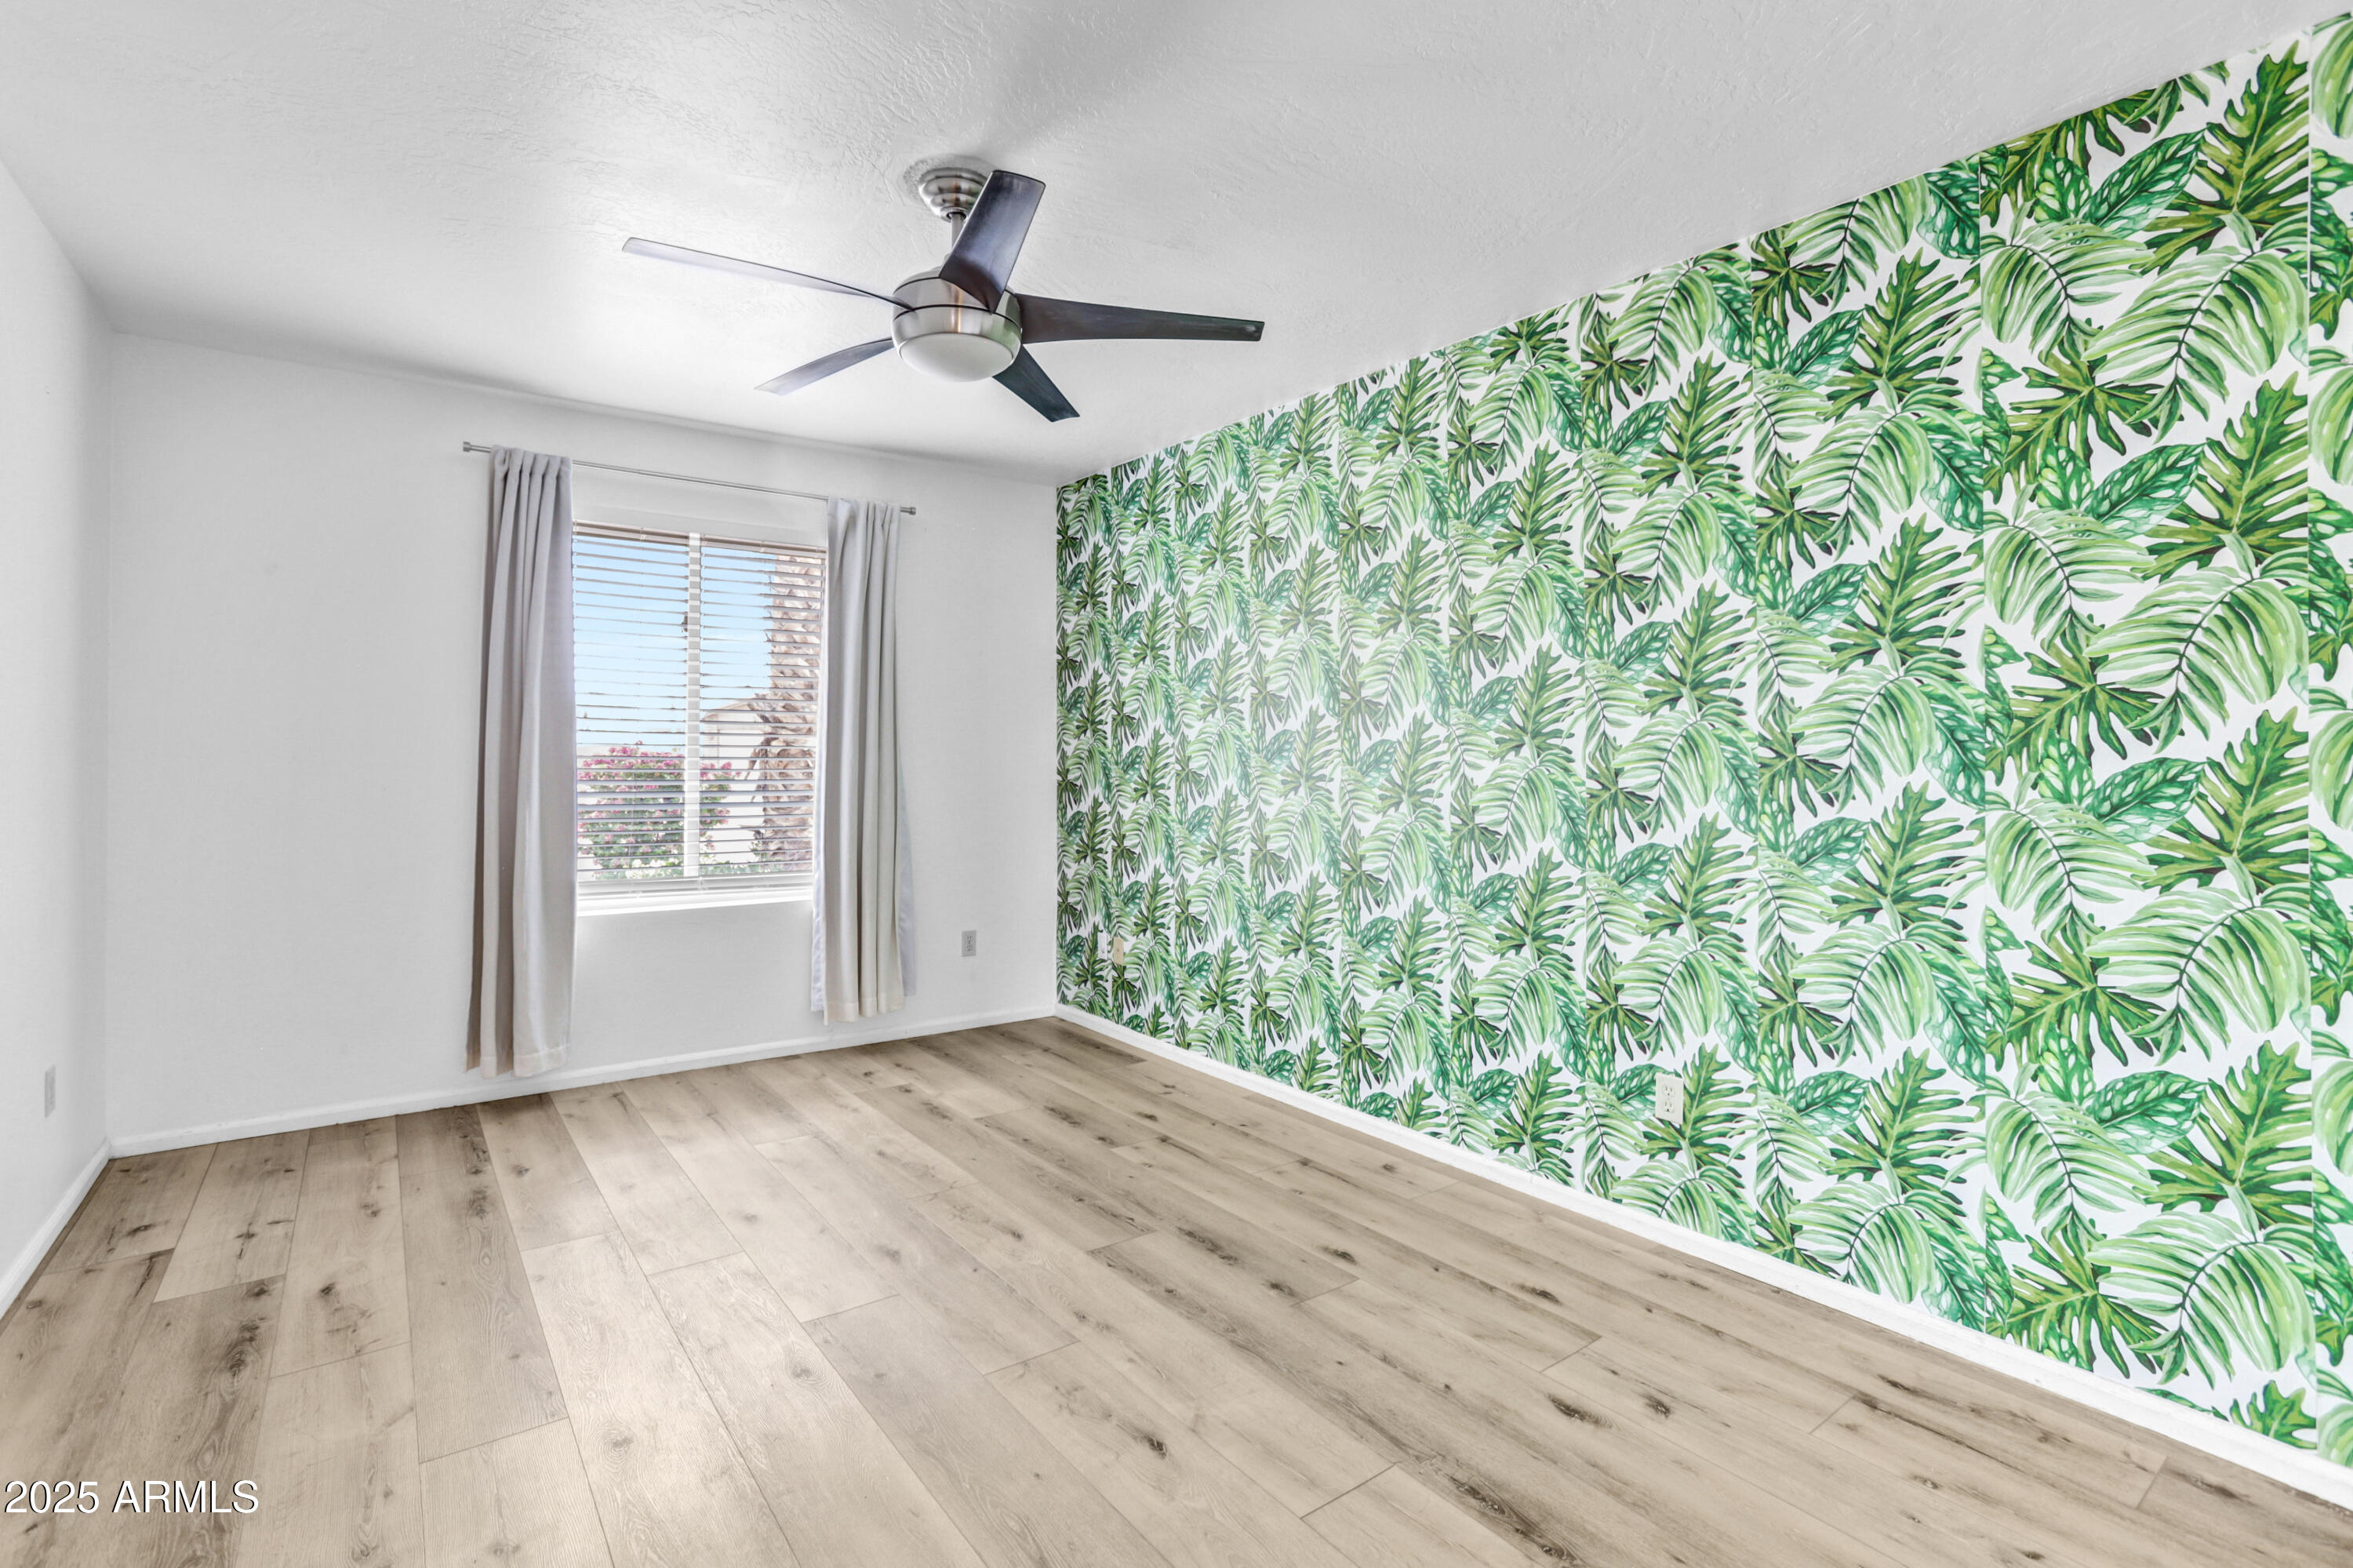
Empty room with a bold tropical leaf accent wall, light plank flooring, and a ceiling fan.
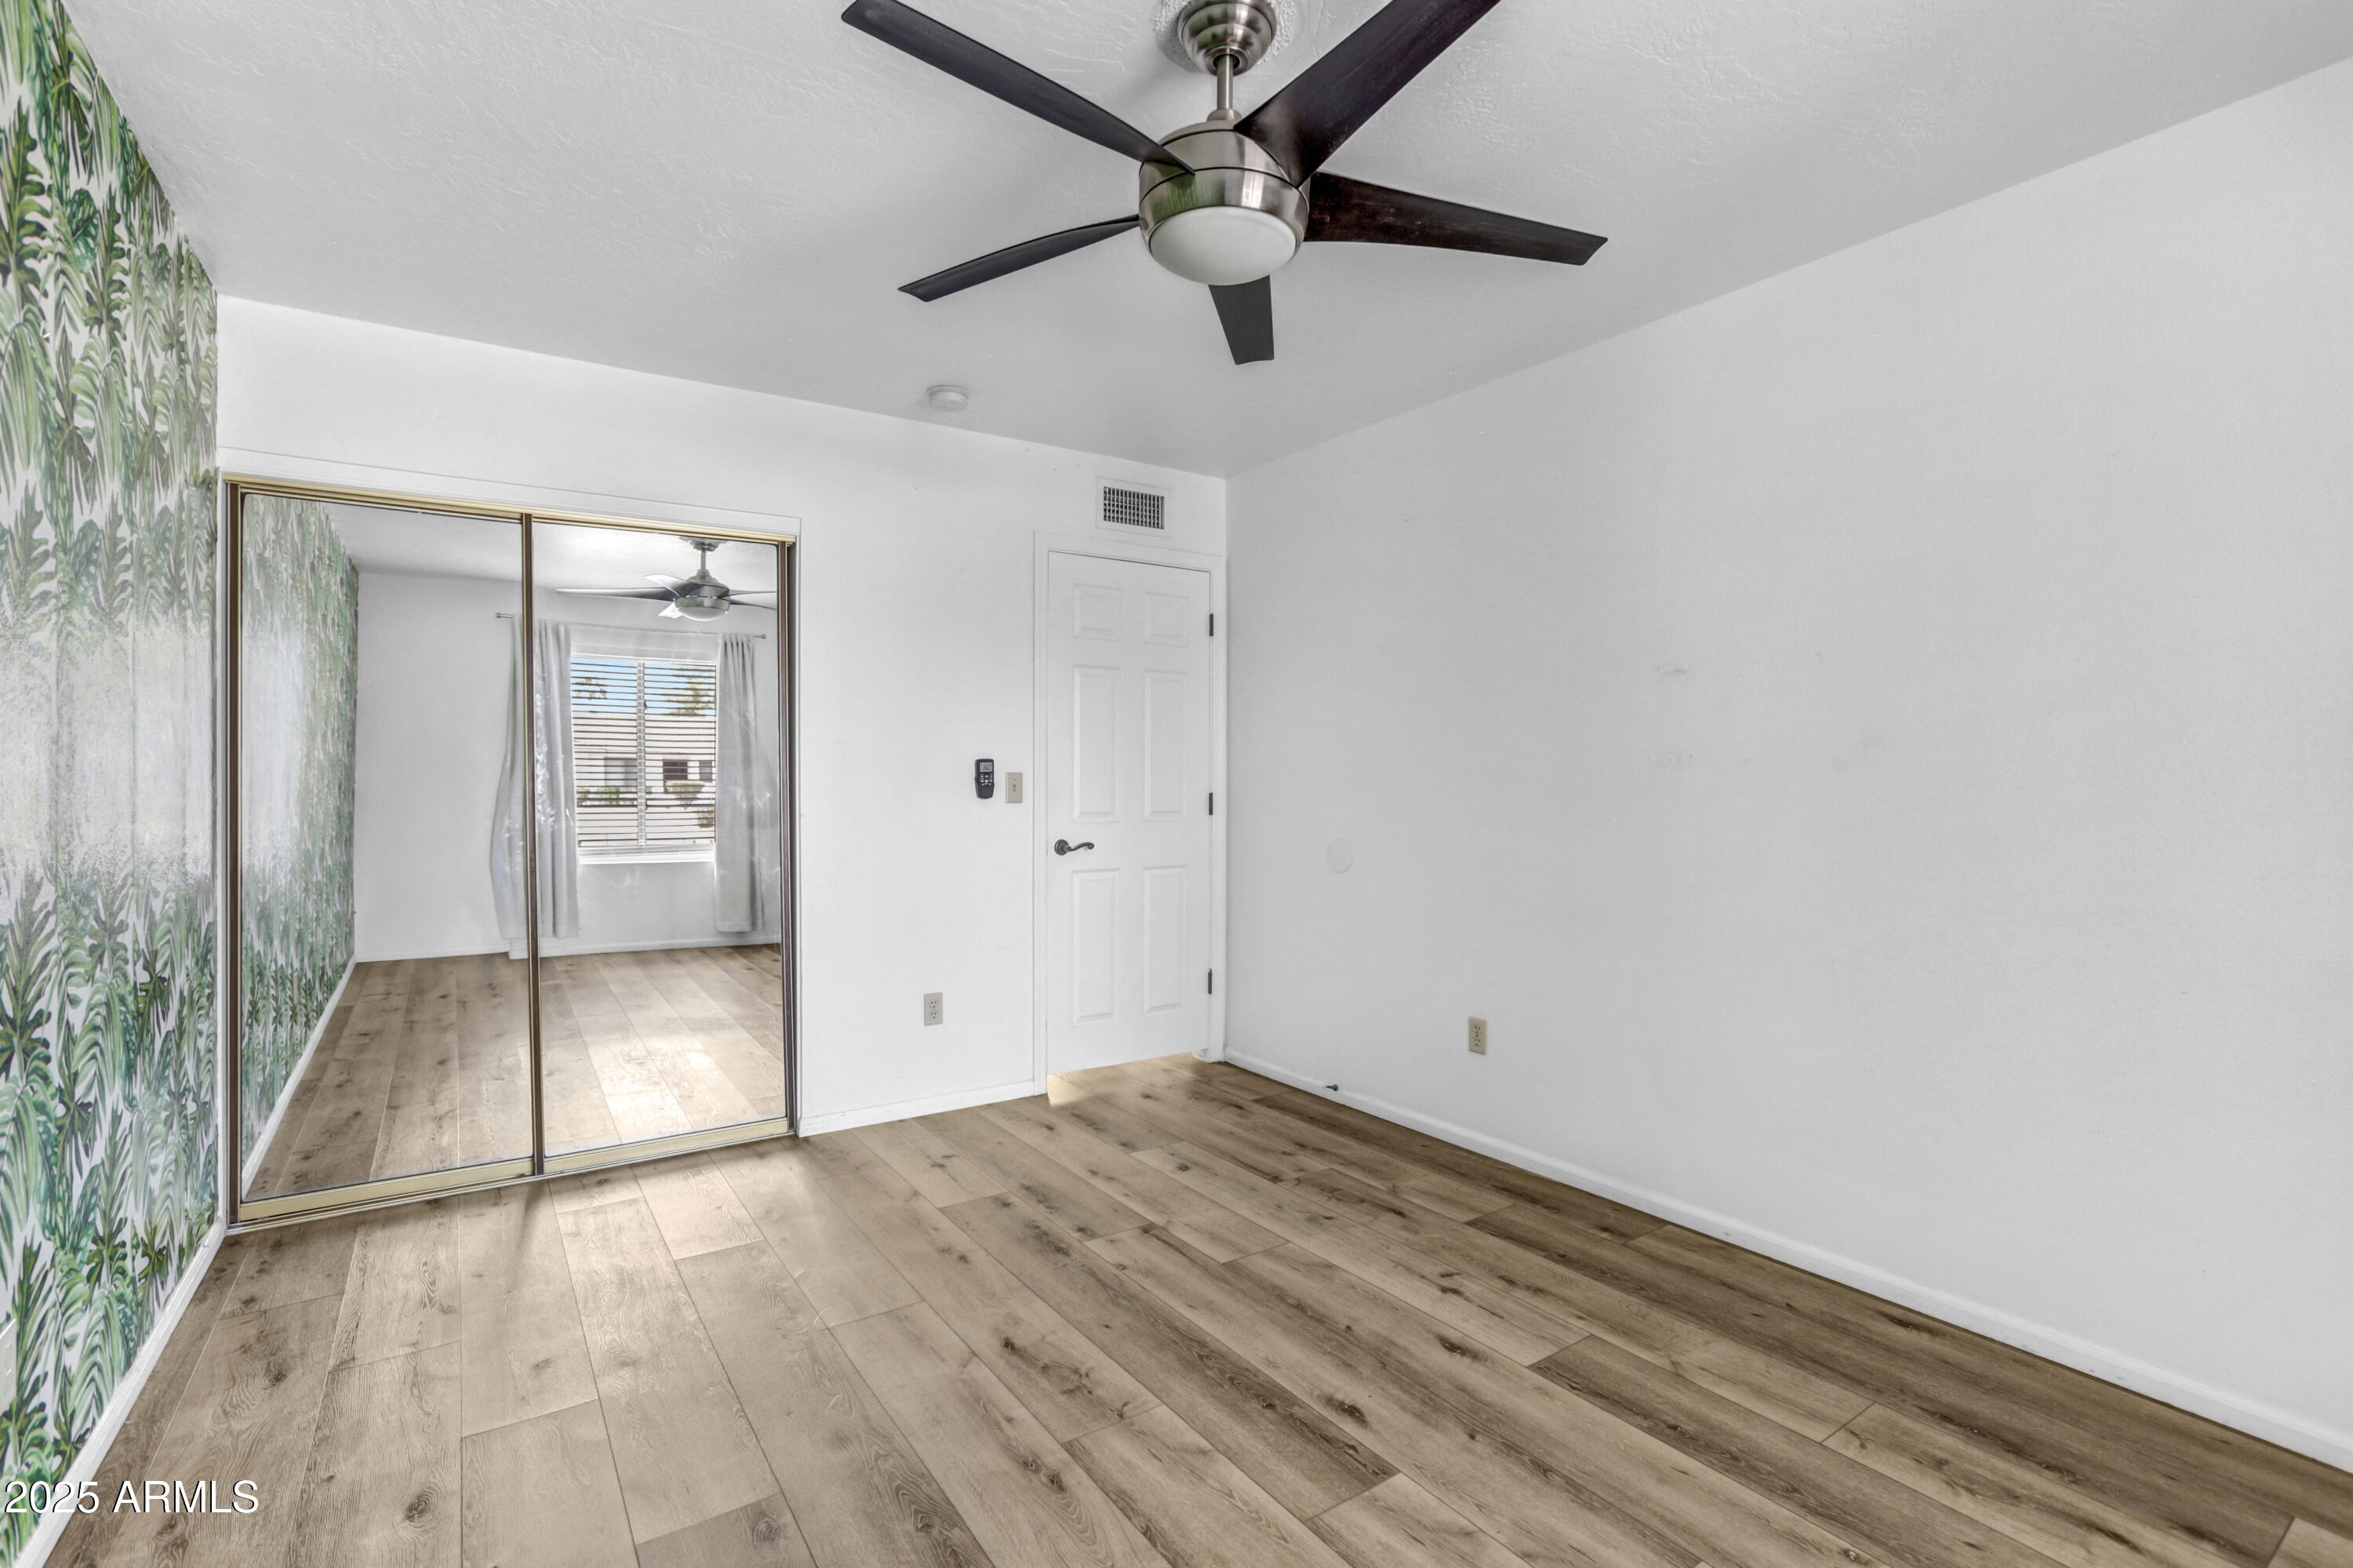
Vacant bedroom with wood-look flooring, botanical wallpaper, mirrored closet doors, and a ceiling fan.
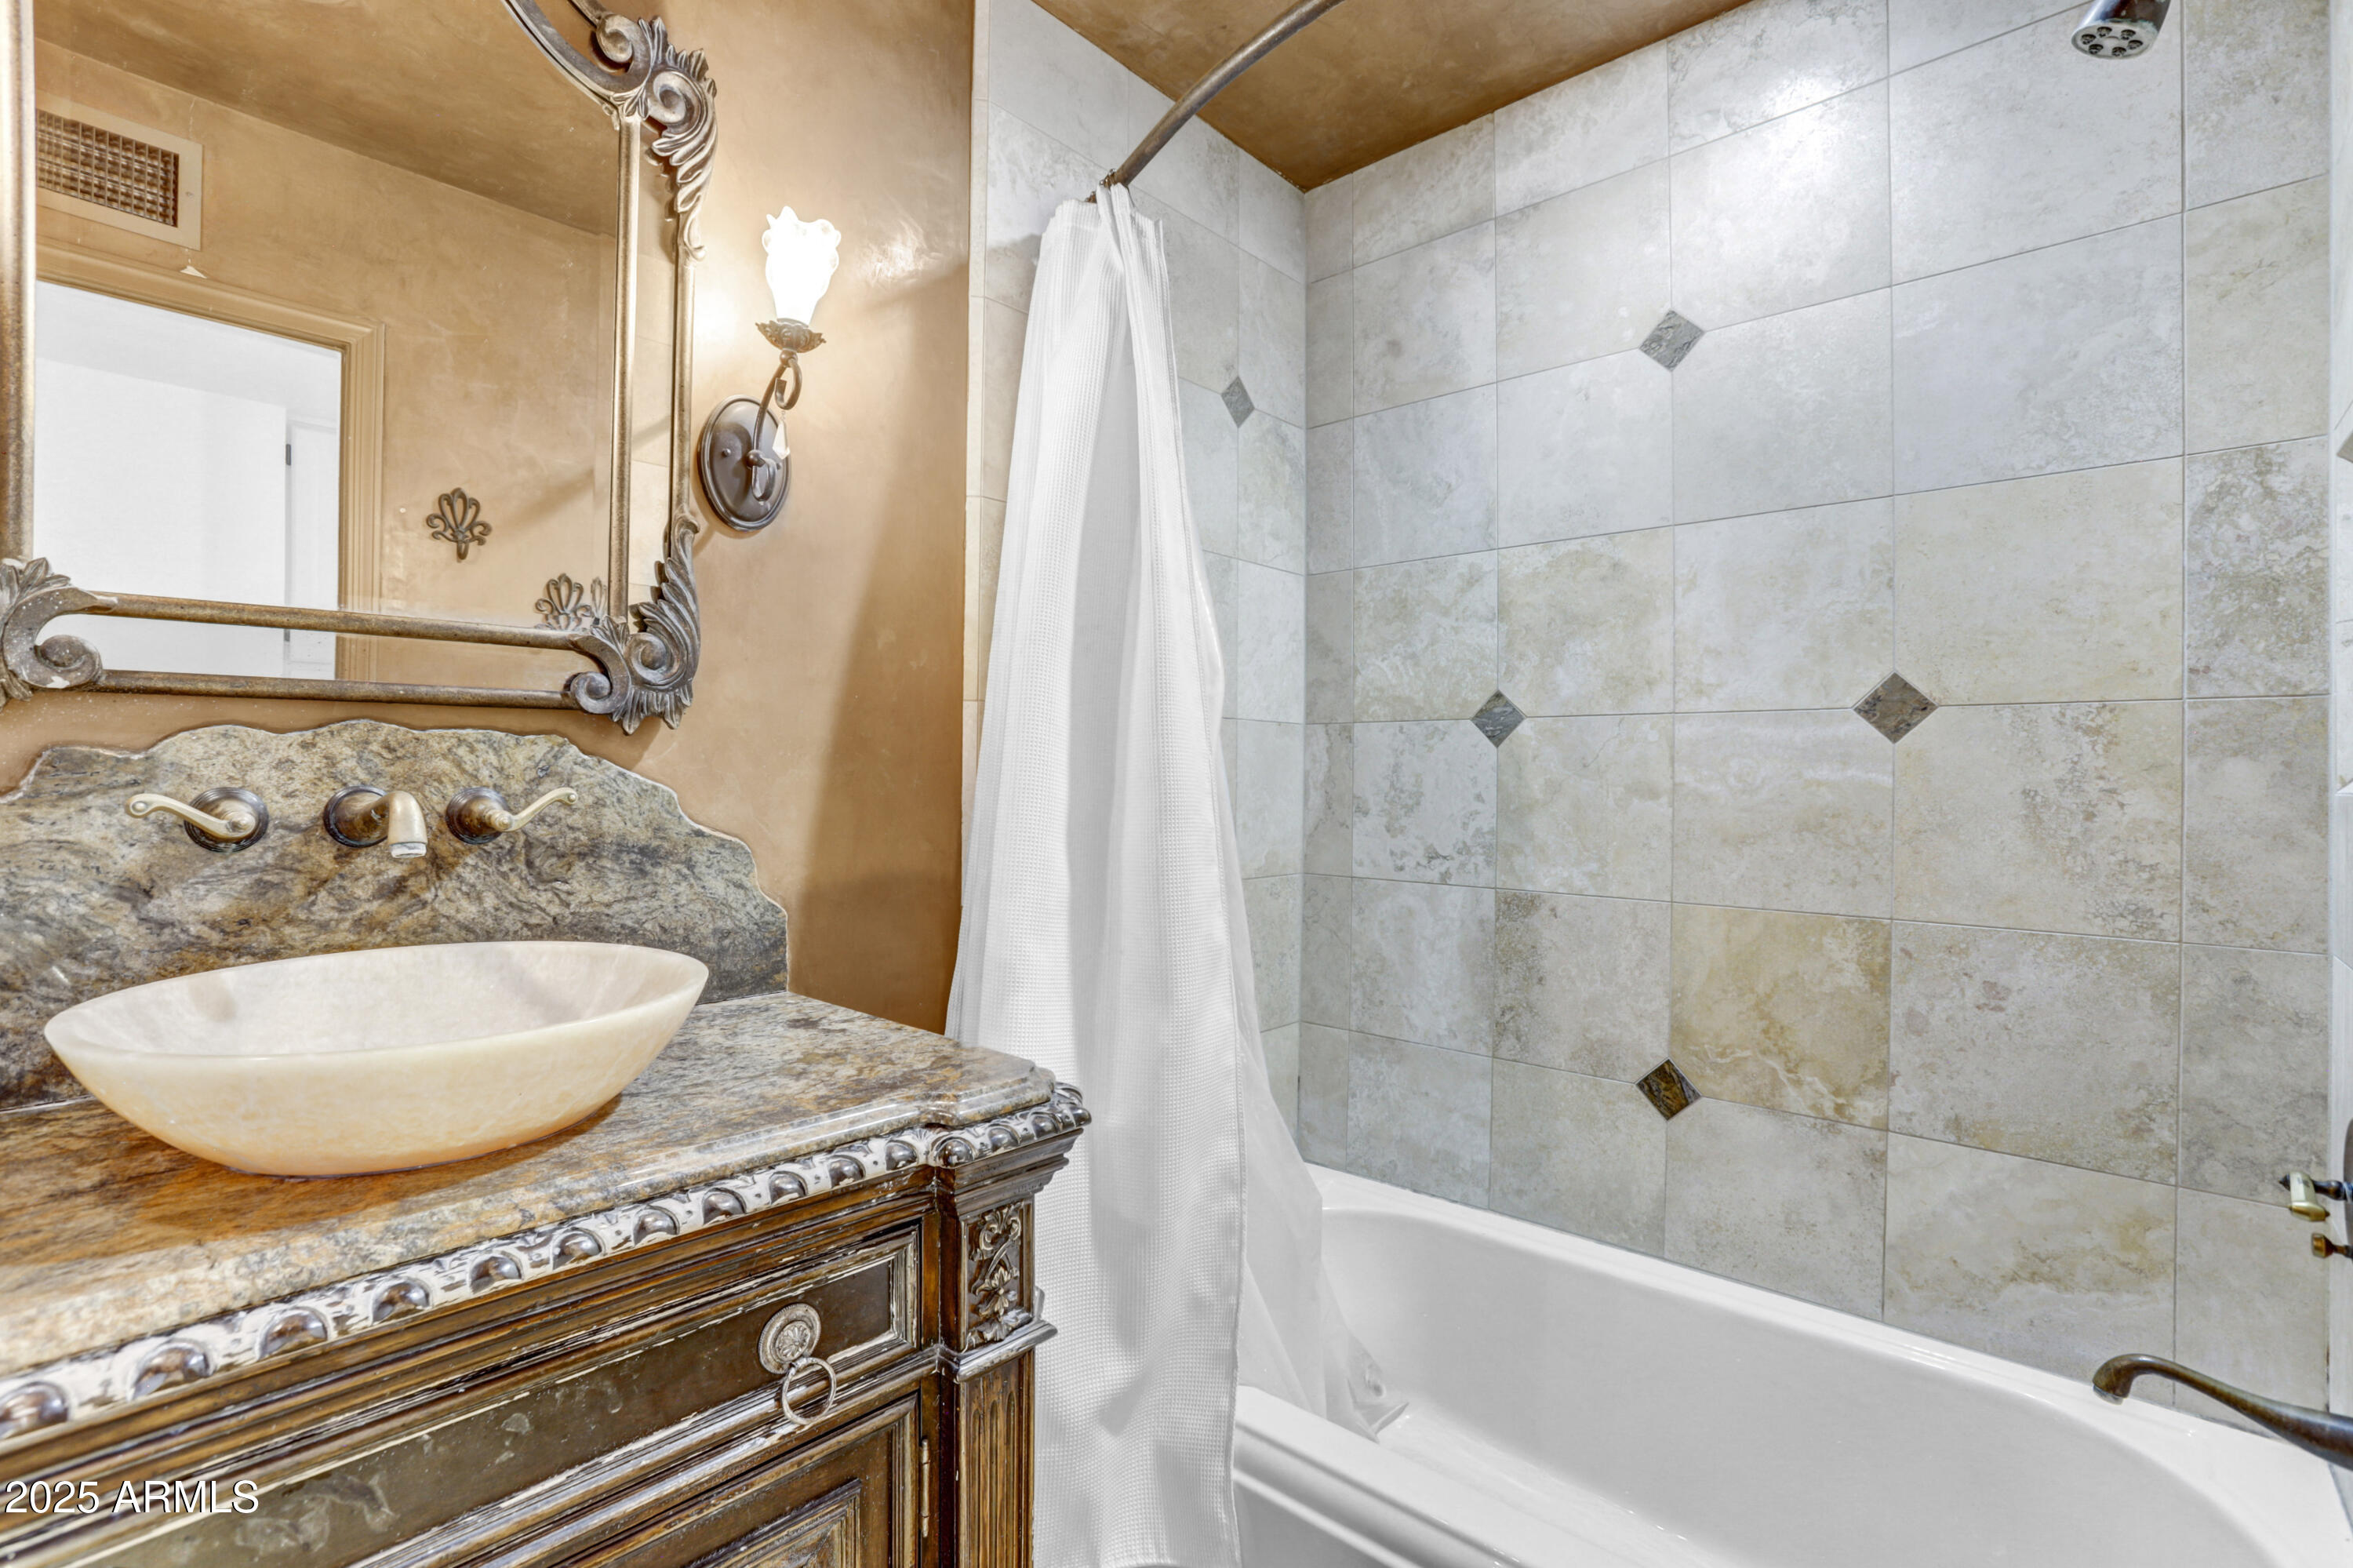
Bathroom with a vessel sink on an ornate wood vanity beside a gray-tiled tub and shower.
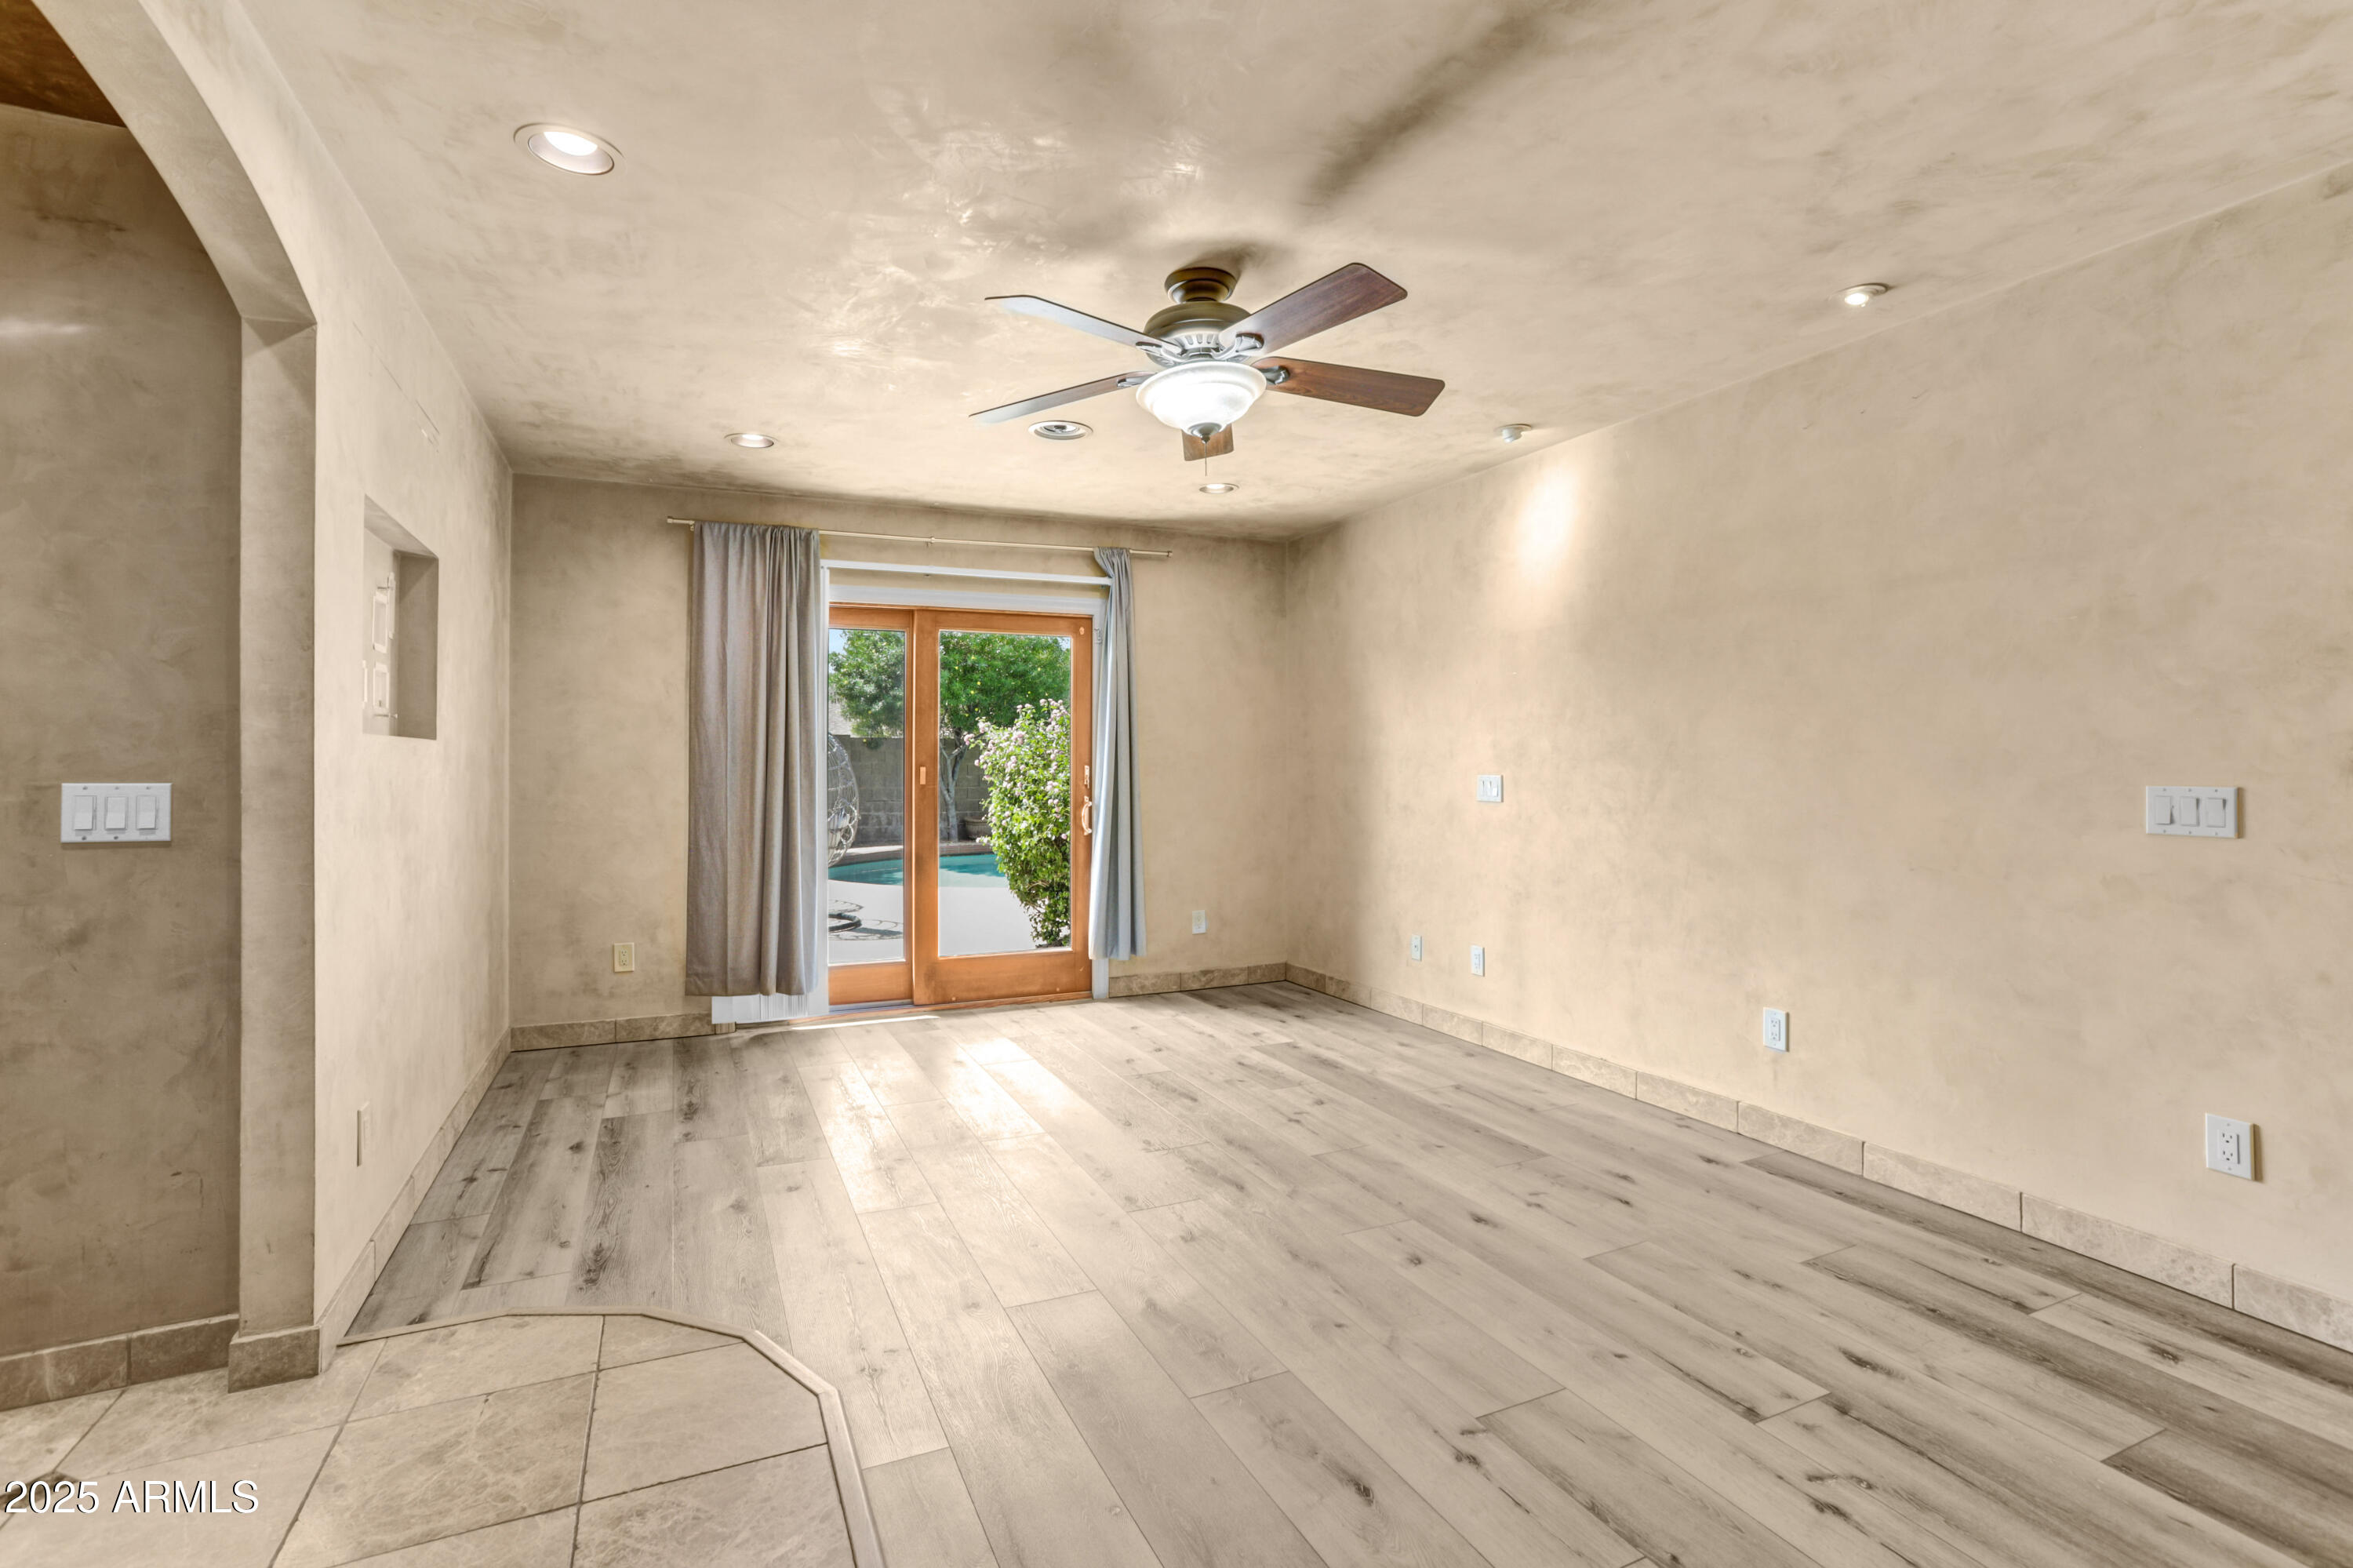
Empty living room with wood-look flooring, ceiling fan, and sliding glass doors facing the pool.
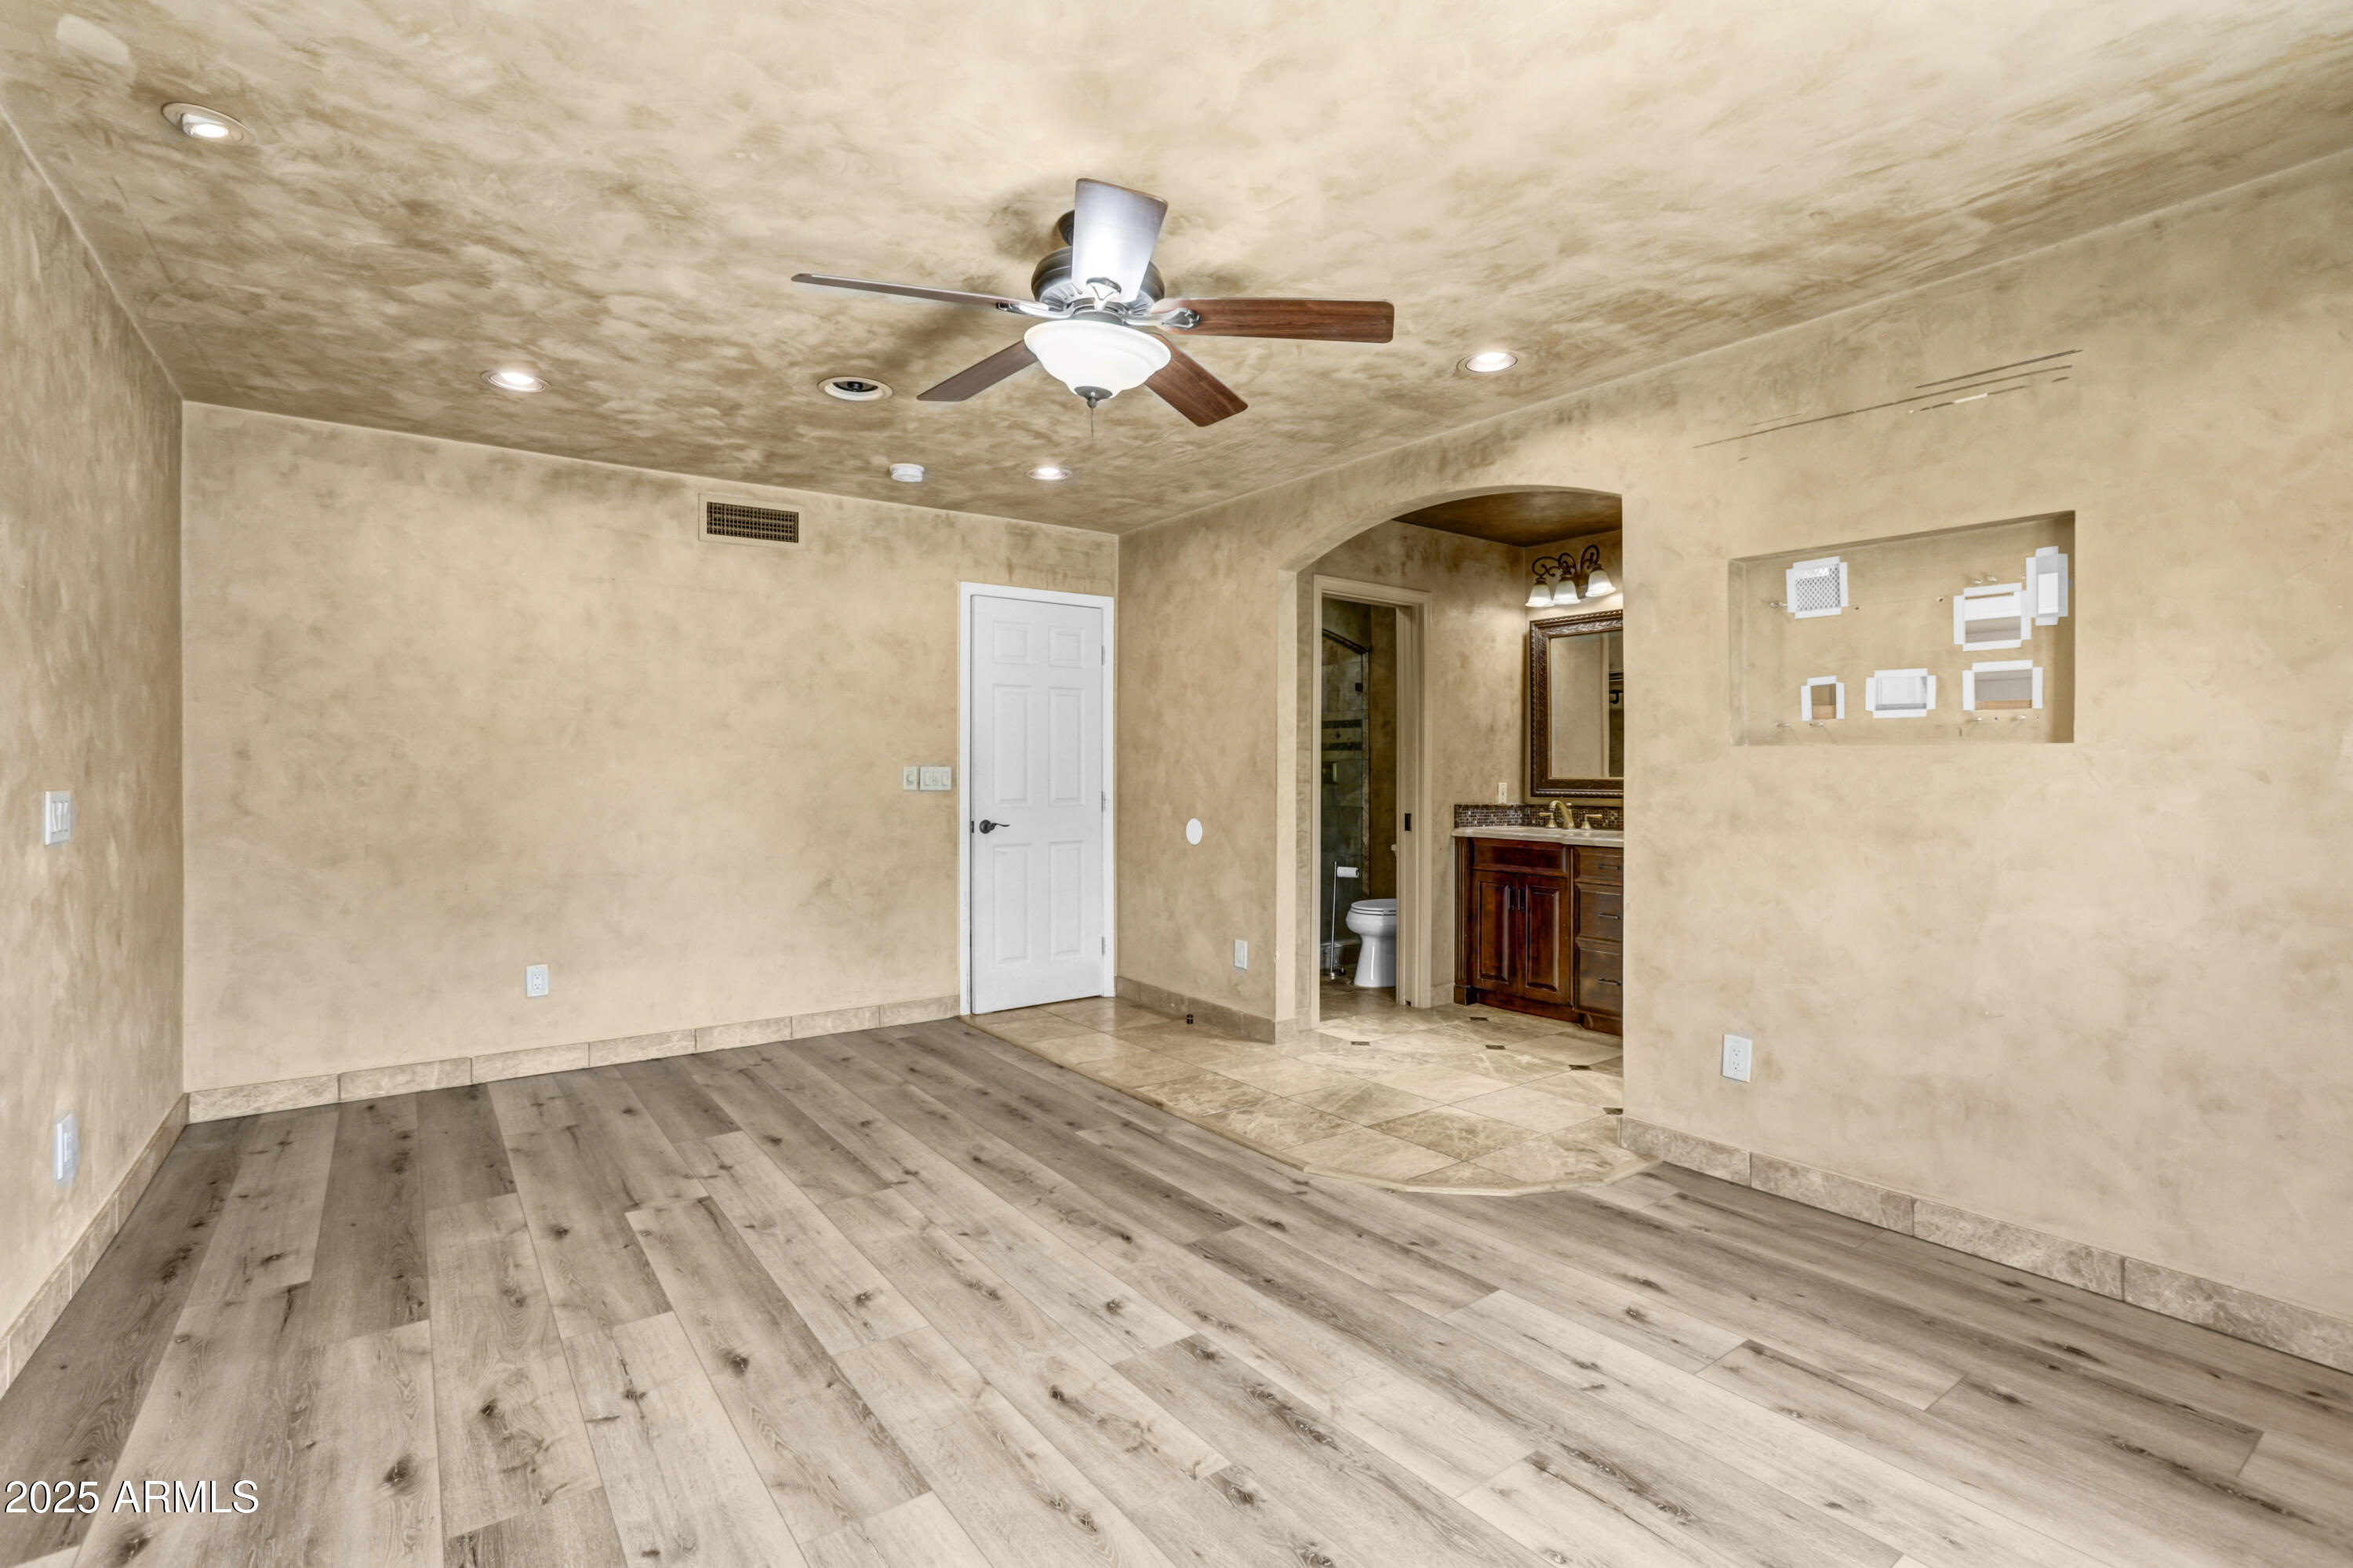
Empty bedroom with wood-look flooring, ceiling fan, and an arched opening to an ensuite bathroom.
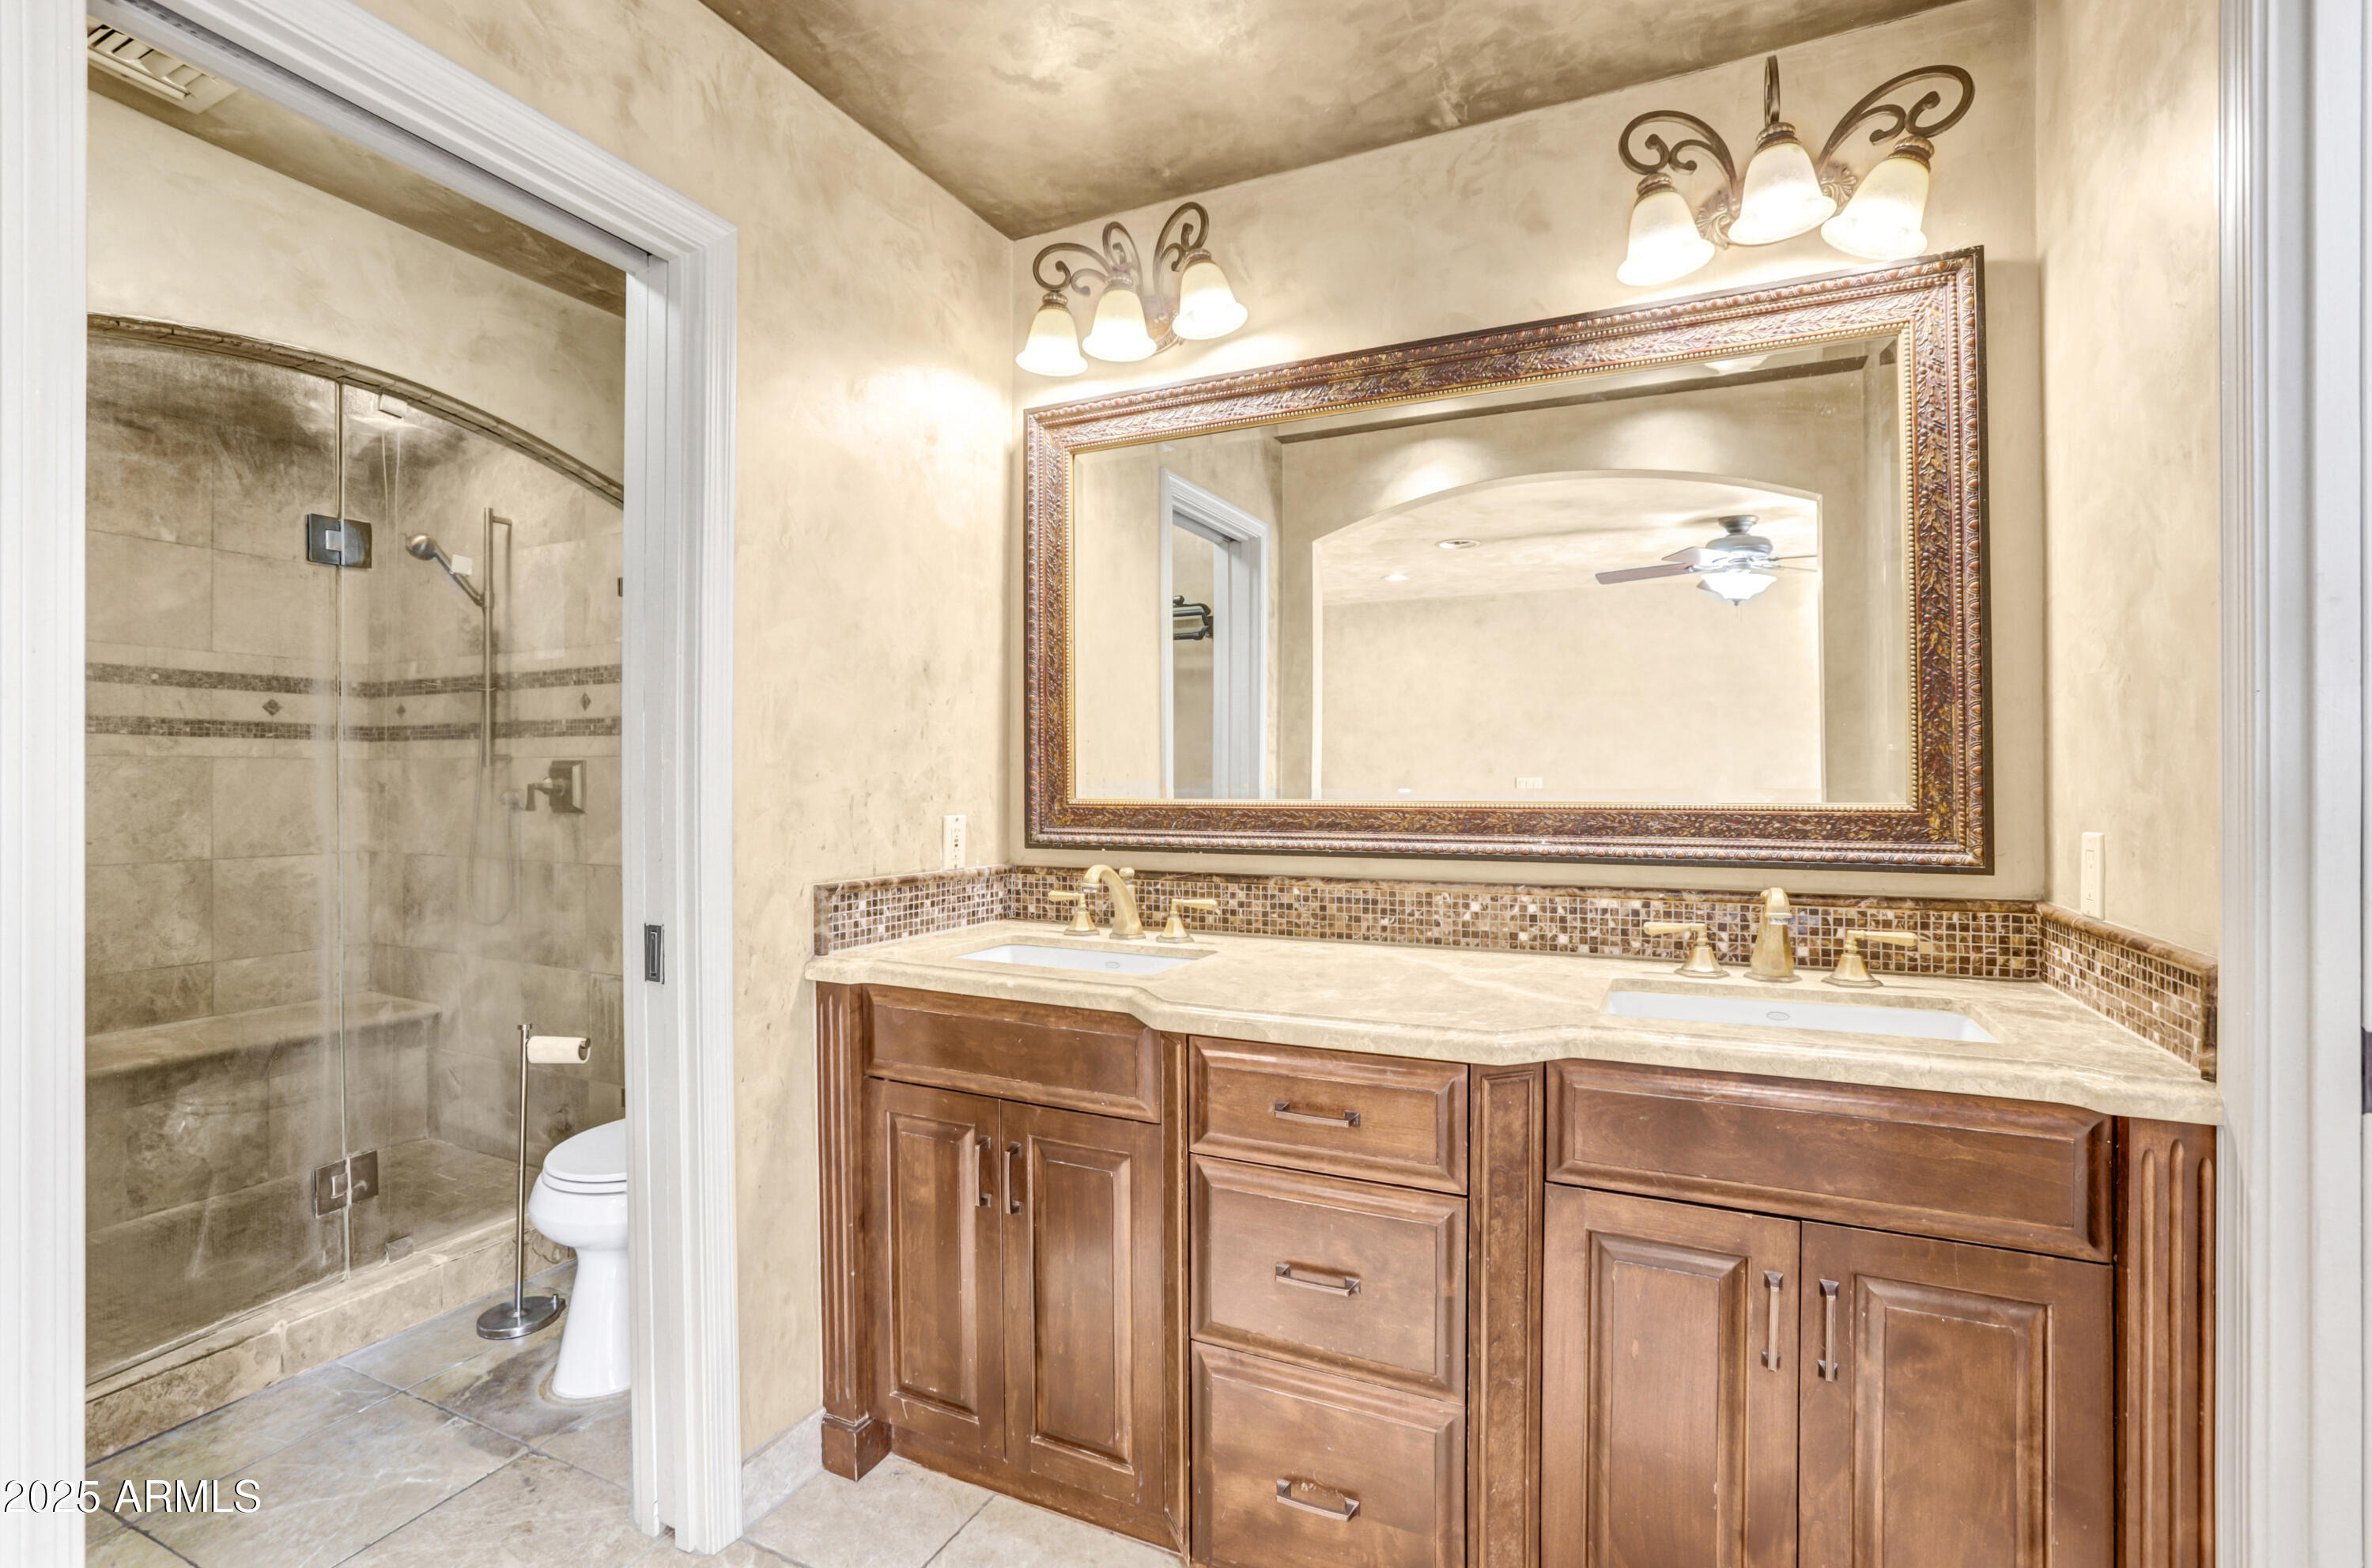
Bathroom with double-sink wooden vanity and ornate mirror beside a glass-enclosed tiled shower.
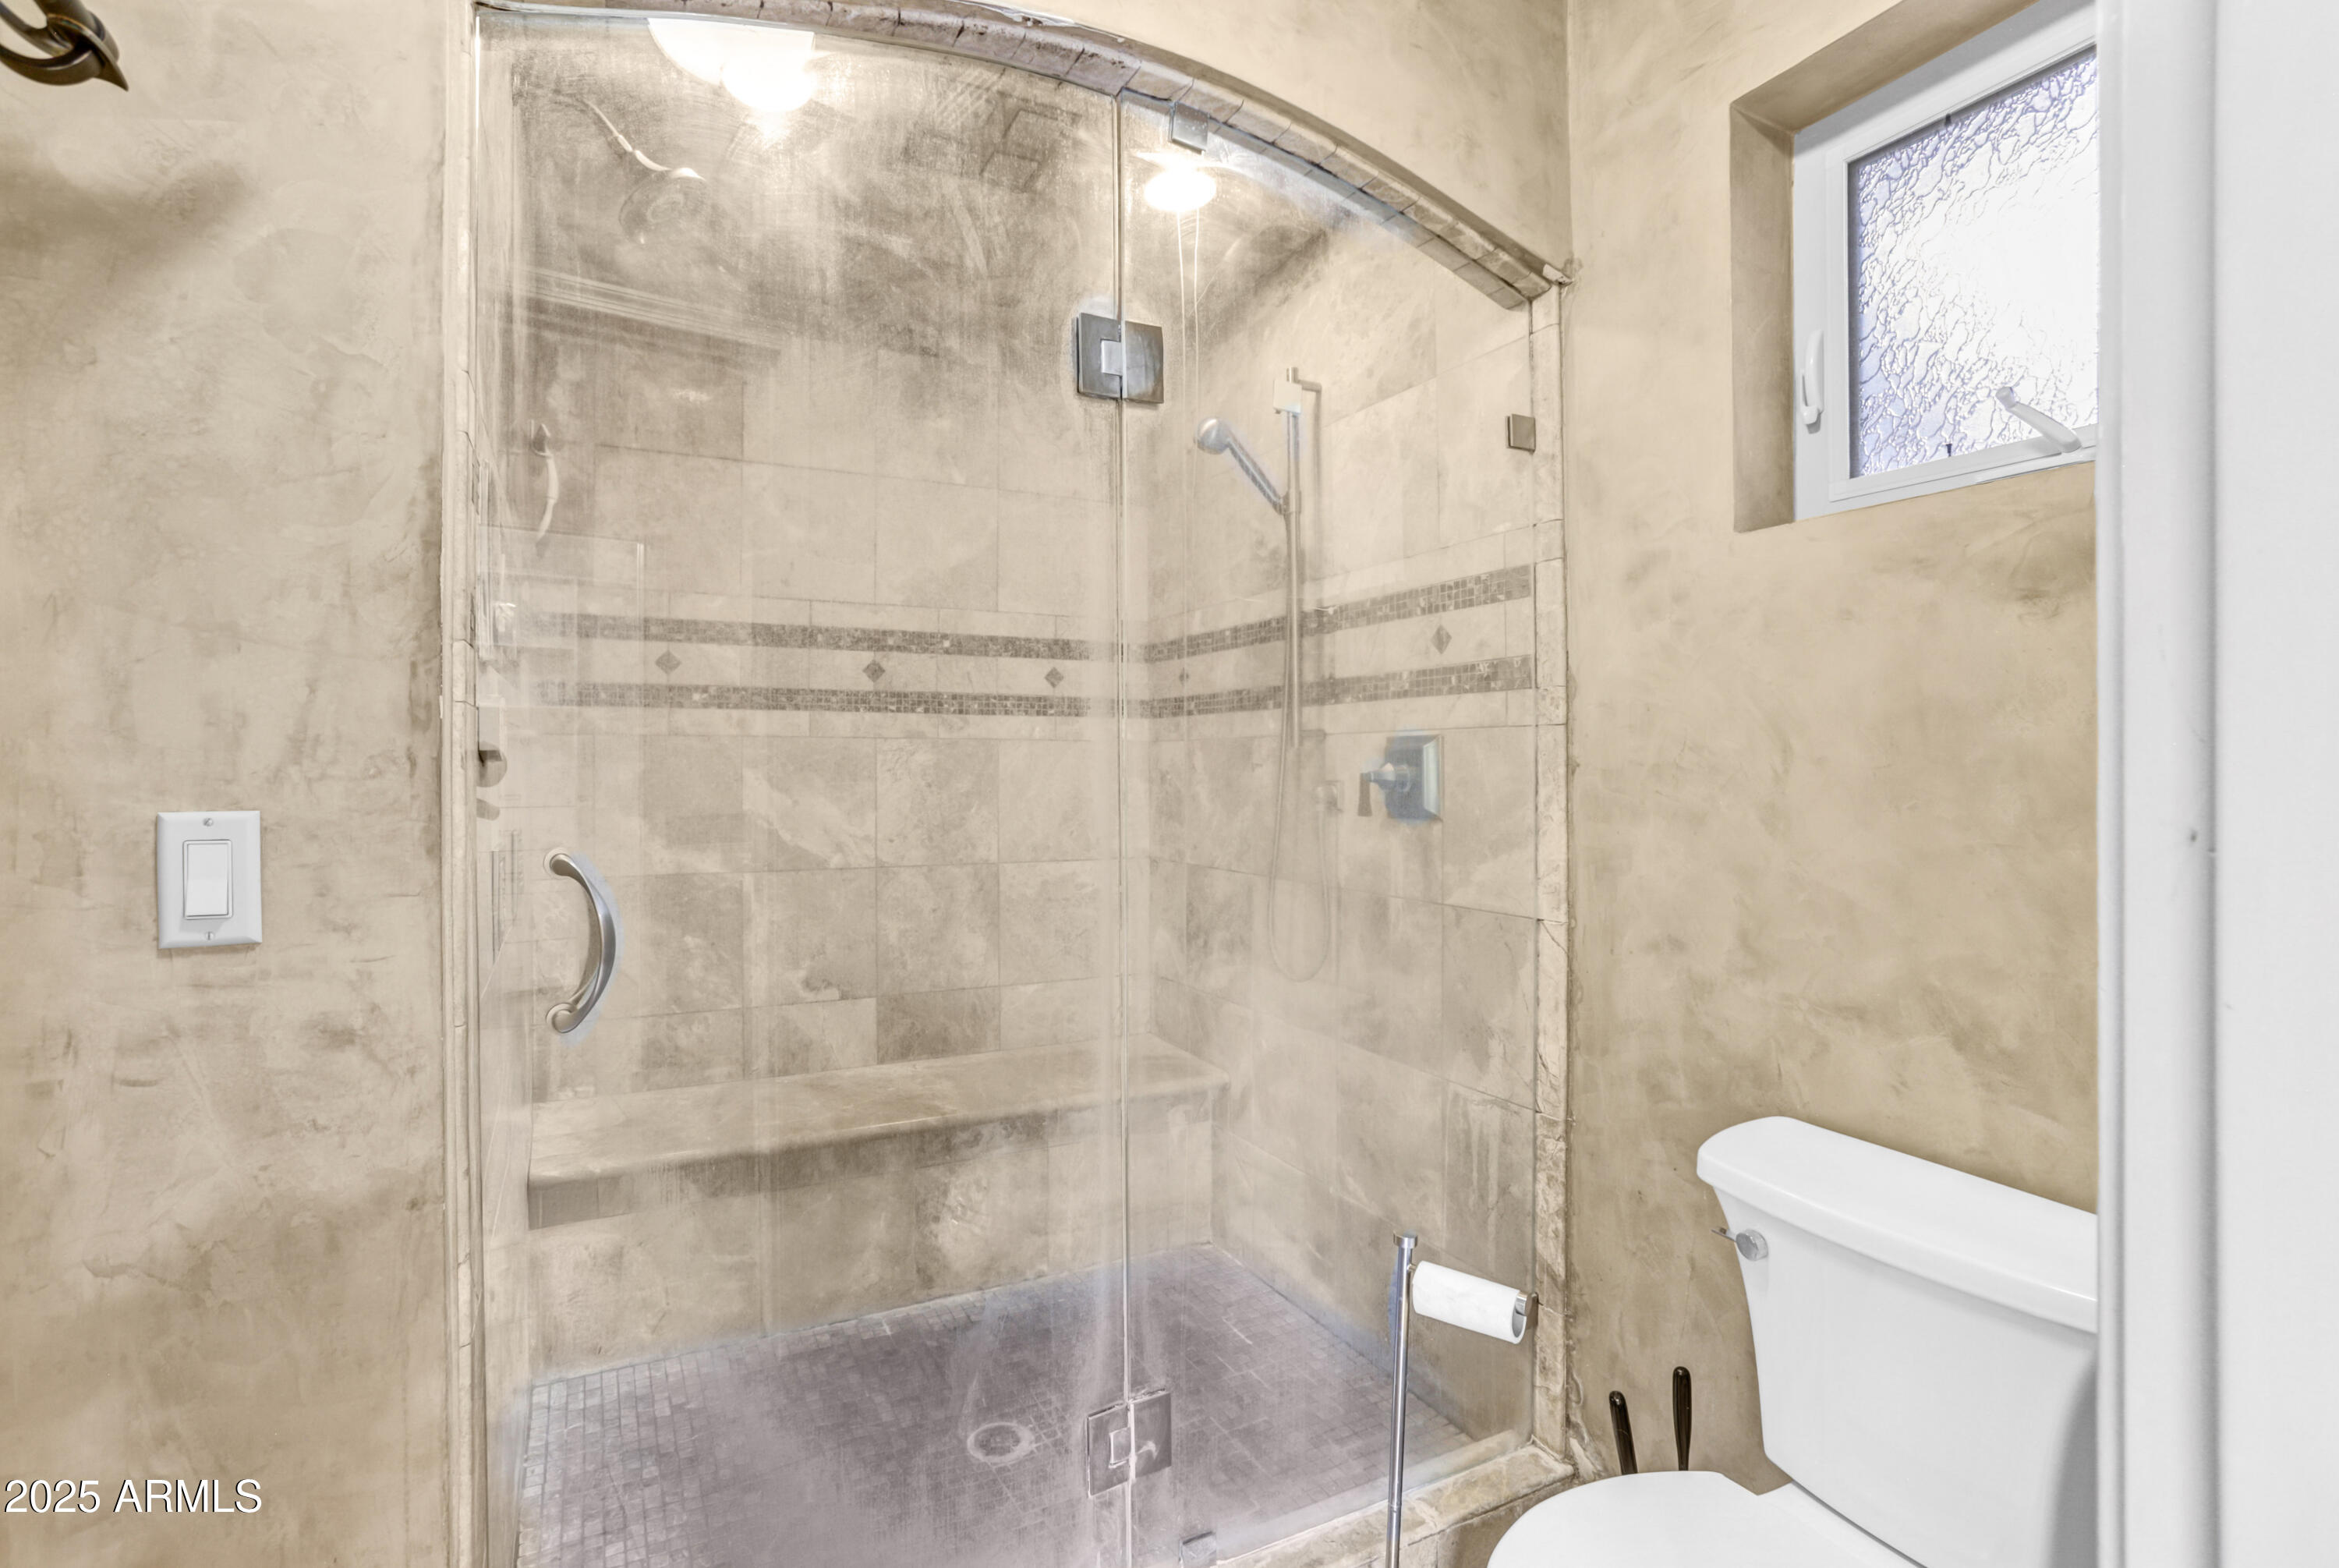
Bathroom with a glass-enclosed tiled shower, built-in bench, and frosted window.

Walk-in shower with a built-in bench, glass enclosure, and decorative mosaic tile bands.
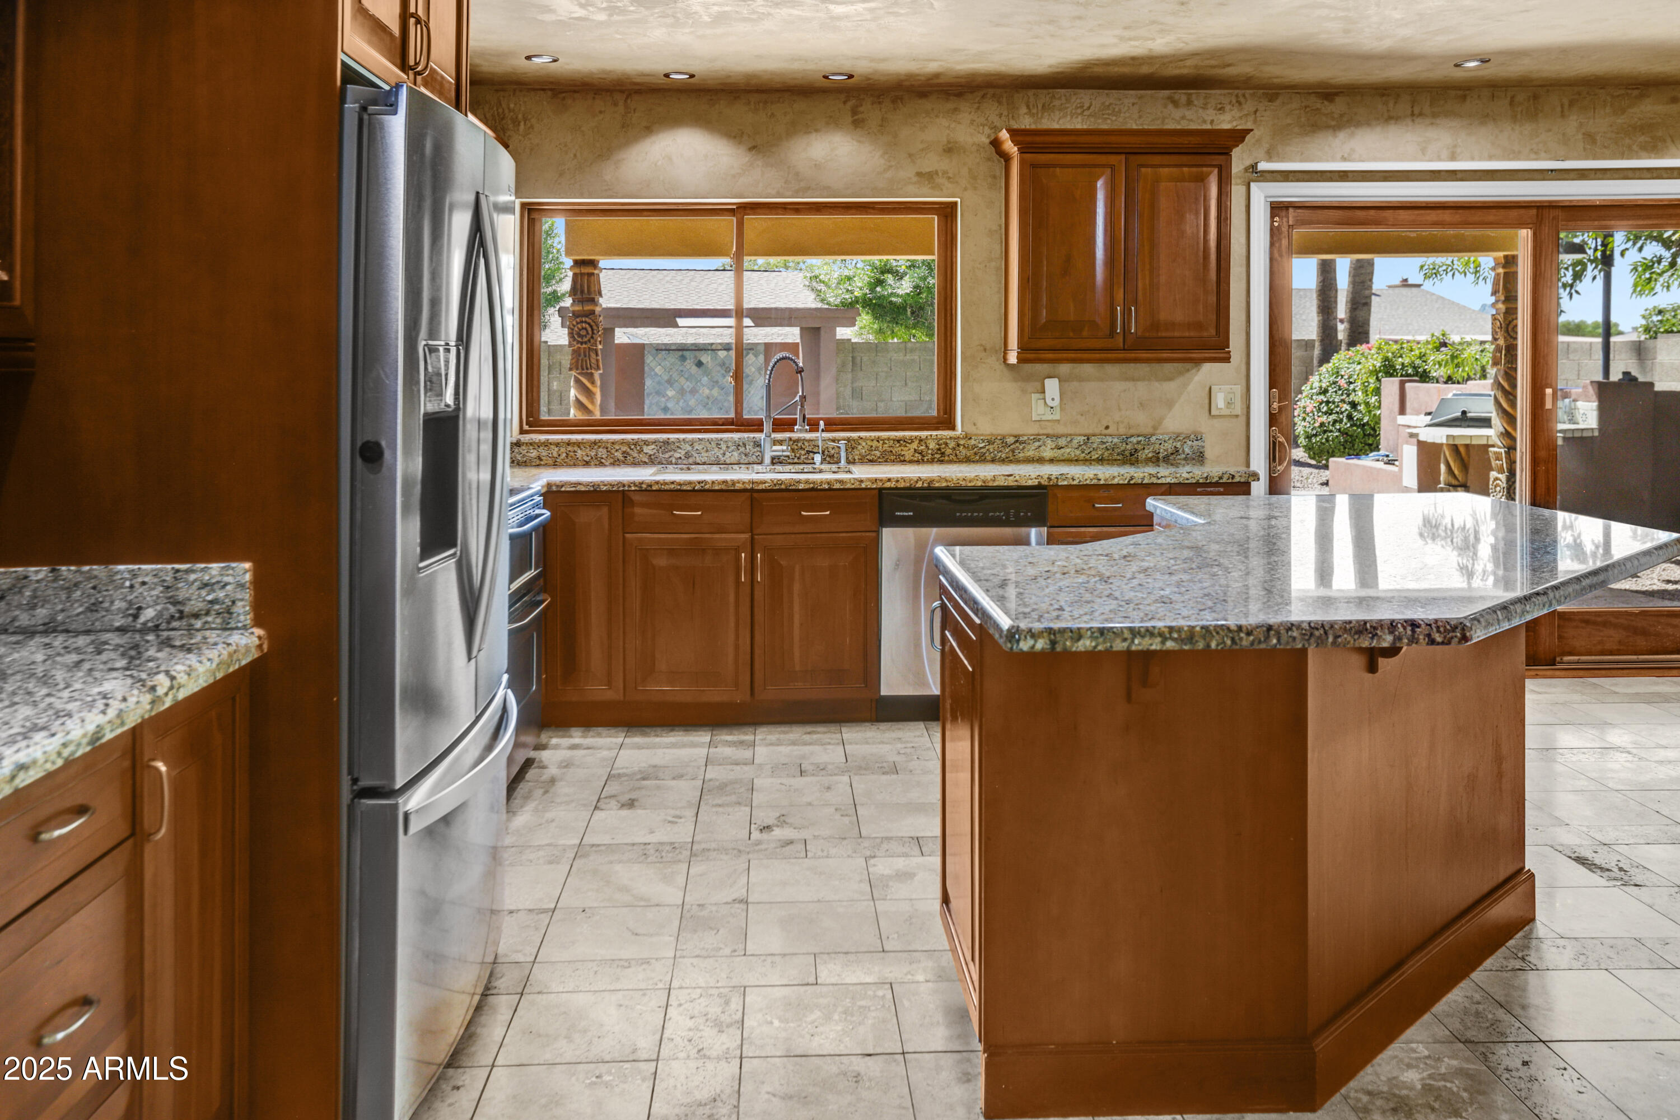
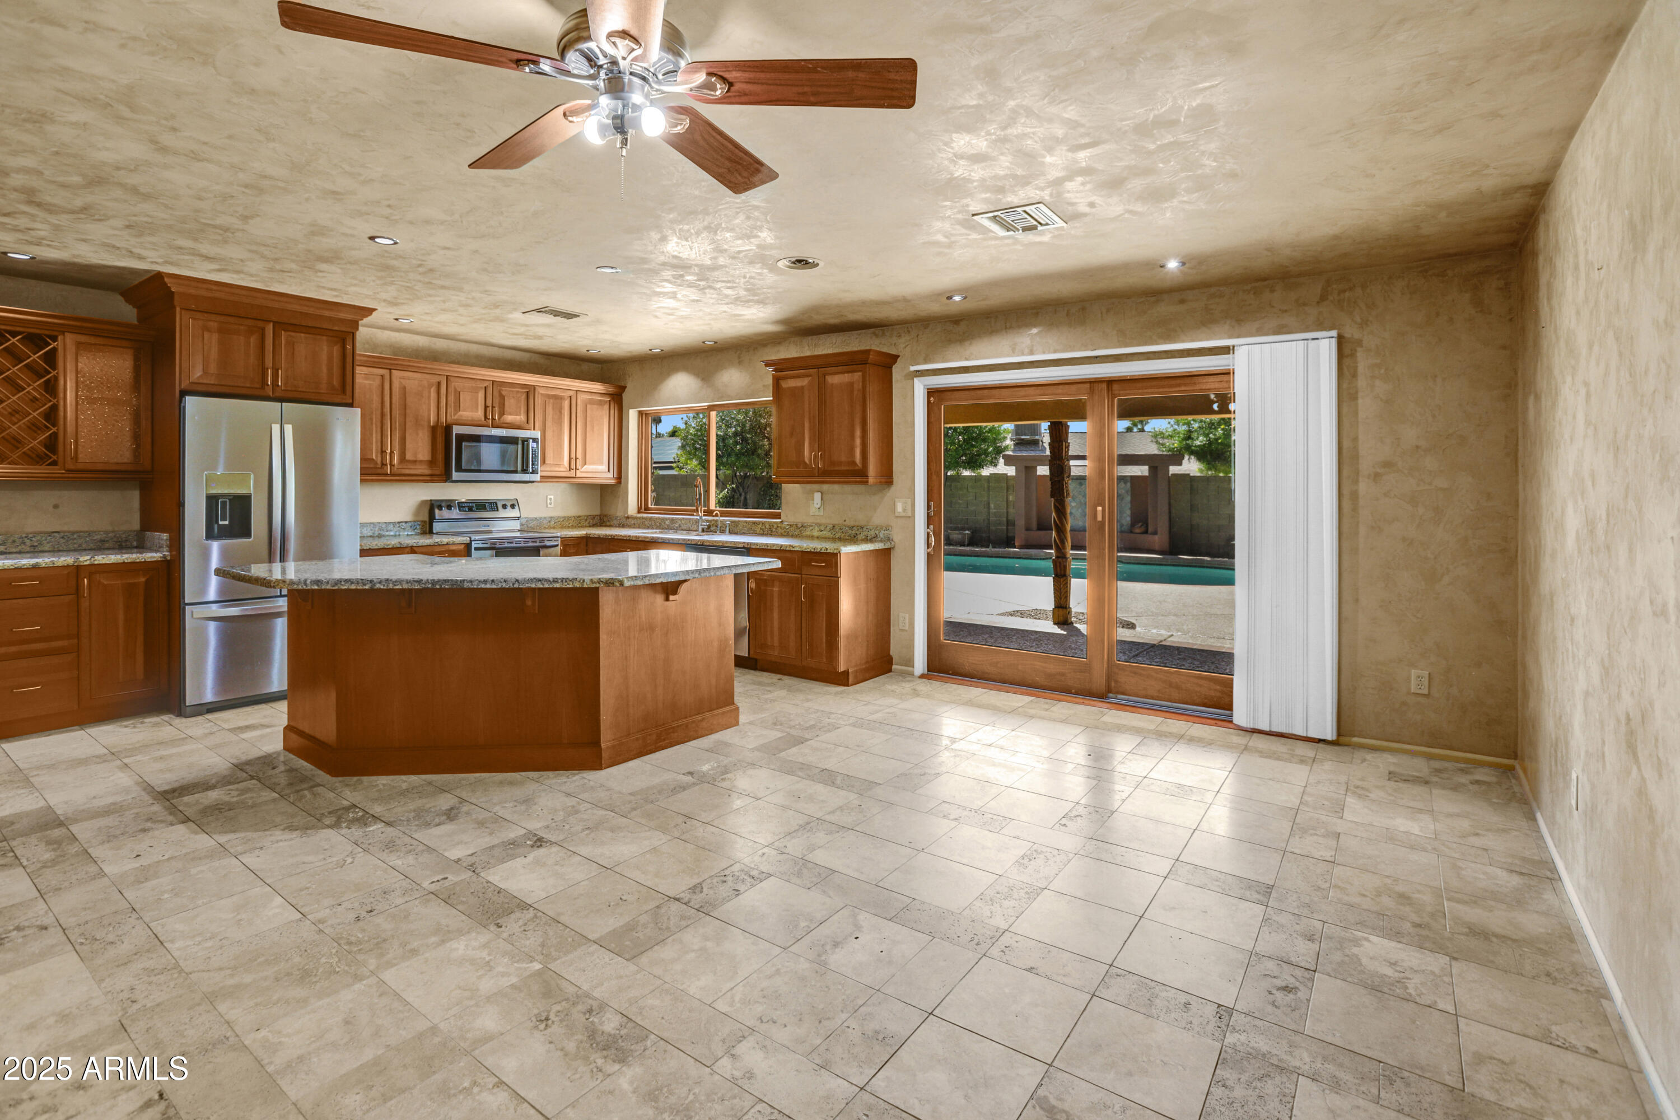
Kitchen with wood cabinetry, granite island, stainless steel appliances, and sliding doors to a patio.
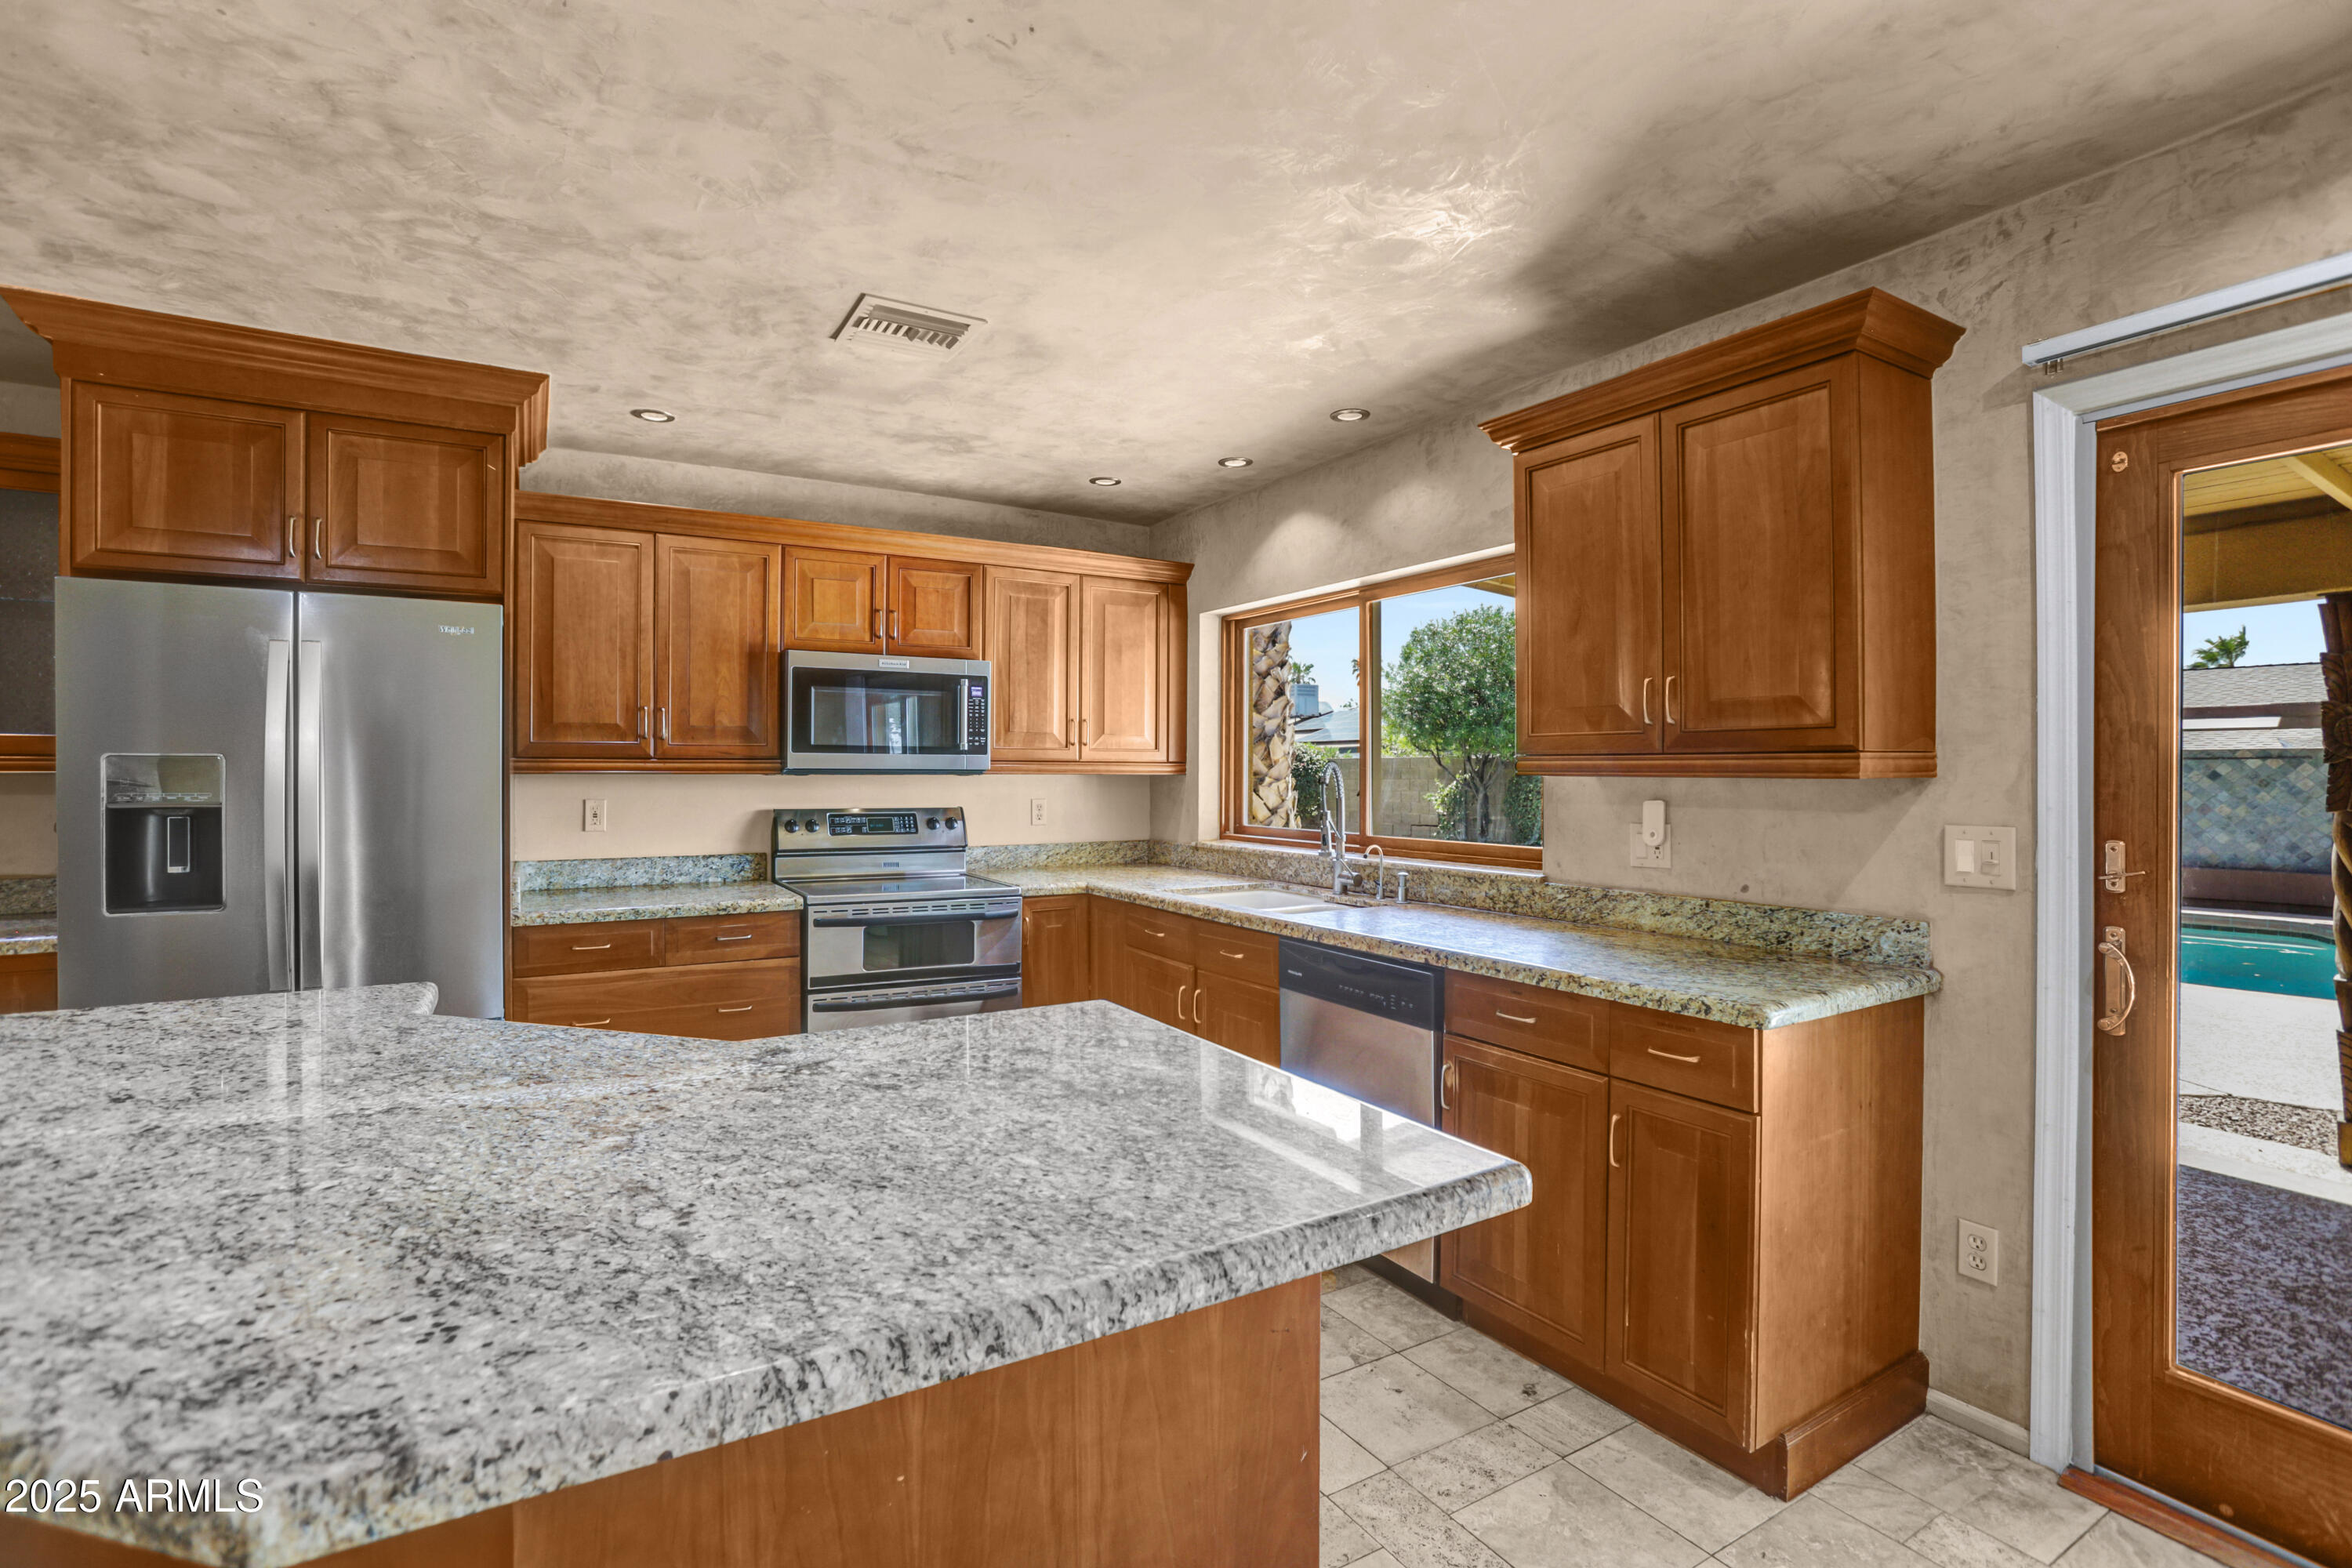
Kitchen with wood cabinets, granite island, stainless steel appliances, and a view of the pool.
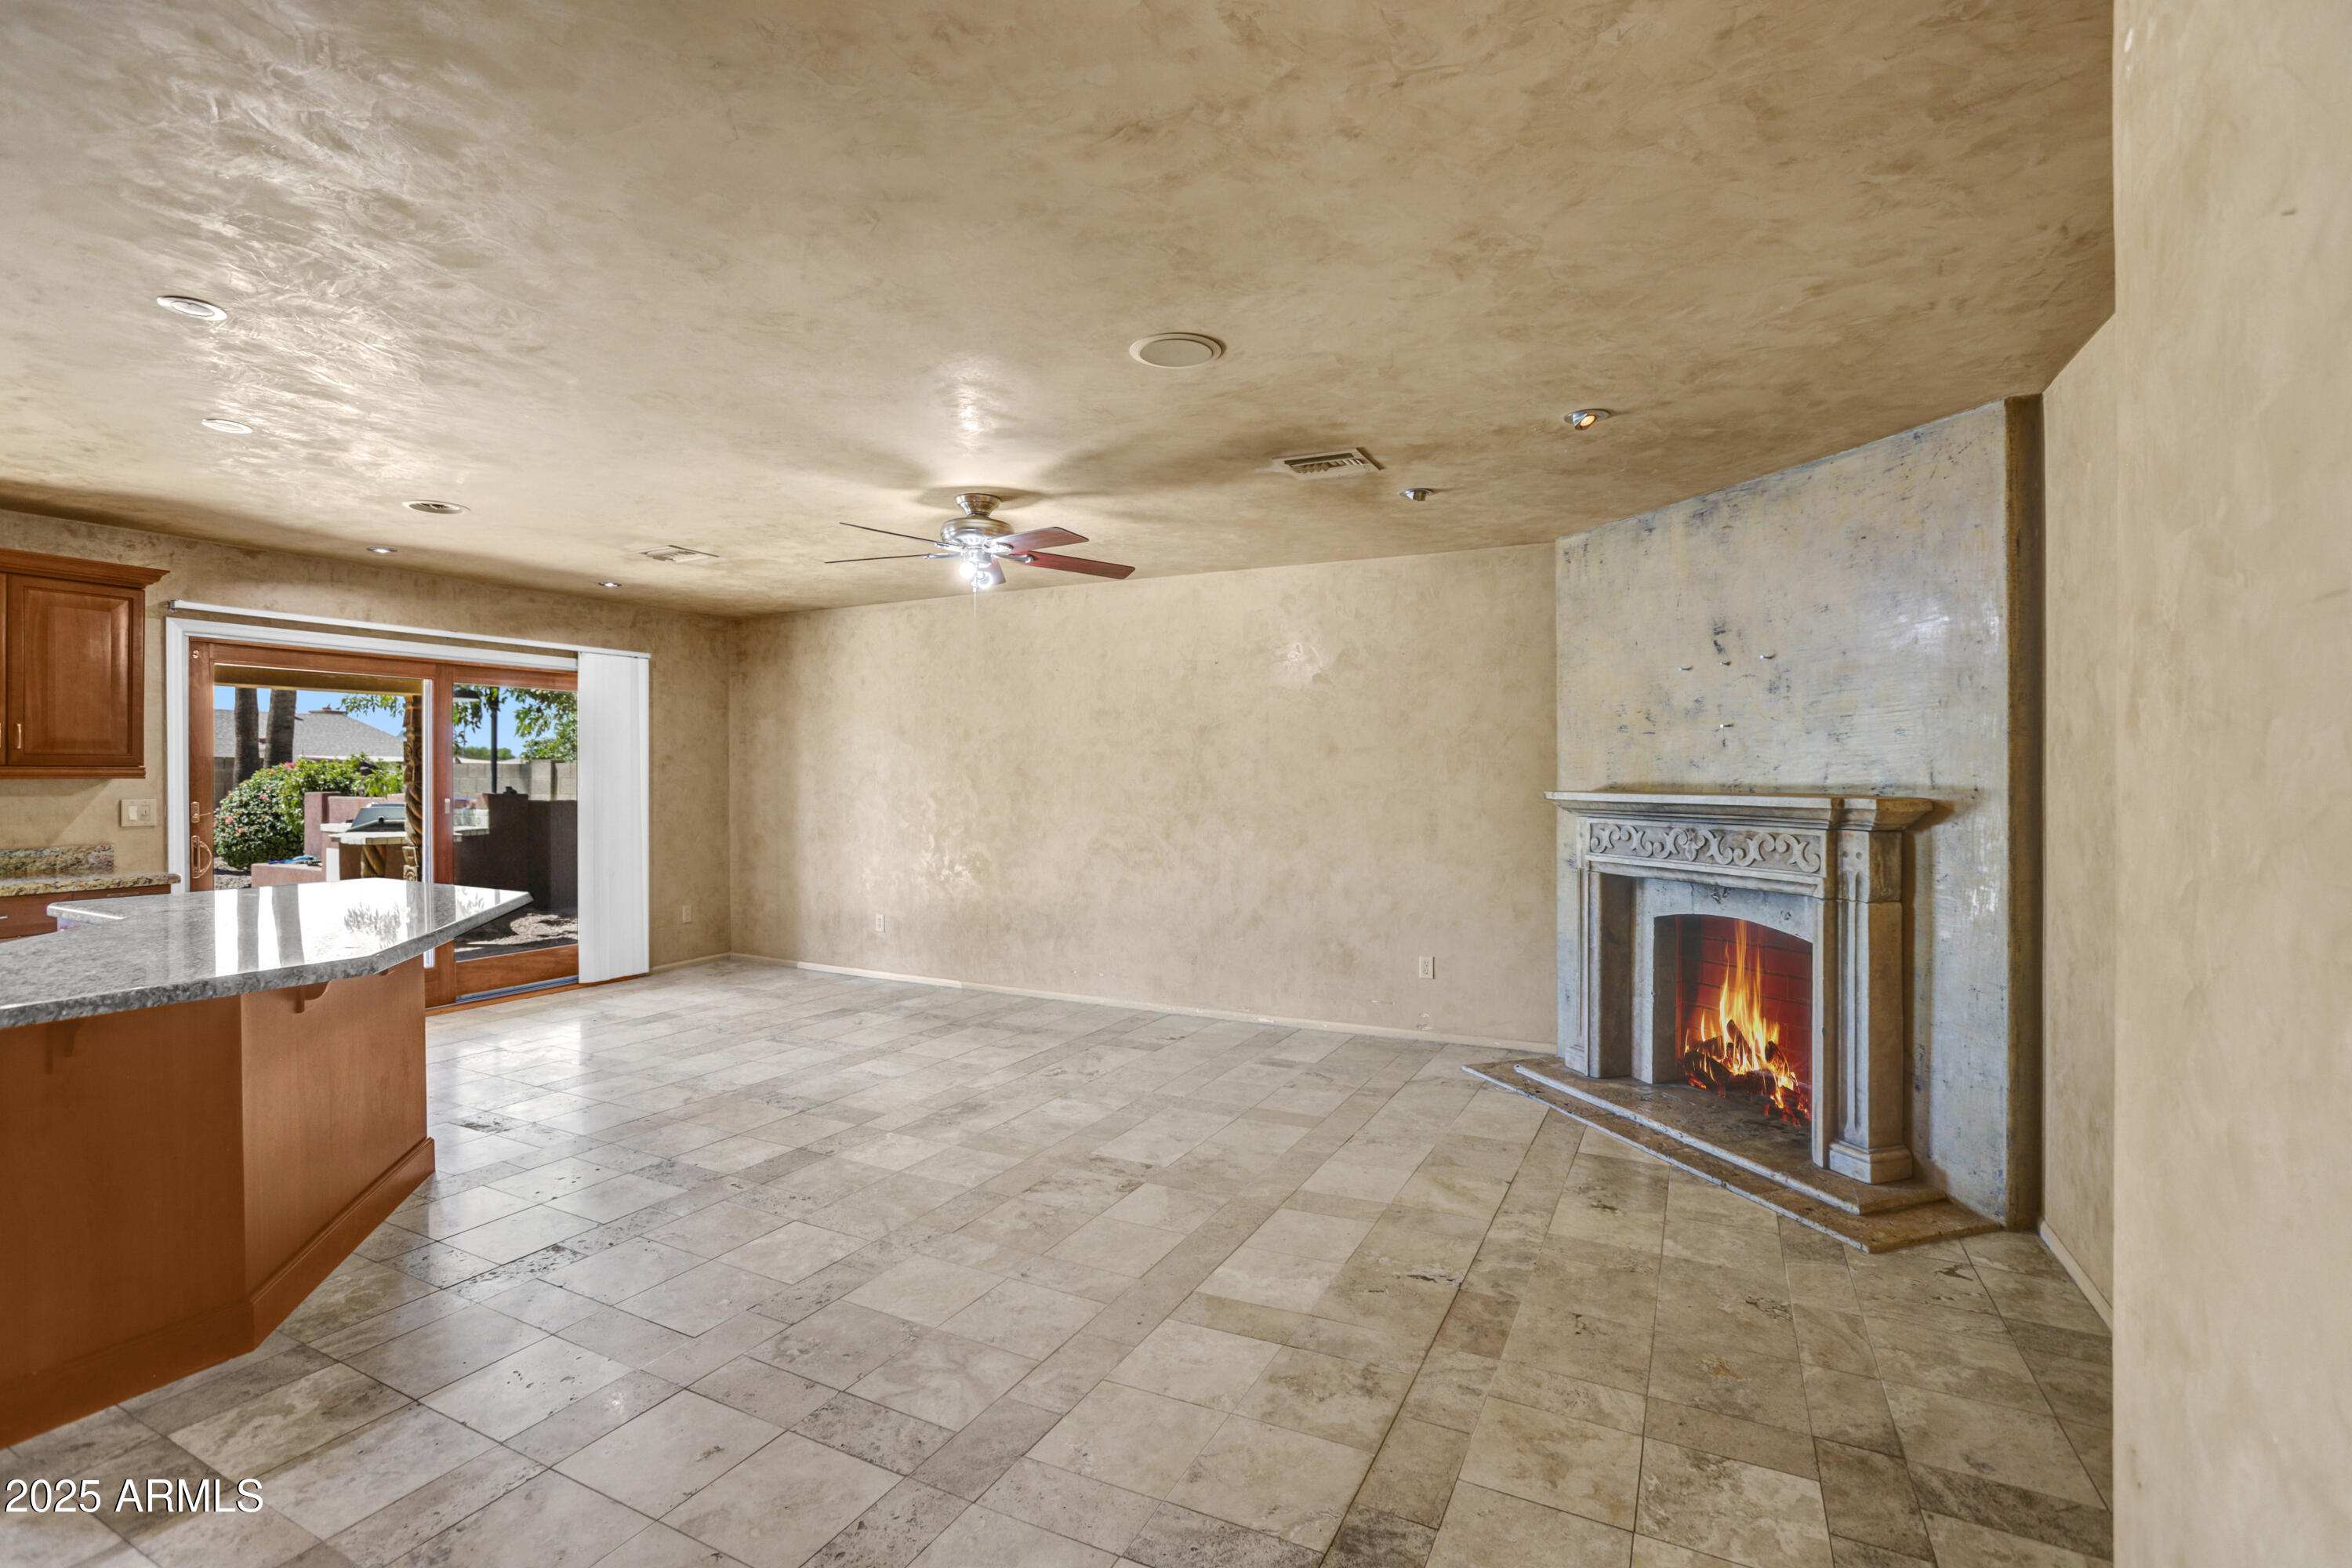
Vacant living room with a tiled floor, ornate fireplace, and sliding glass doors to a patio.
Kitchen with a large granite island, wood cabinetry, stainless appliances, and sliding doors to the pool.
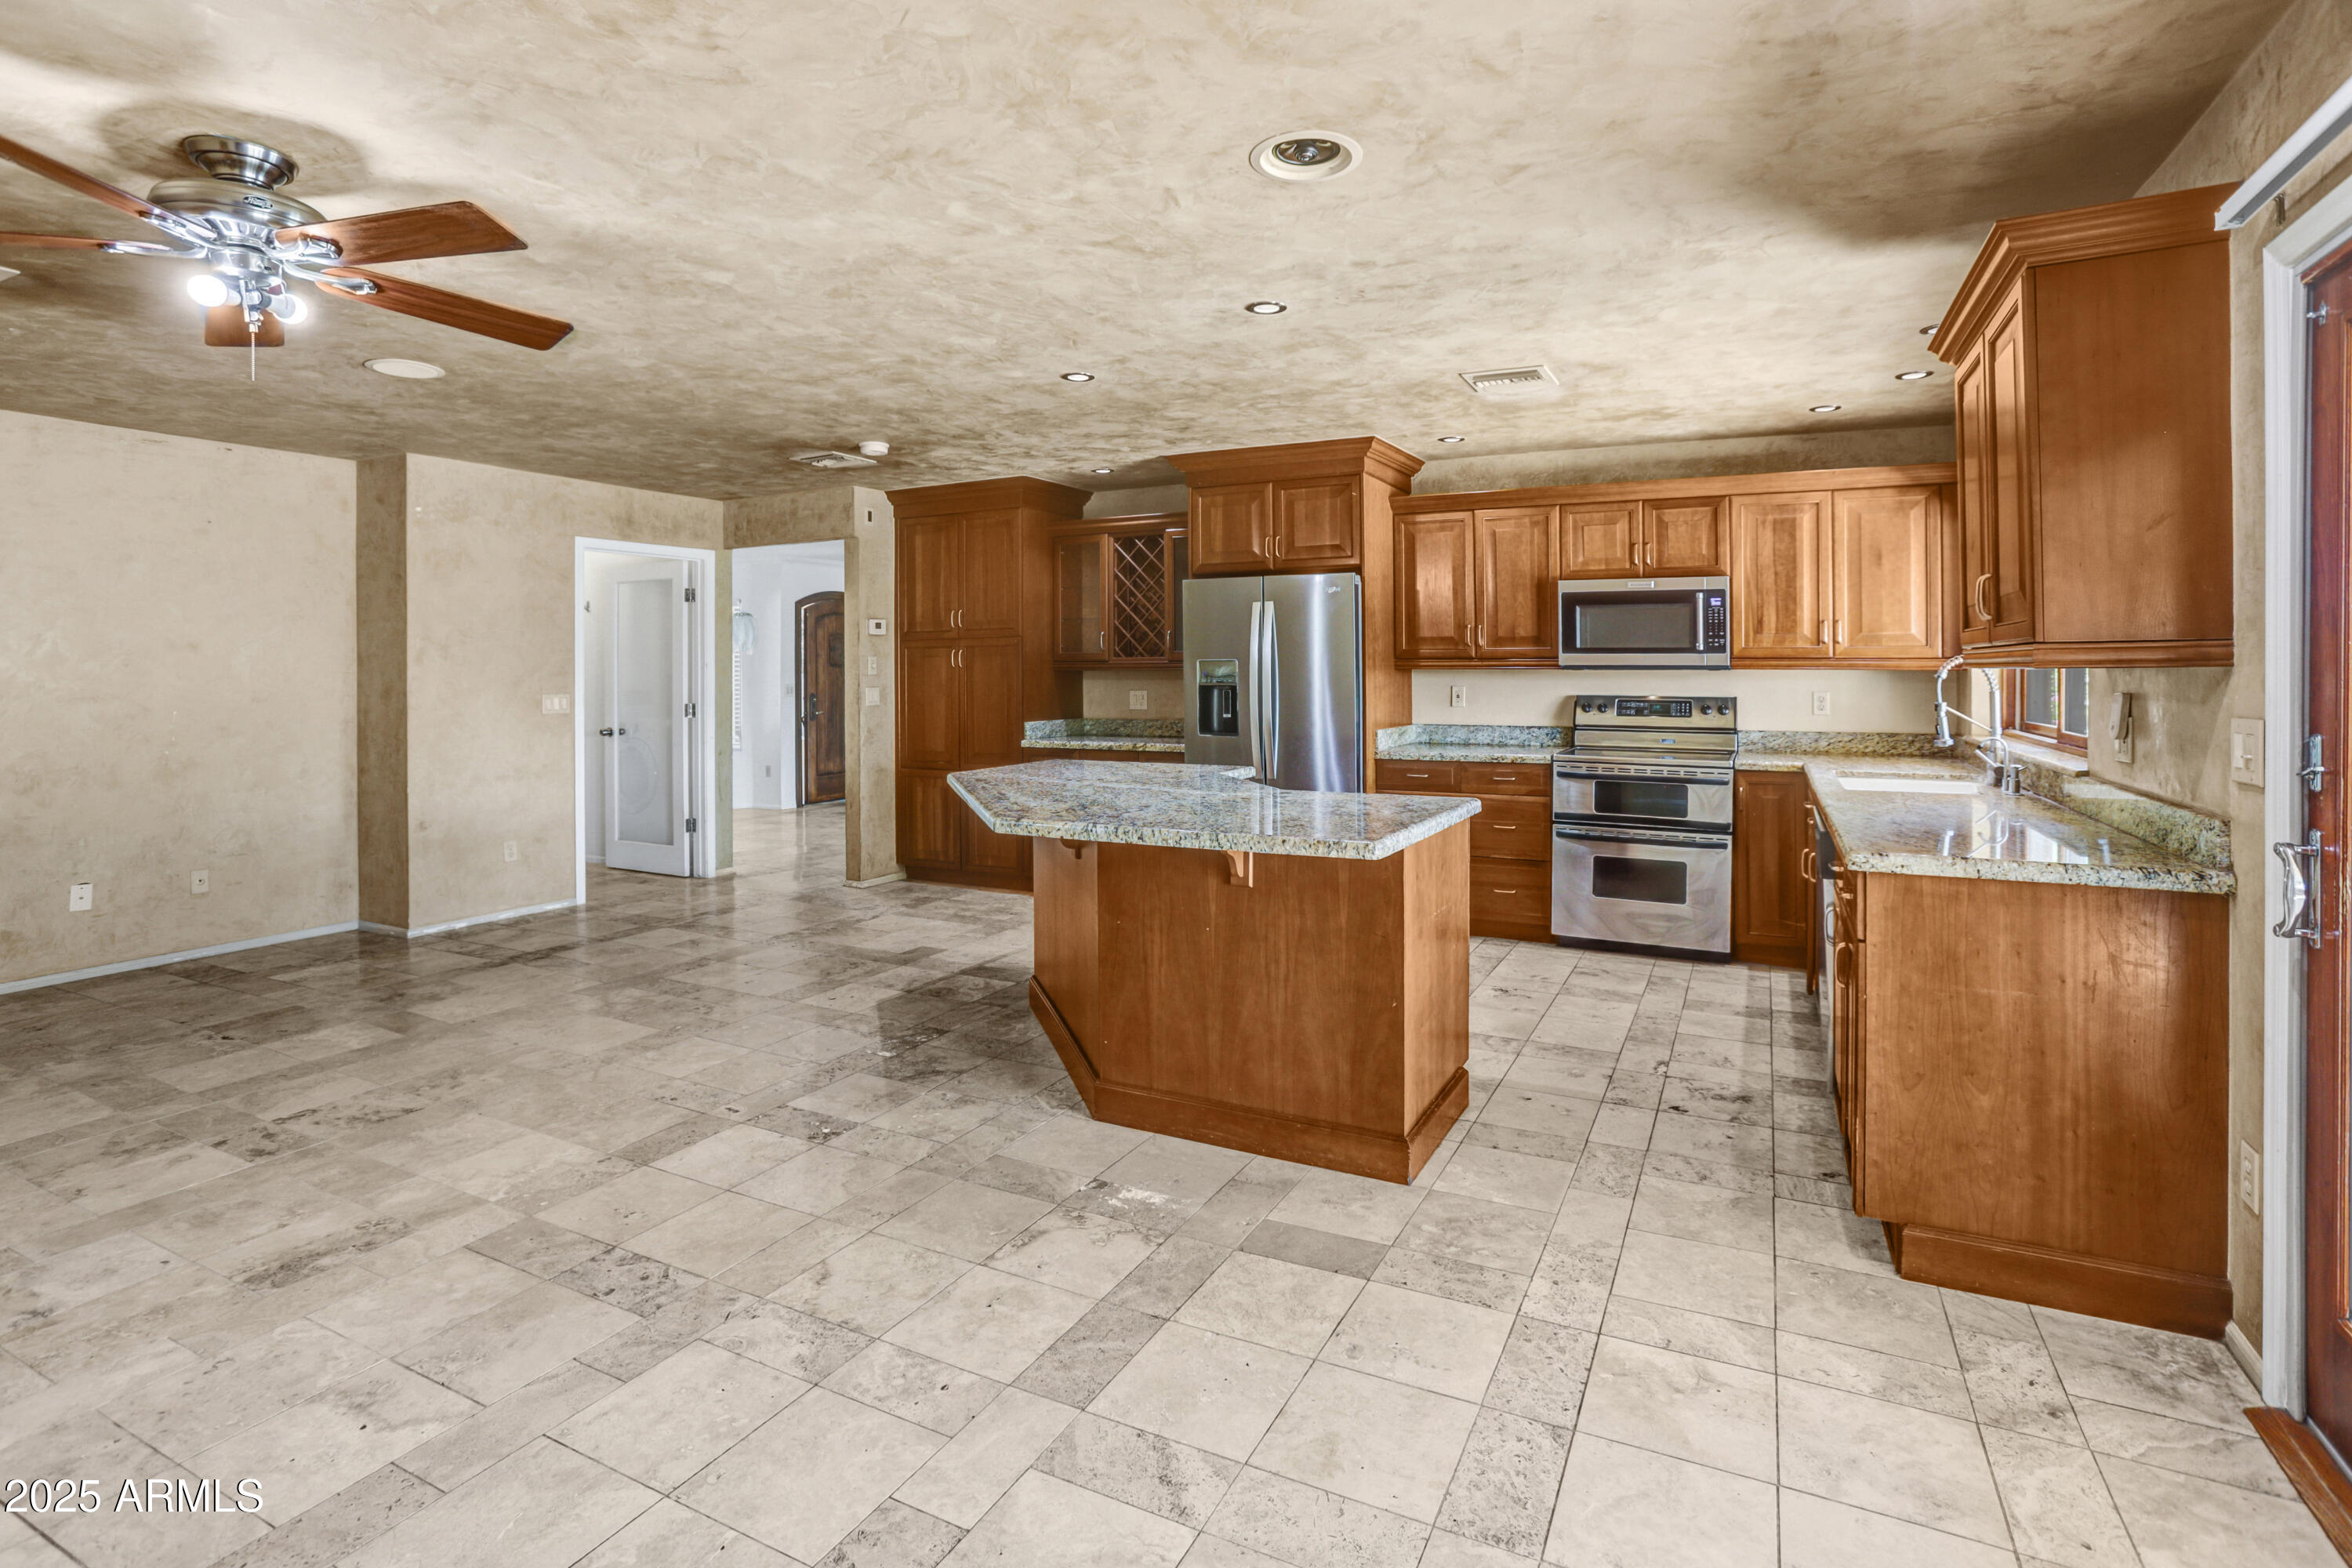
Kitchen with a granite island, wood cabinets, stainless steel appliances, and large tile flooring.
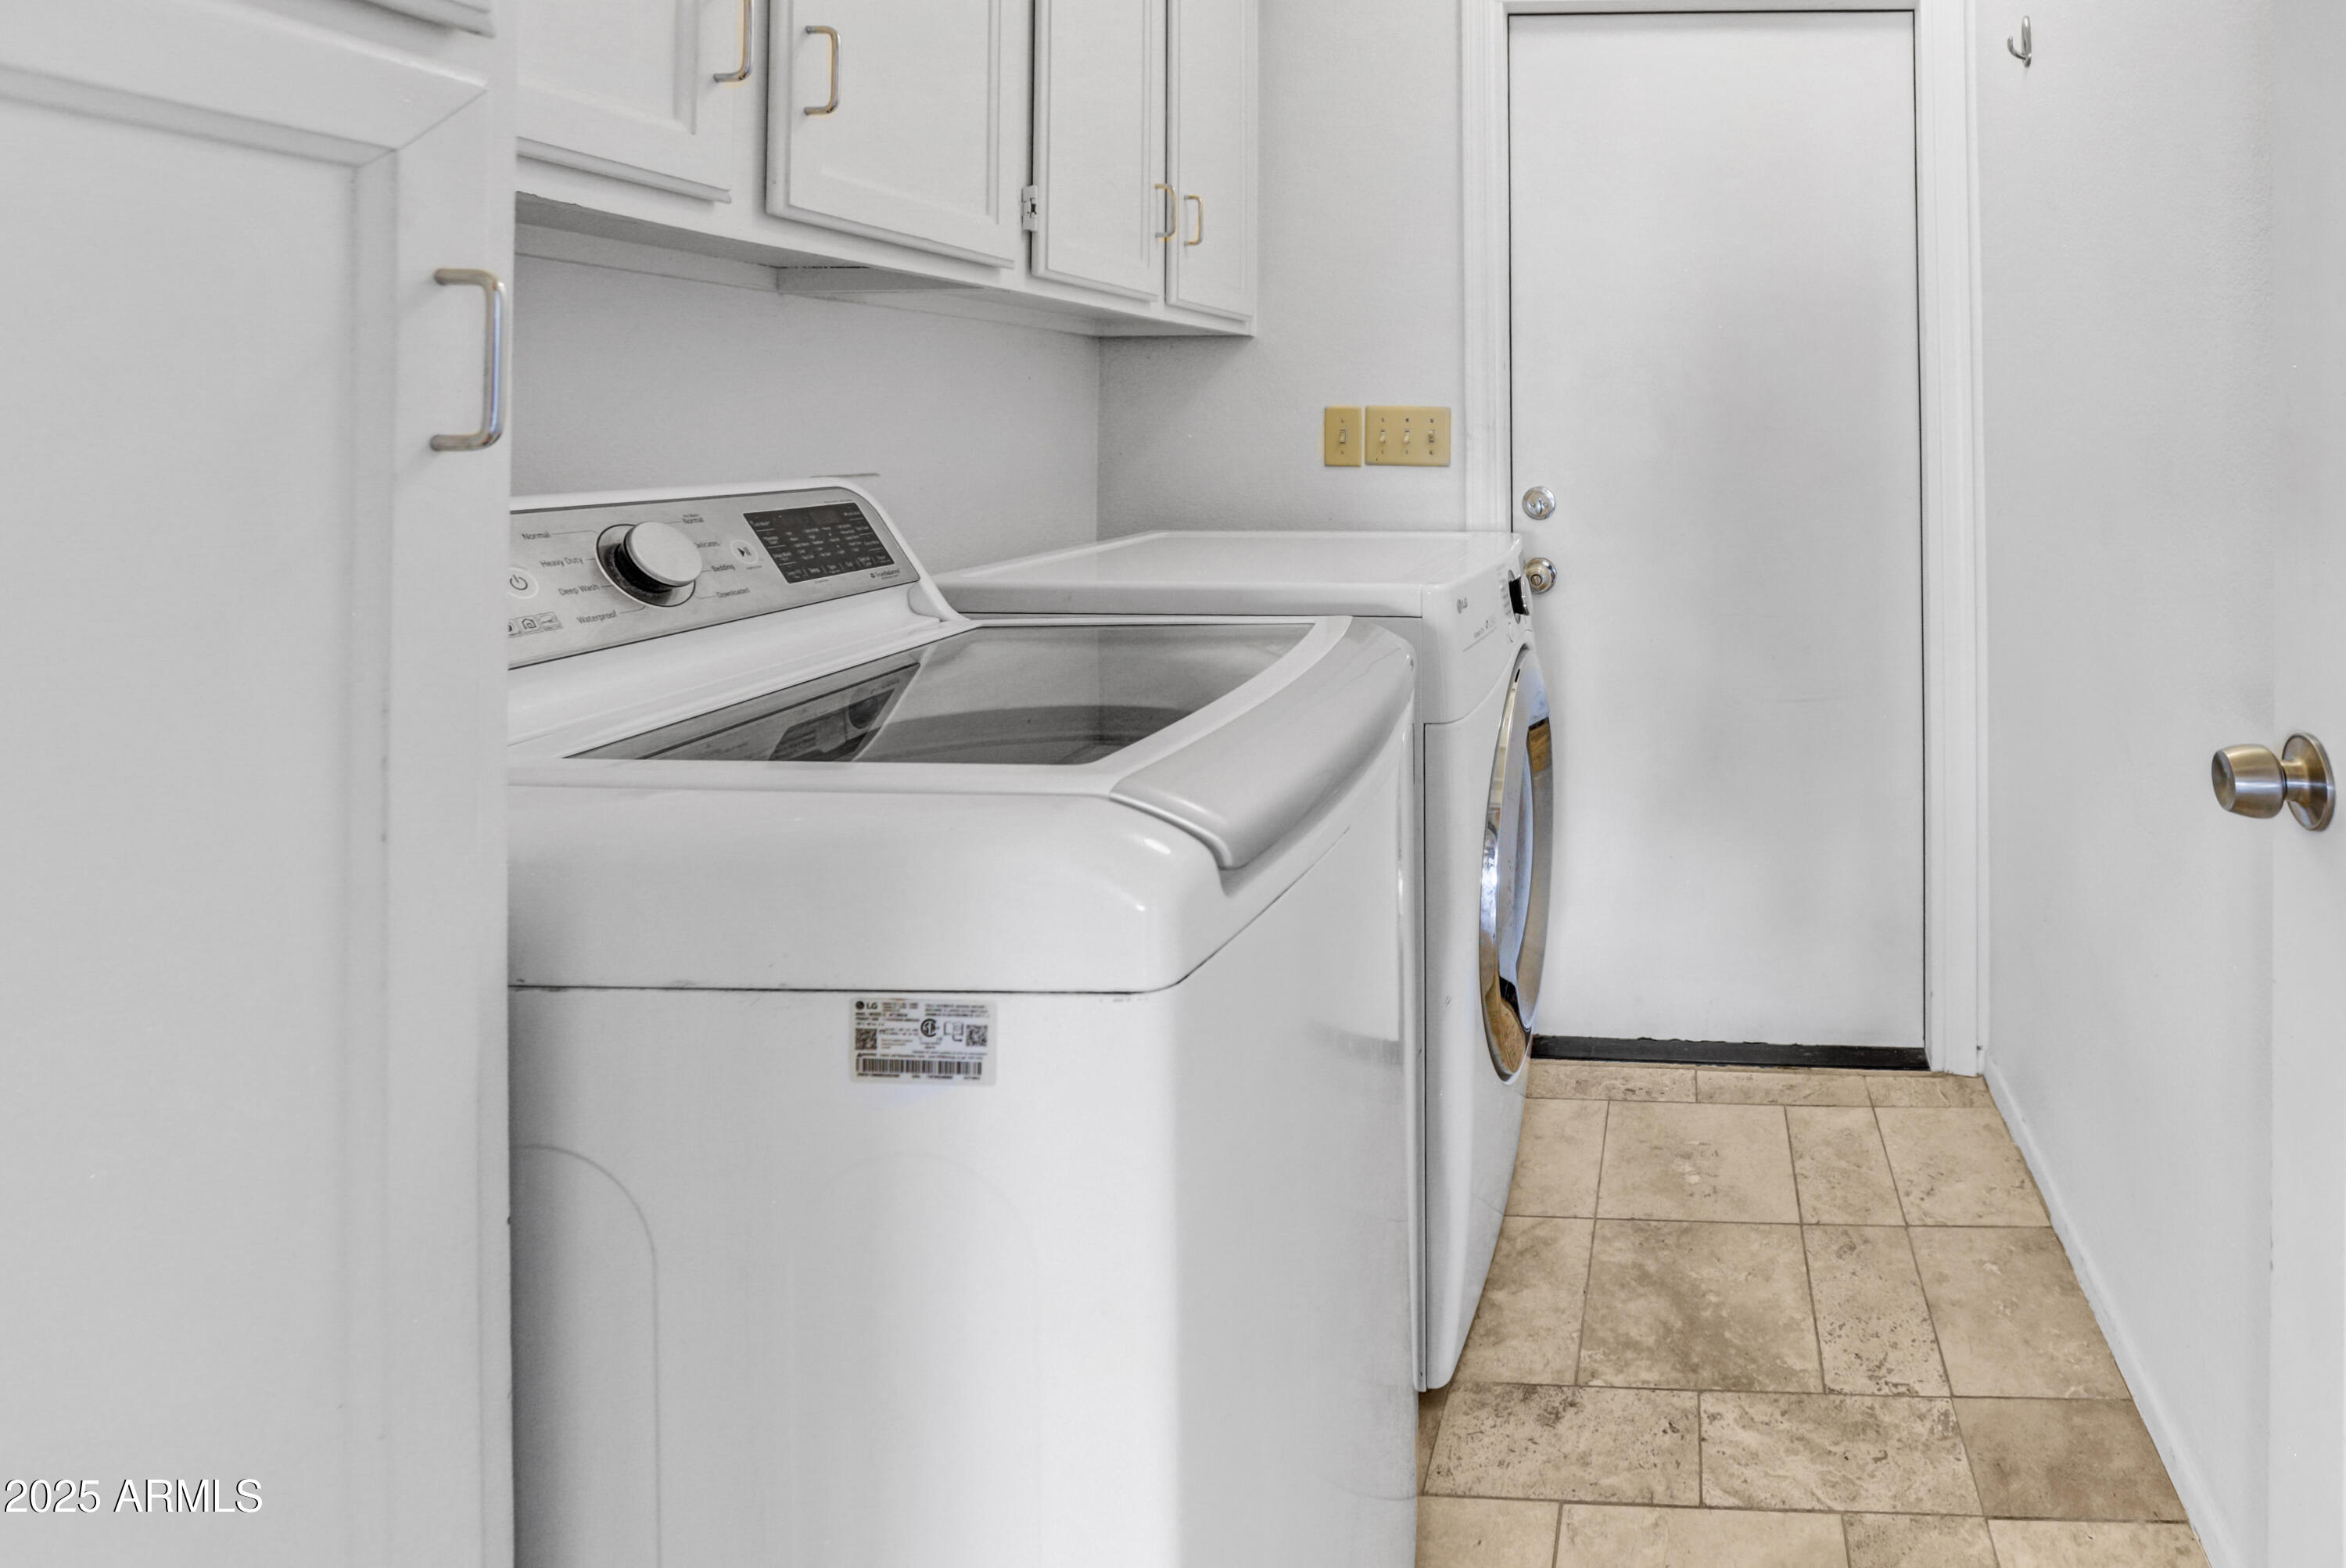
Laundry room with white washer and dryer, upper cabinets, and beige tile flooring.
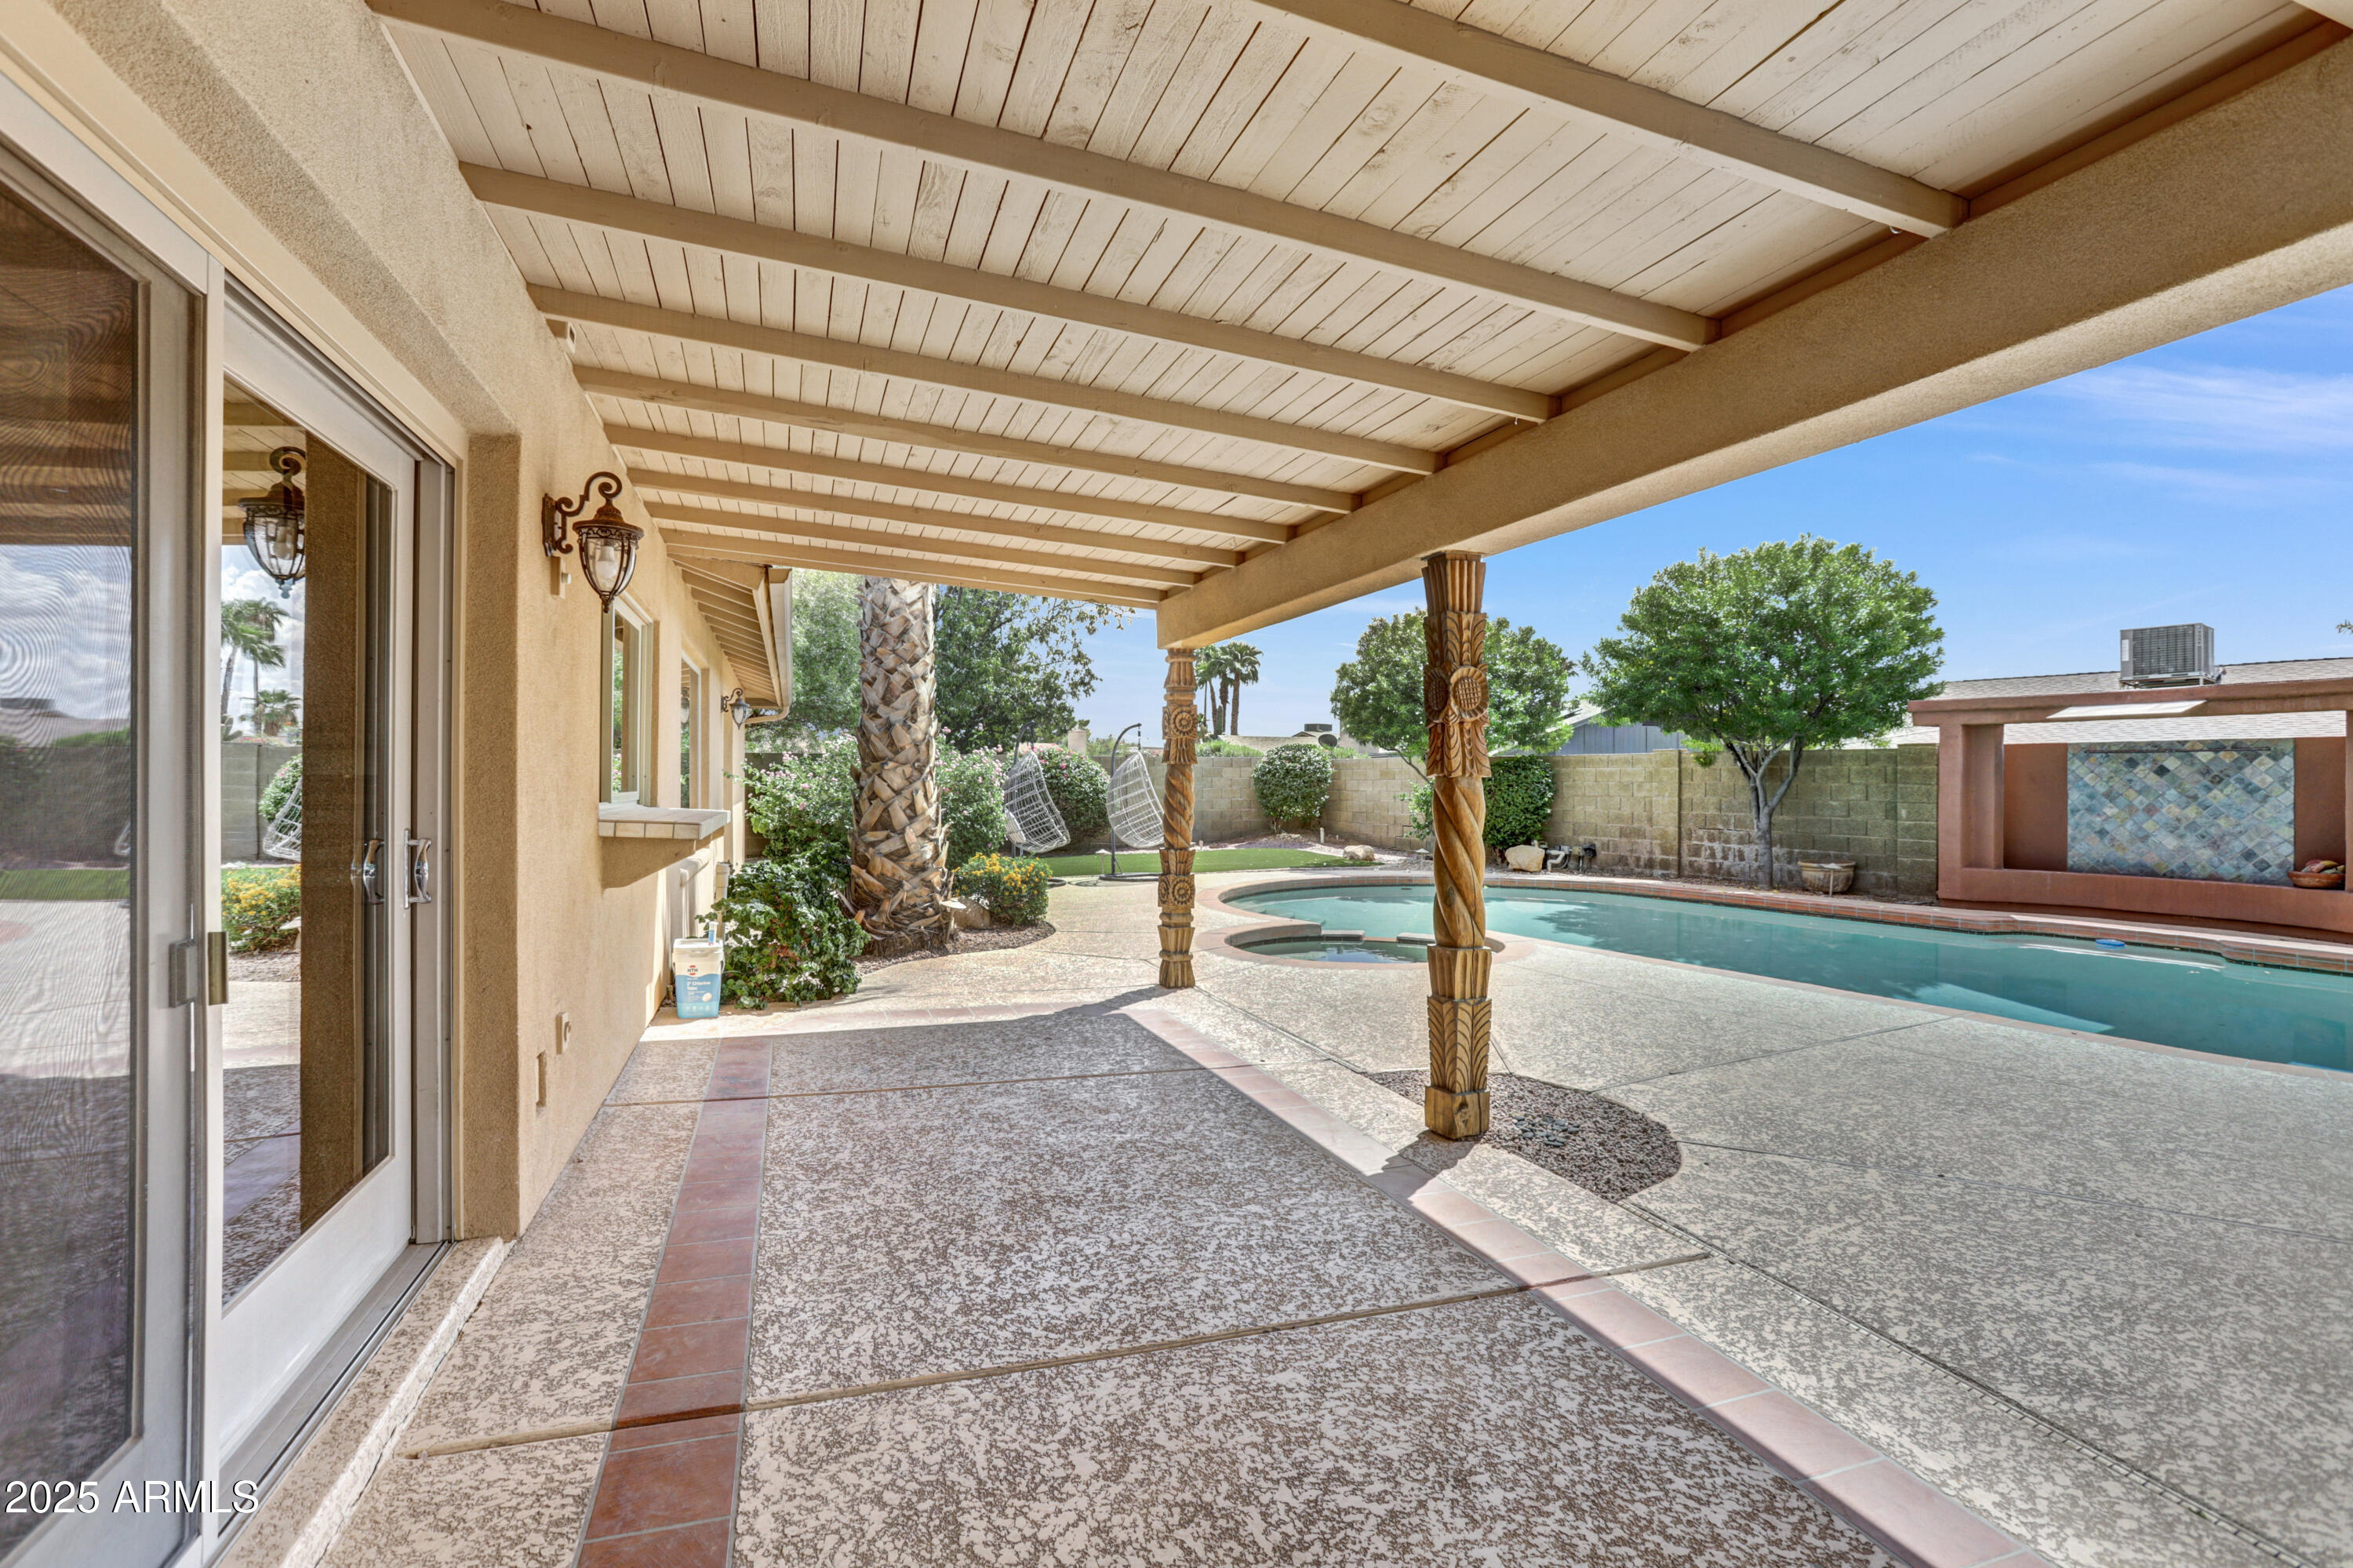
Covered backyard patio with carved wooden posts beside a swimming pool.

Backyard pool beside a built-in outdoor kitchen and shaded patio.
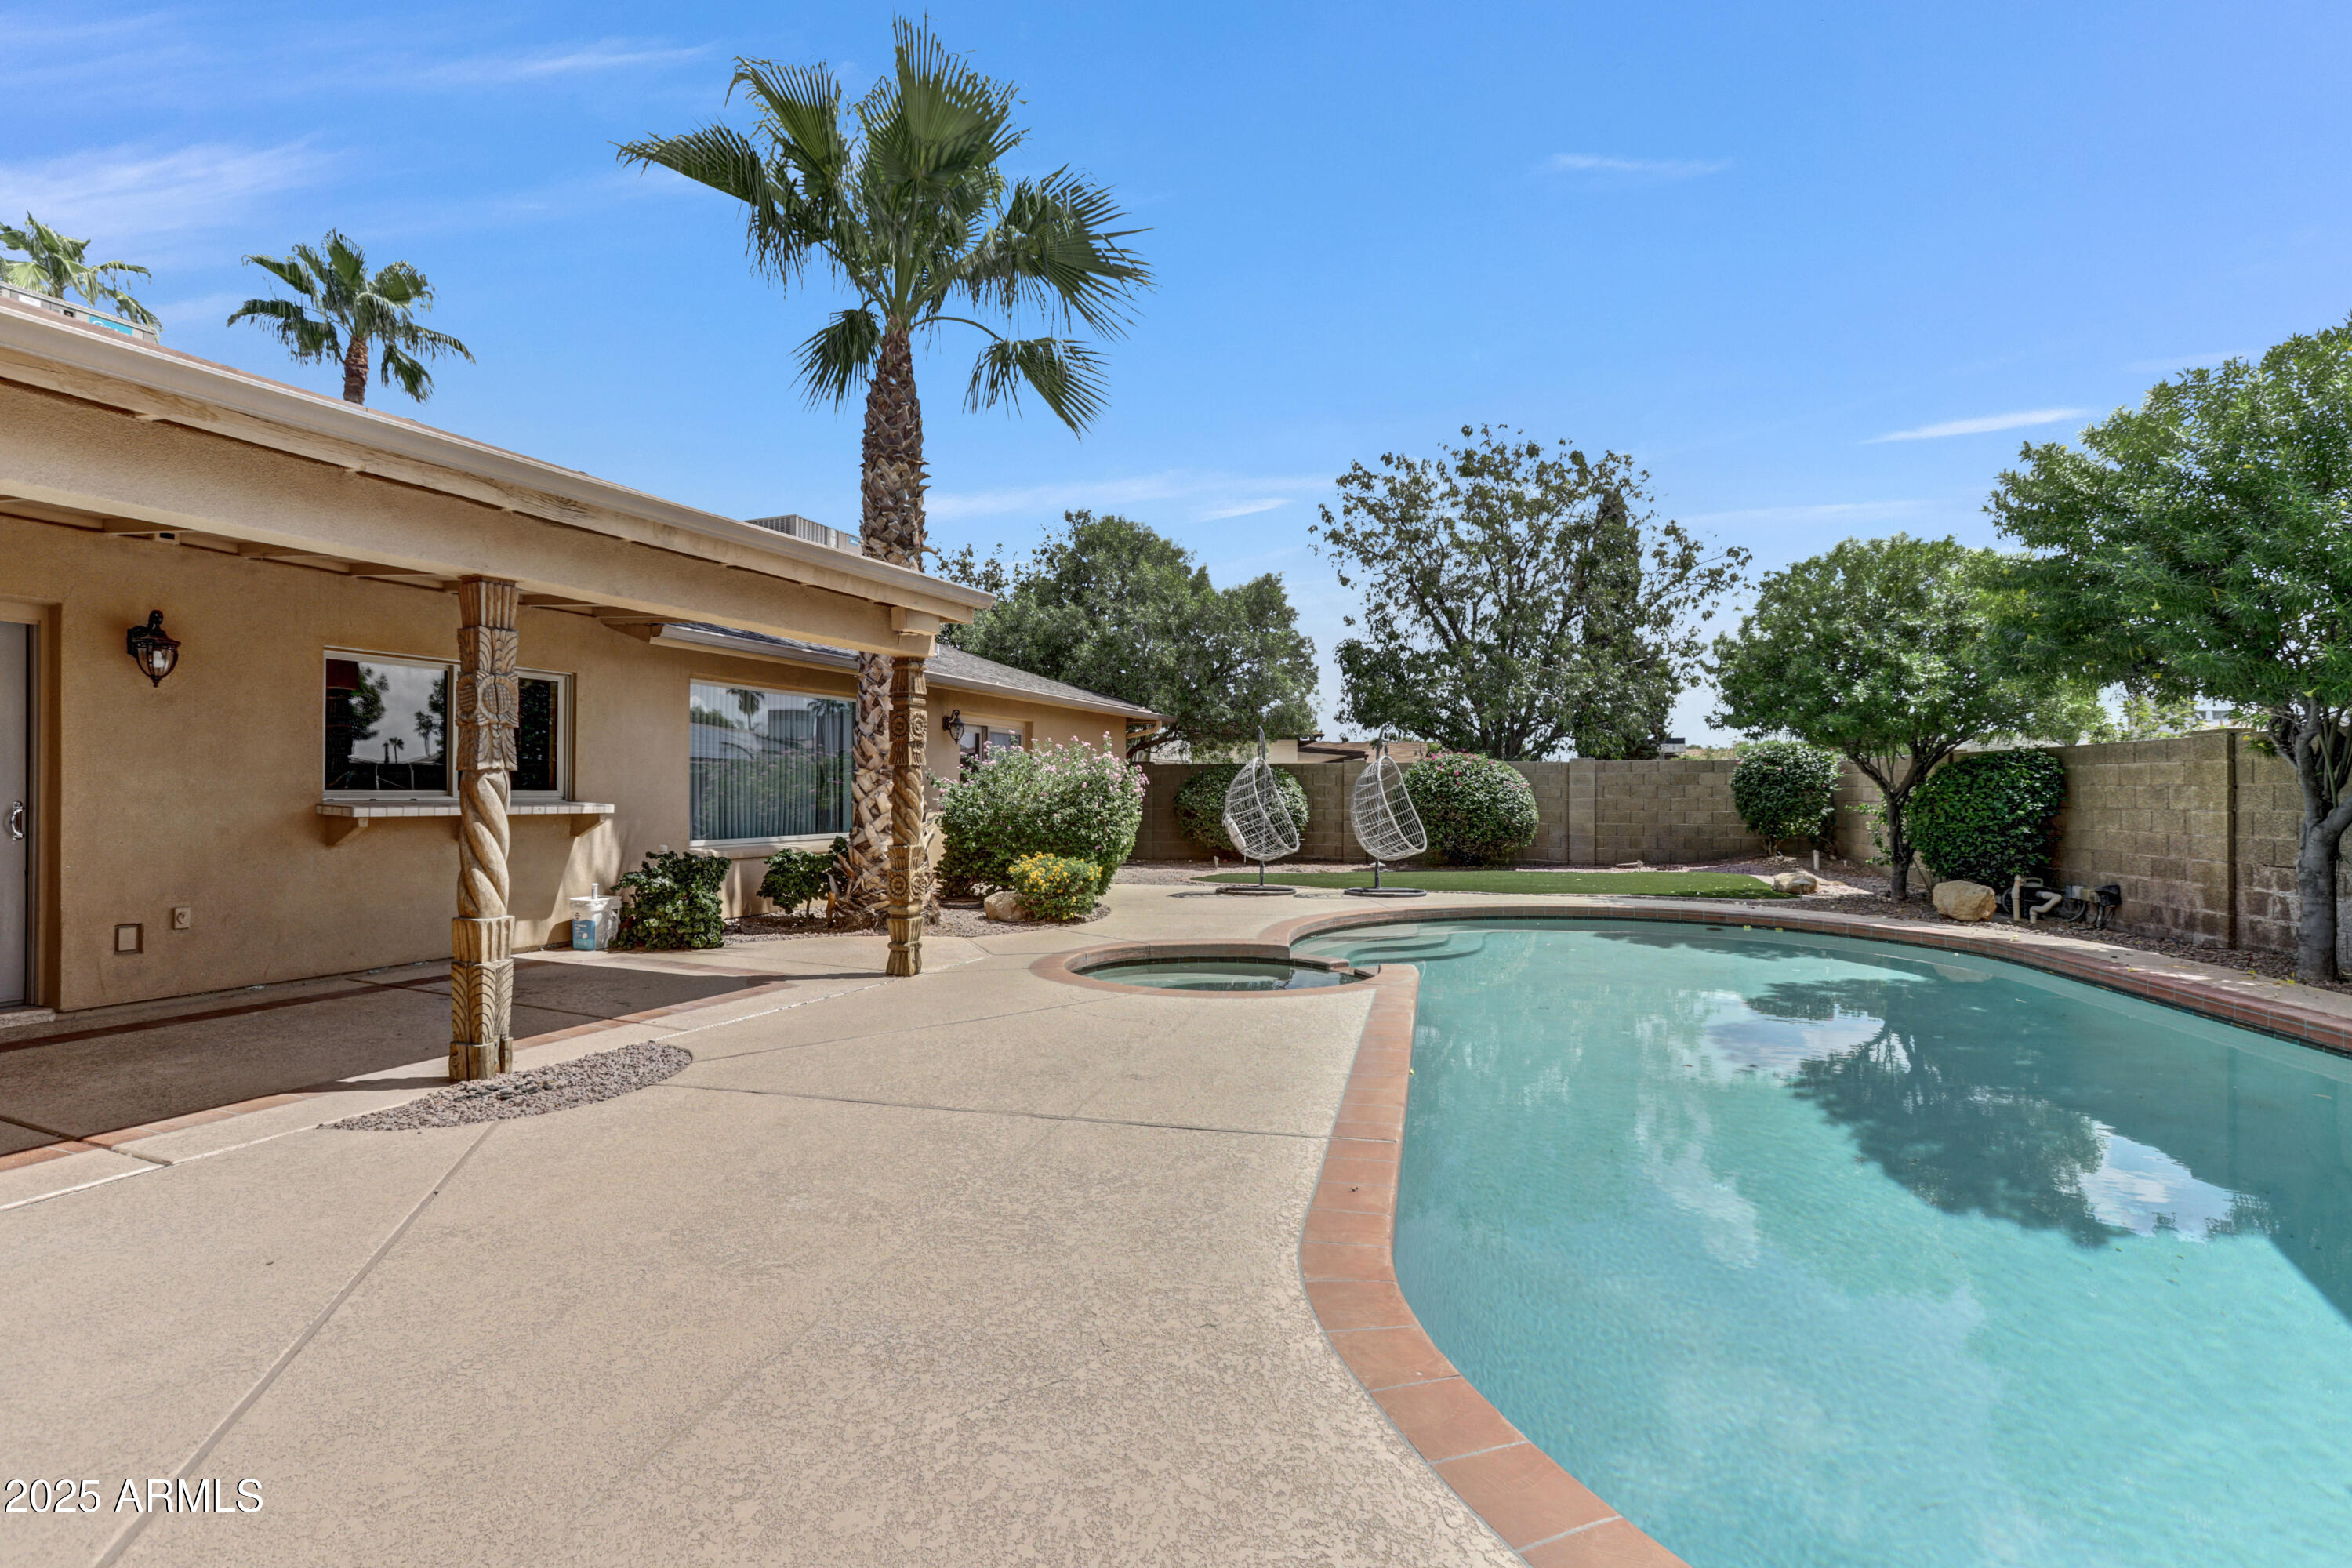
Backyard swimming pool and spa beside a tan home, with a broad patio and hanging chairs.
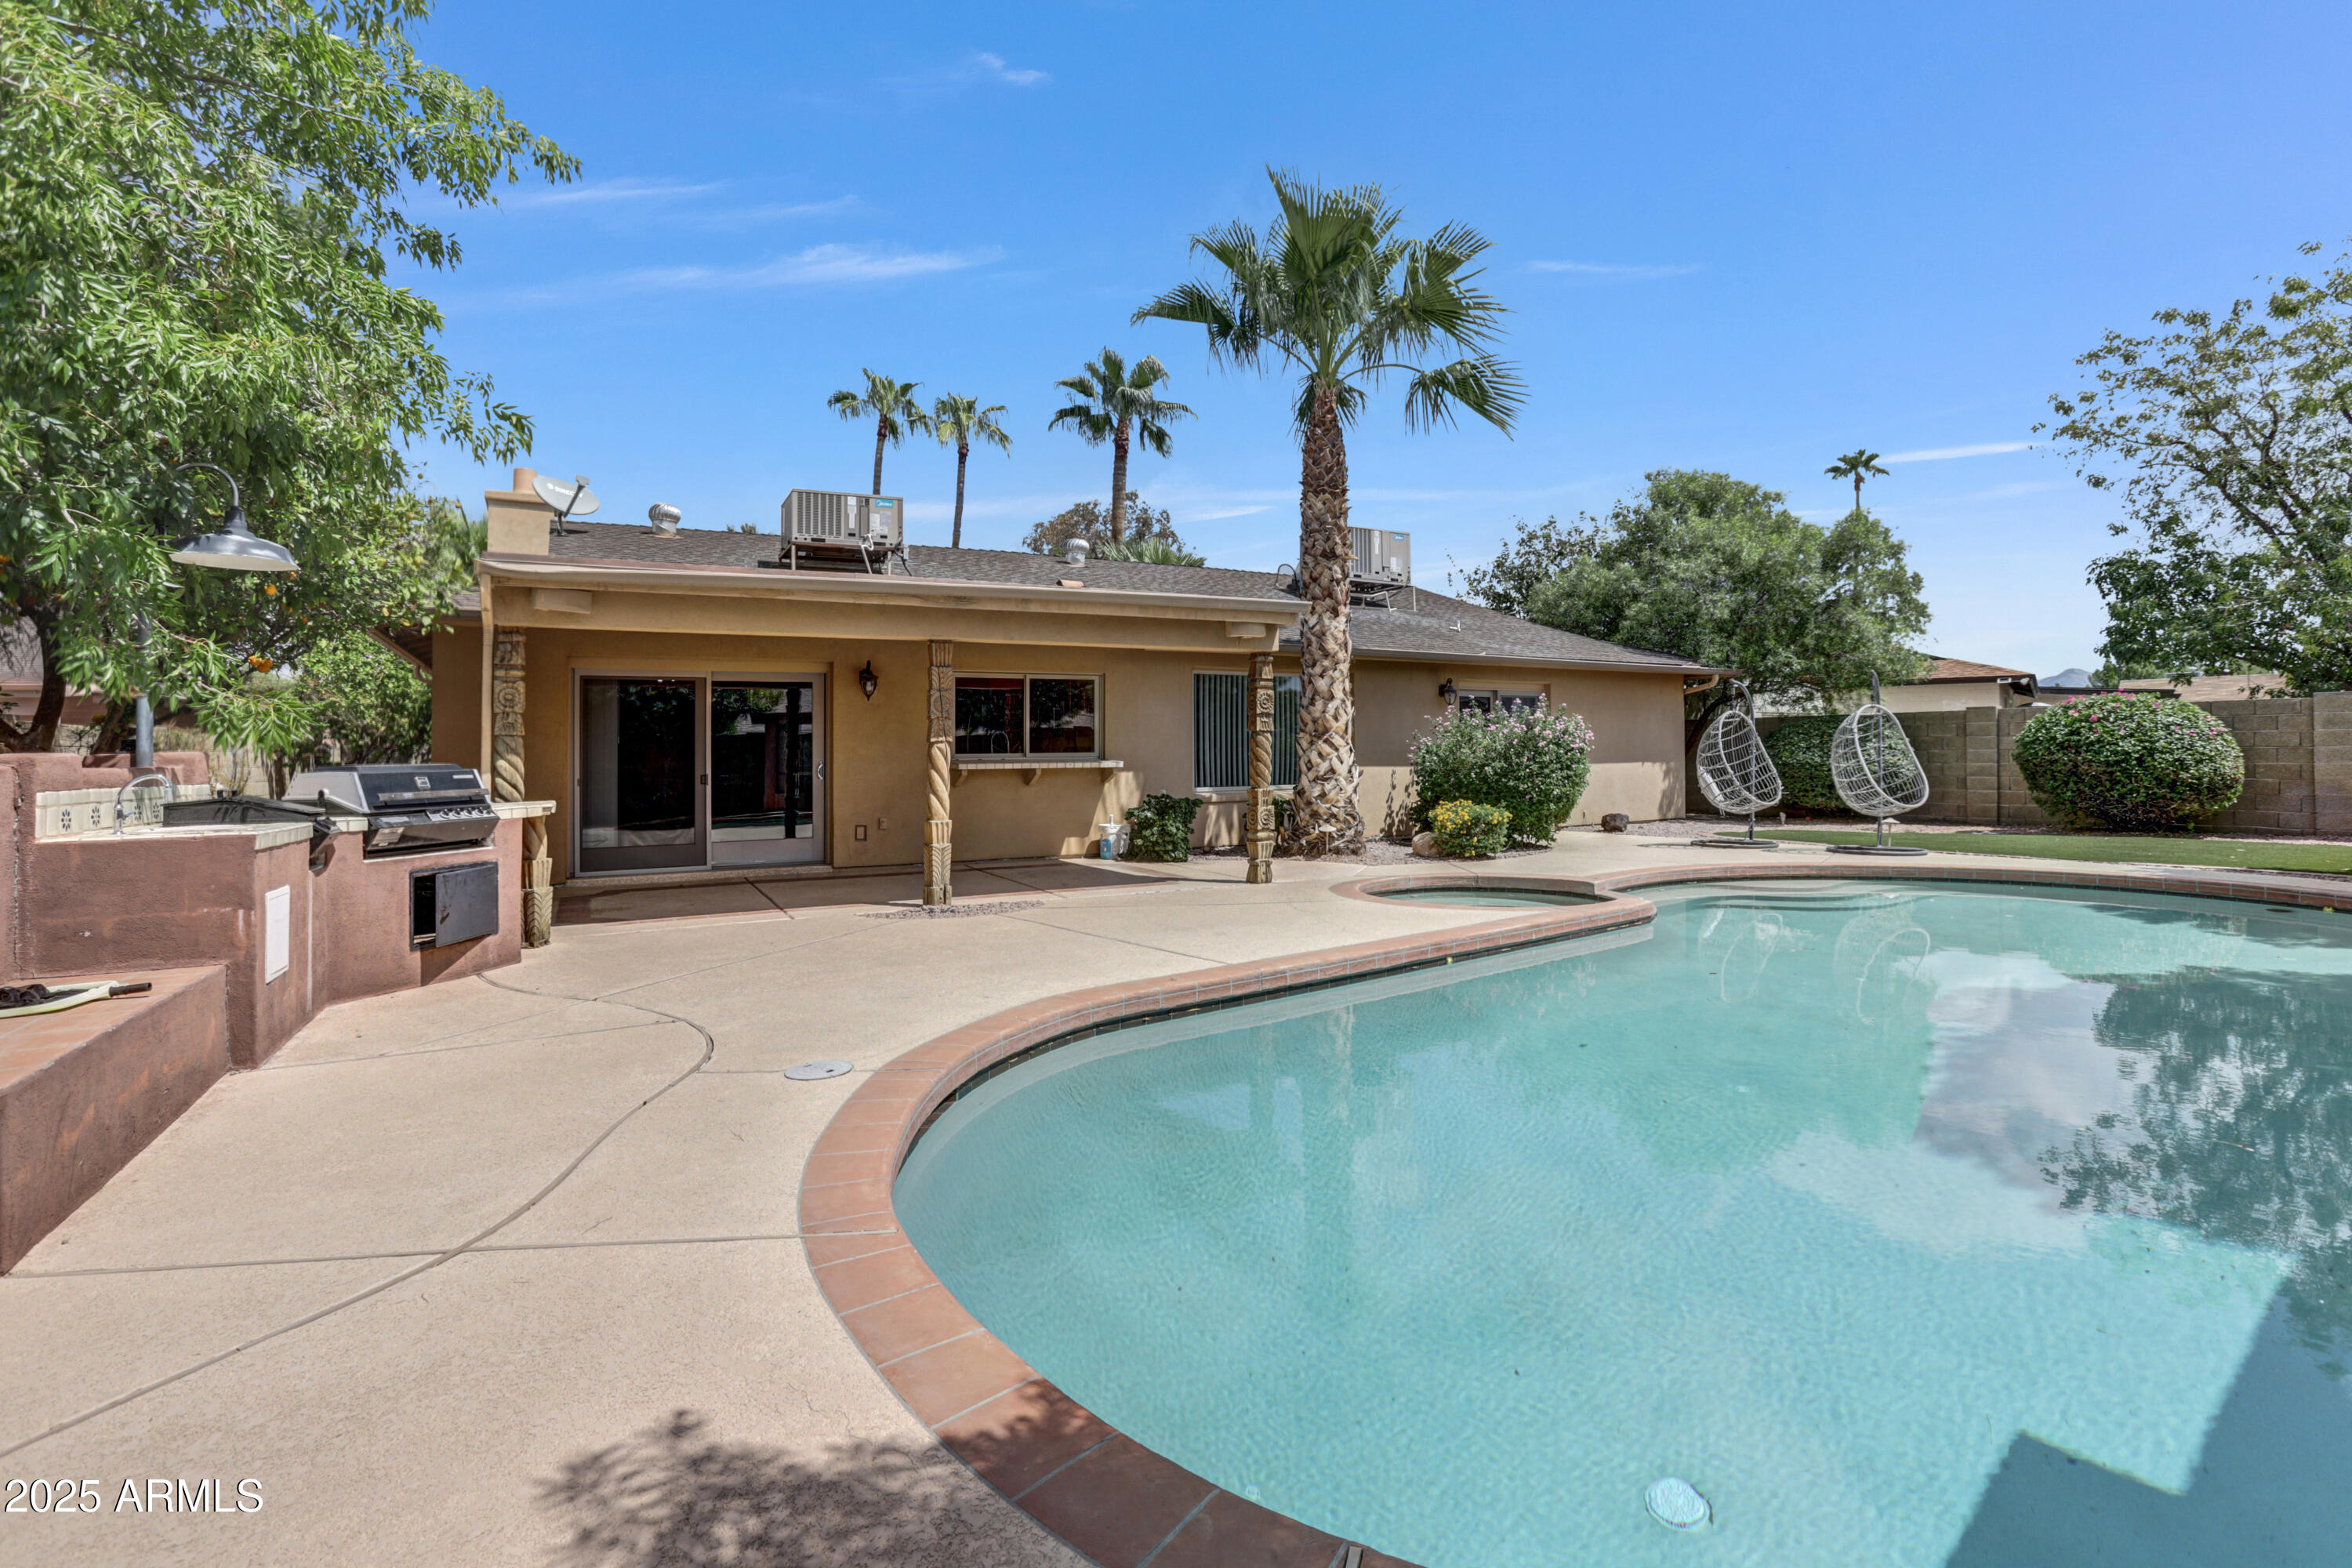
Backyard pool beside a tan home, with a covered patio, outdoor grill, and hanging chairs.
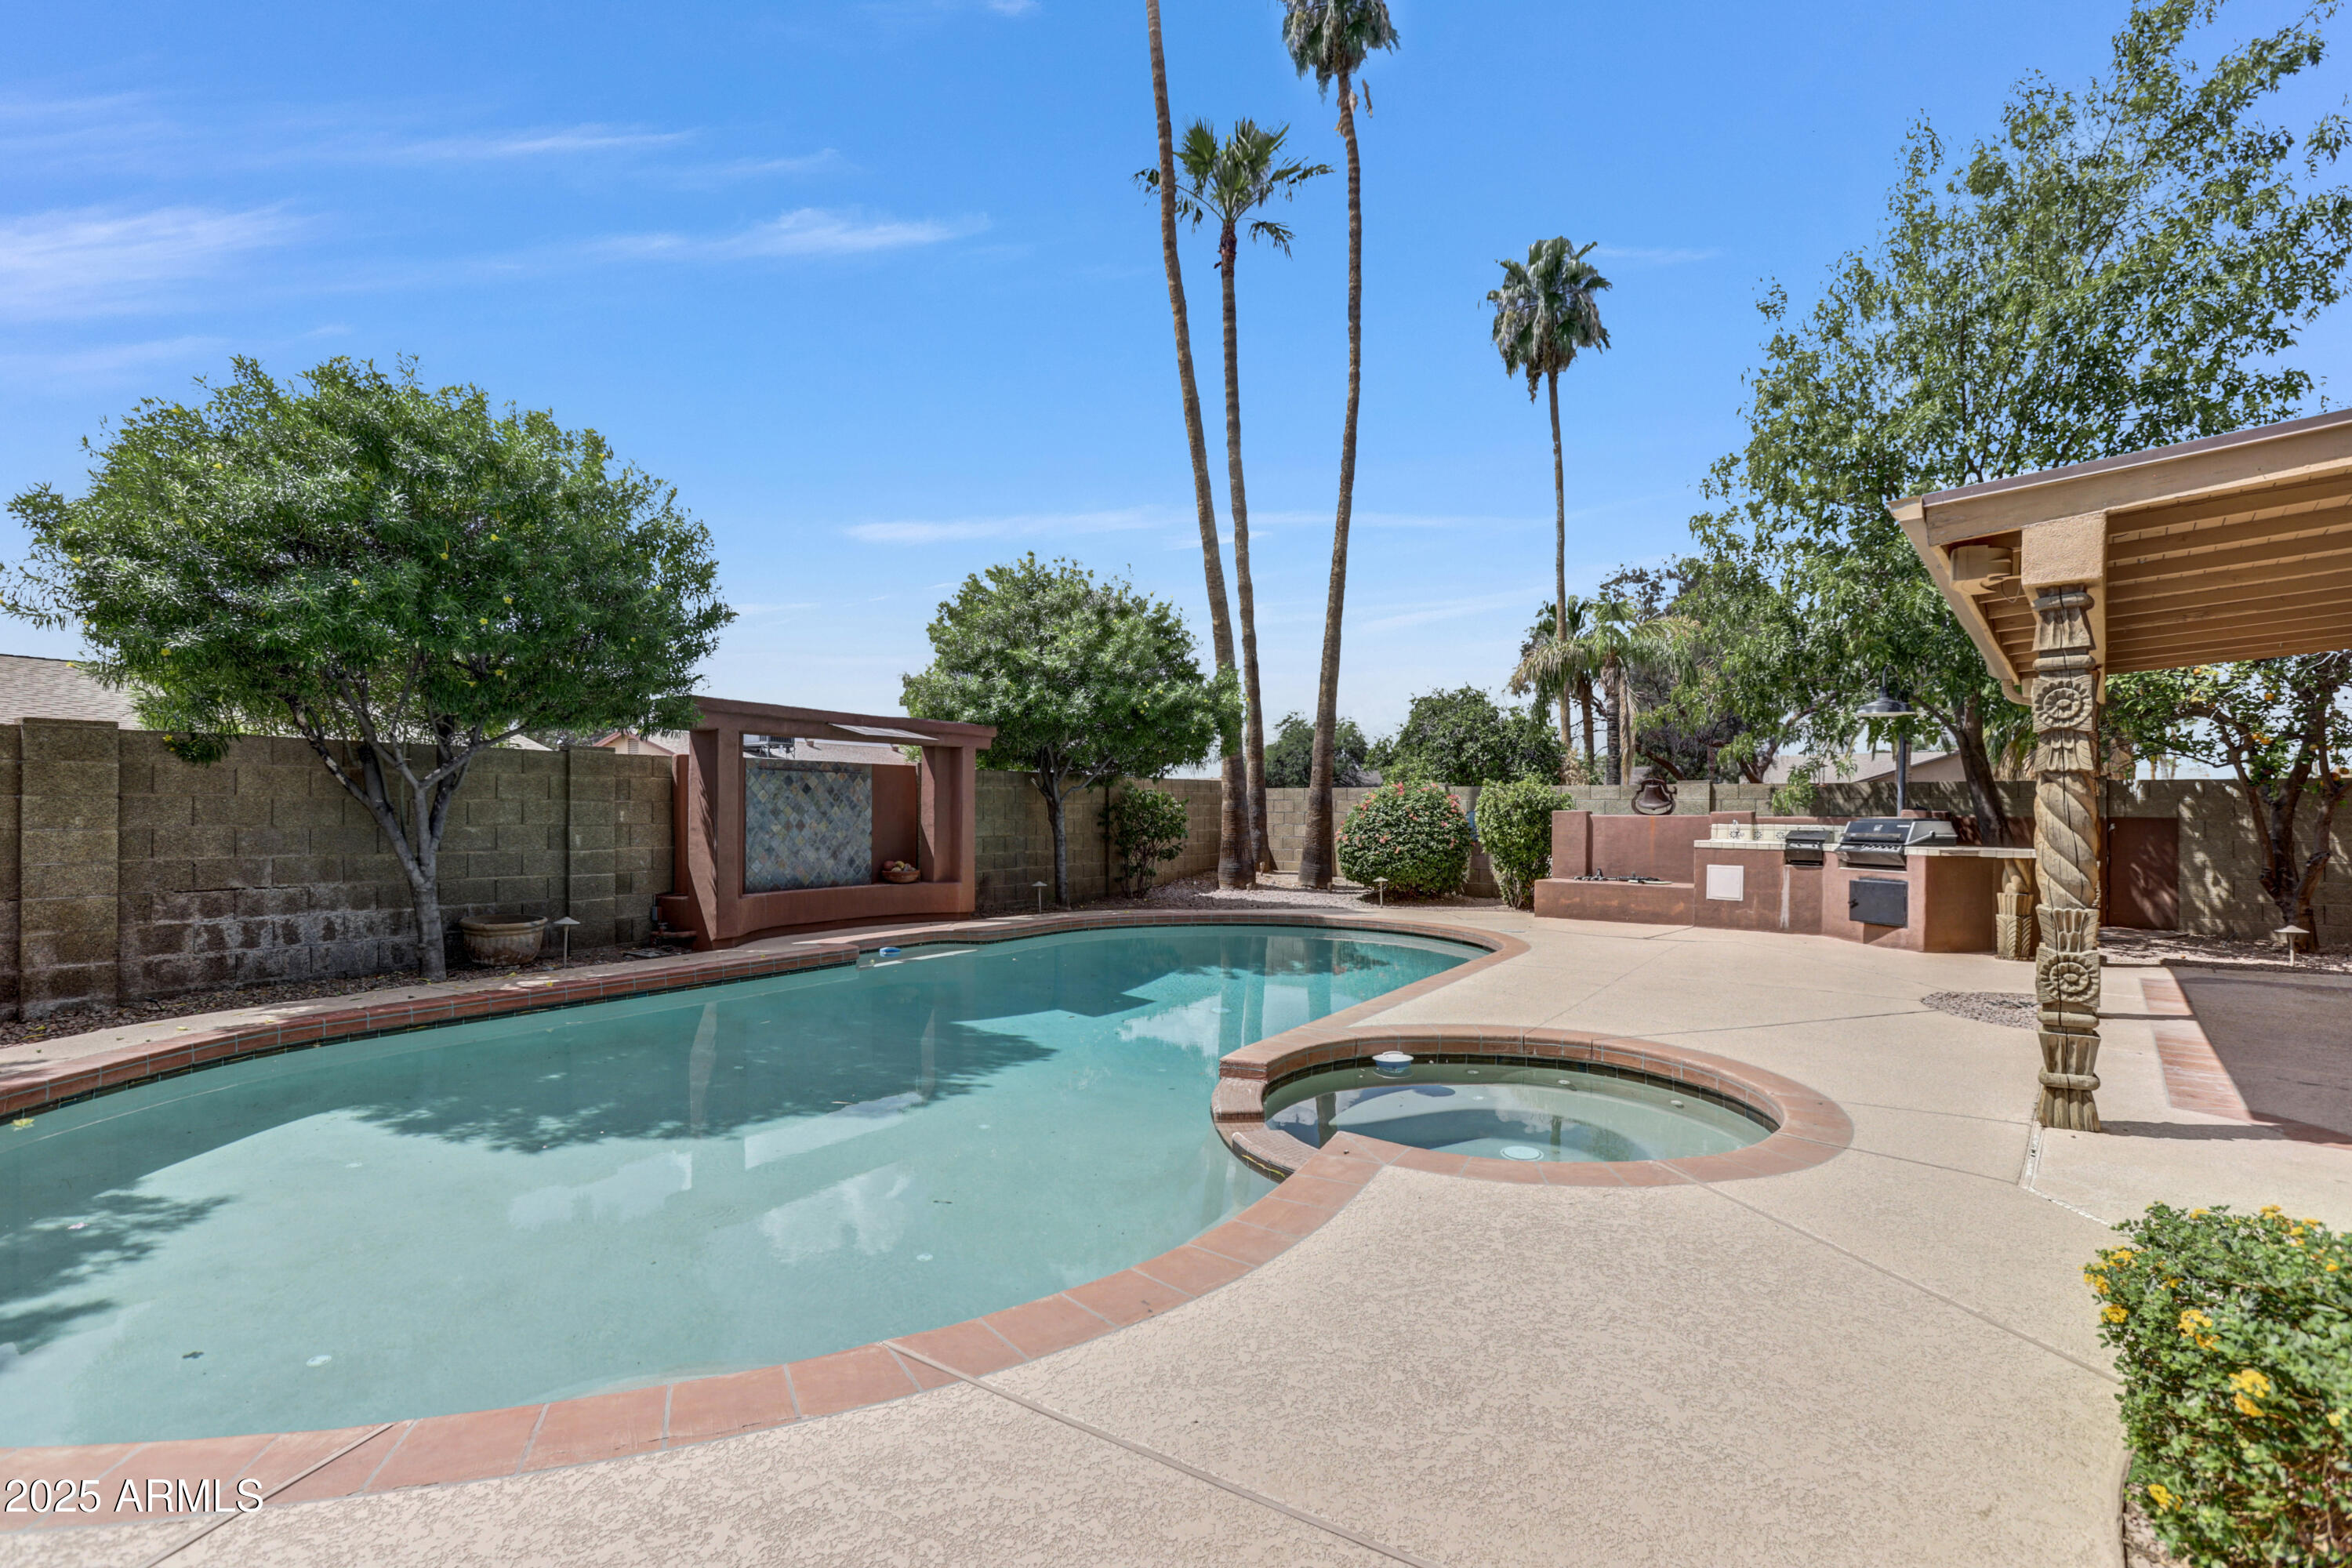
Backyard pool and circular spa beside a built-in outdoor kitchen and decorative water feature.
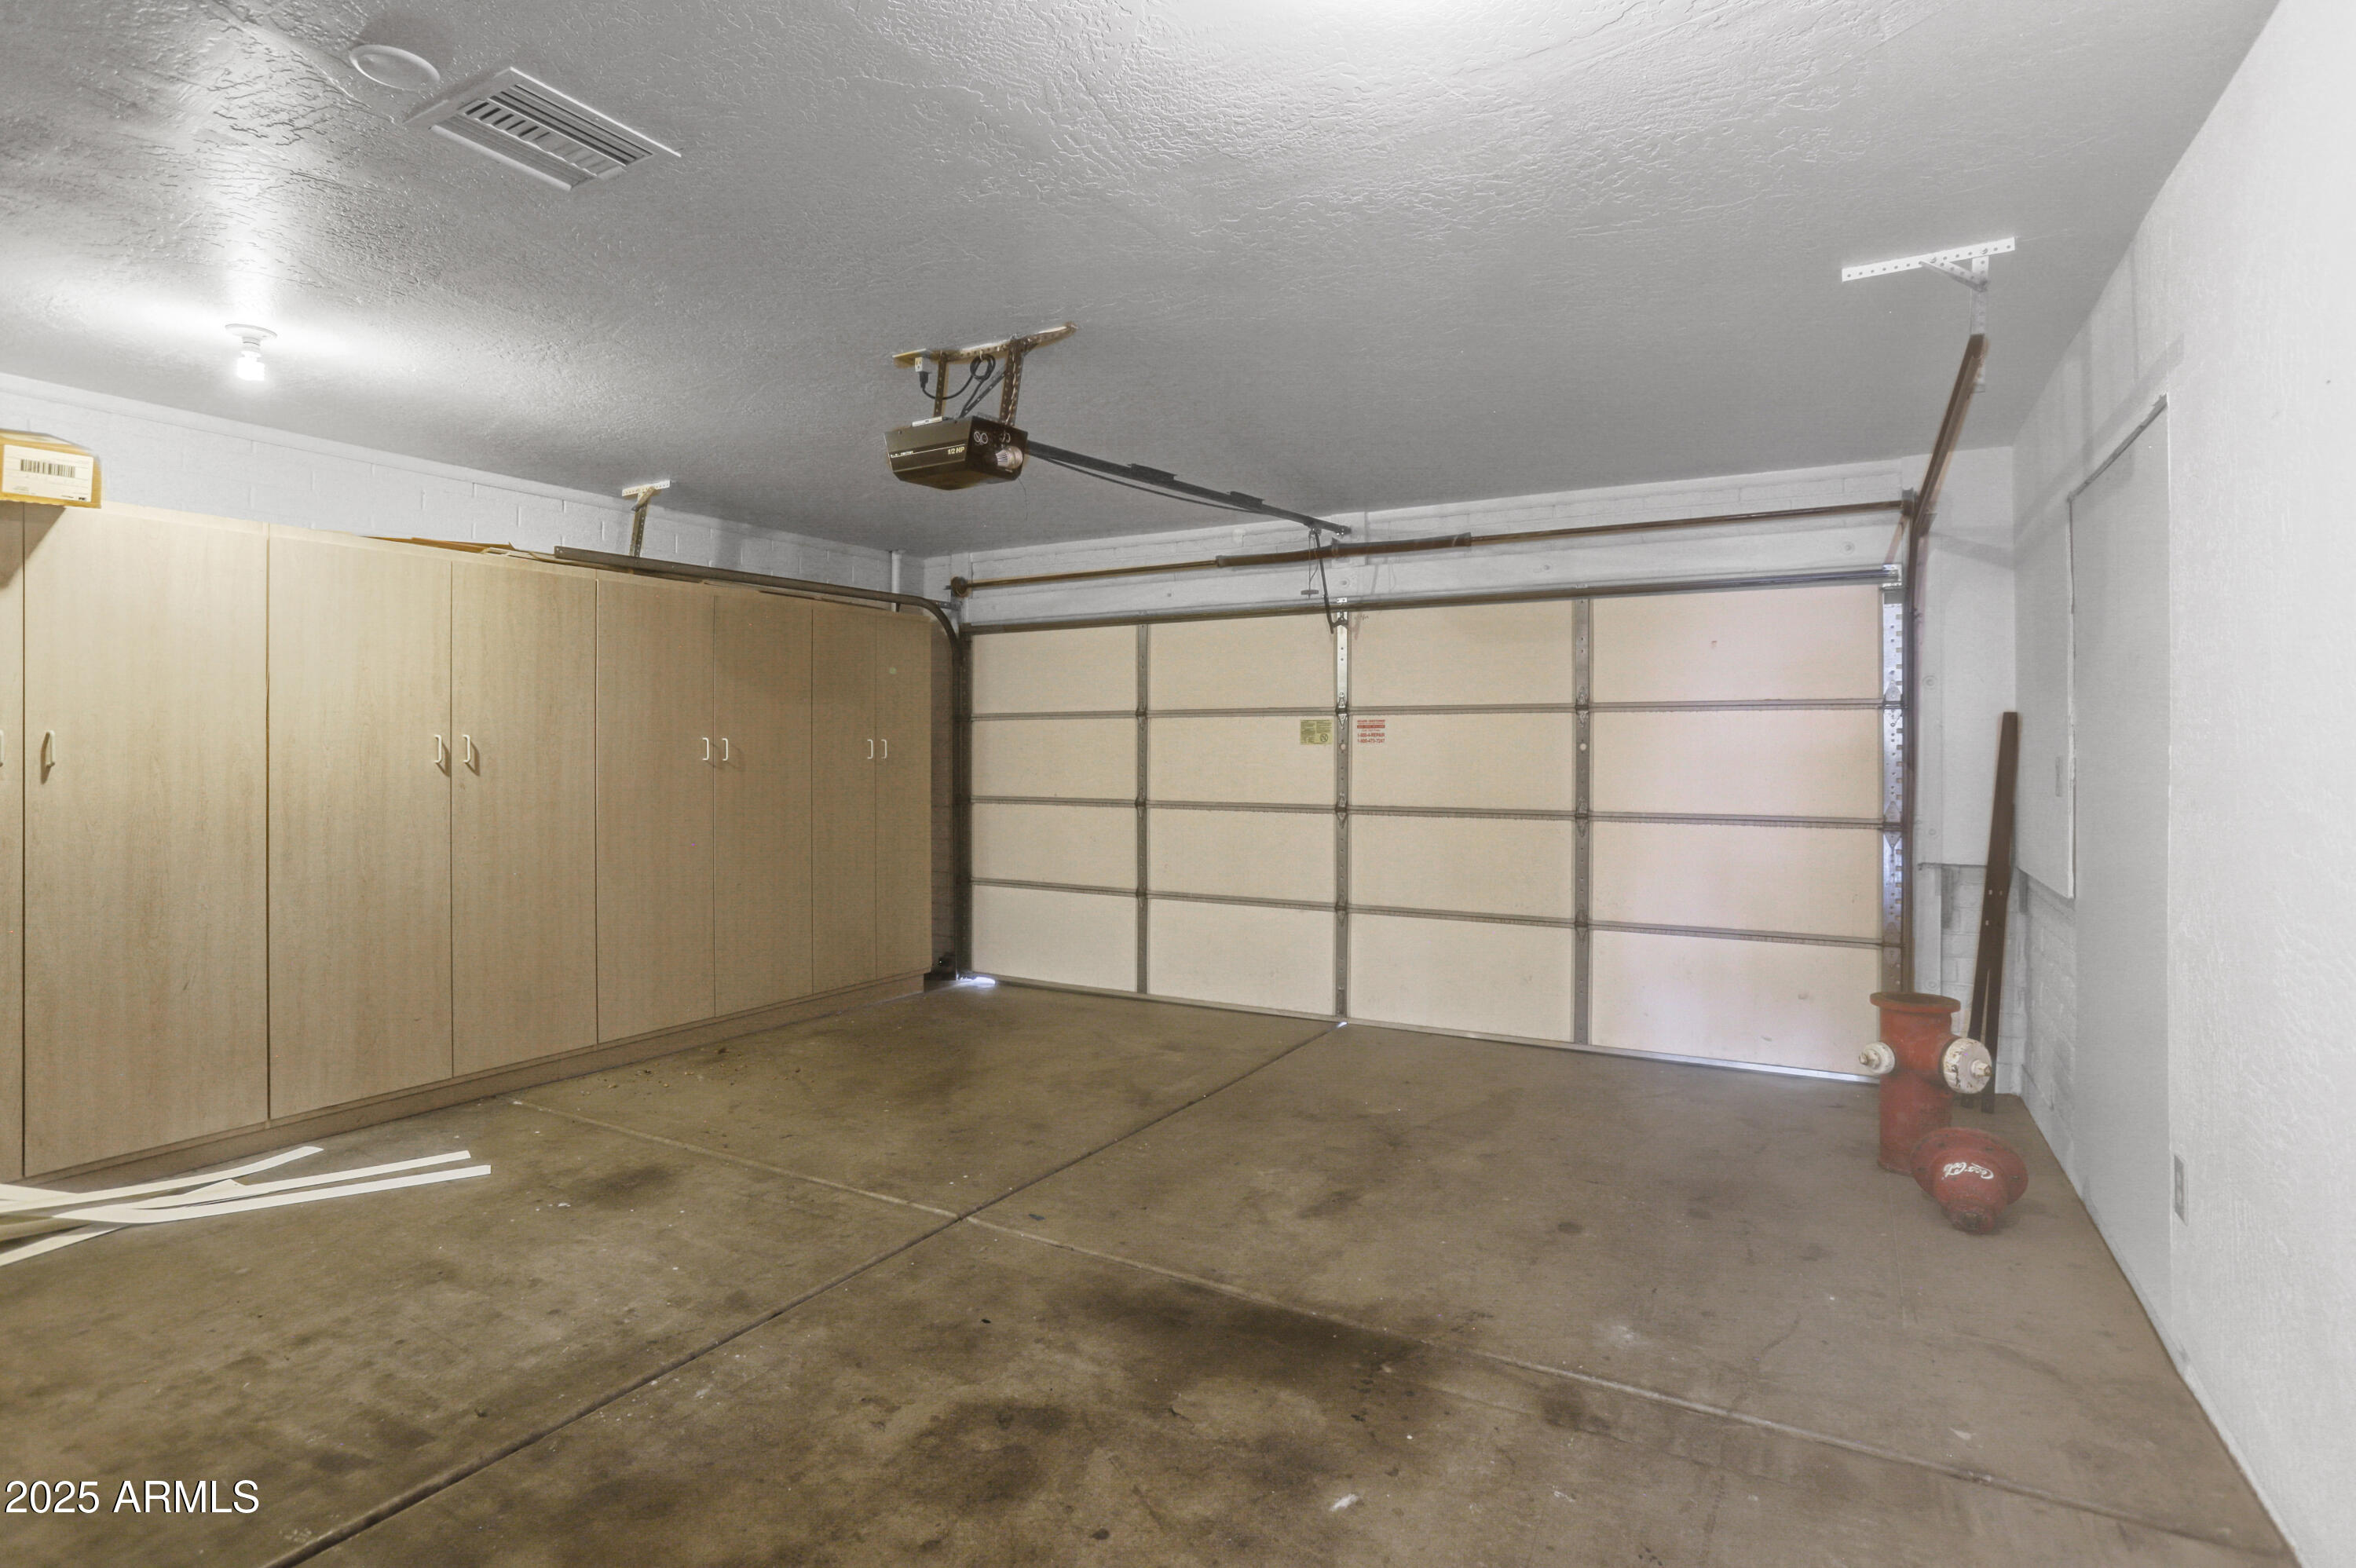
Empty garage with built-in storage cabinets and a closed overhead door.
SEE ALL PHOTOS
Floor plan of a four-bedroom home with labeled room dimensions and an attached garage.
Tan single-story home with a garage behind a palm-lined gravel yard and pink flowering shrubs.
Single-story tan house framed by tall palms, desert rock landscaping, and flowering shrubs.
Single-story home with garage, palm trees, desert gravel landscaping, and a flowering pink shrub.
Home’s recessed front entry, approached by a concrete walkway lined with palms and gravel landscaping.
Empty living room with a pink leaf-patterned accent wall and window overlooking a palm tree.
Empty living room with pink botanical wallpaper, wood-look floors, and an arched front door.
Vacant room with wood floors, kitchen cabinets, and a green foliage accent wall with a neon sign.
Vacant bedroom with patterned accent wall, wood-look flooring, gray curtains, and a ceiling fan.
Empty bedroom with wood-look flooring, patterned accent wall, ceiling fan, and mirrored closet doors.
Empty room with a bold tropical leaf accent wall, light plank flooring, and a ceiling fan.
Vacant bedroom with wood-look flooring, botanical wallpaper, mirrored closet doors, and a ceiling fan.
Bathroom with a vessel sink on an ornate wood vanity beside a gray-tiled tub and shower.
Empty living room with wood-look flooring, ceiling fan, and sliding glass doors facing the pool.
Empty bedroom with wood-look flooring, ceiling fan, and an arched opening to an ensuite bathroom.
Bathroom with double-sink wooden vanity and ornate mirror beside a glass-enclosed tiled shower.
Bathroom with a glass-enclosed tiled shower, built-in bench, and frosted window.
Walk-in shower with a built-in bench, glass enclosure, and decorative mosaic tile bands.
Kitchen with wood cabinetry, granite island, stainless steel appliances, and sliding doors to a patio.
Kitchen with wood cabinets, granite island, stainless steel appliances, and a view of the pool.
Vacant living room with a tiled floor, ornate fireplace, and sliding glass doors to a patio.
Kitchen with a large granite island, wood cabinetry, stainless appliances, and sliding doors to the pool.
Kitchen with a granite island, wood cabinets, stainless steel appliances, and large tile flooring.
Laundry room with white washer and dryer, upper cabinets, and beige tile flooring.
Covered backyard patio with carved wooden posts beside a swimming pool.
Backyard pool beside a built-in outdoor kitchen and shaded patio.
Backyard swimming pool and spa beside a tan home, with a broad patio and hanging chairs.
Backyard pool beside a tan home, with a covered patio, outdoor grill, and hanging chairs.
Backyard pool and circular spa beside a built-in outdoor kitchen and decorative water feature.
Empty garage with built-in storage cabinets and a closed overhead door.
Courtesy of My Home Group Real Estate, Jason Grandon Listing Contact: (480) 276-2954 
Leased

5909 E MARILYN Road

5909 E Marilyn Road, Scottsdale, AZ 85254

$4,050/month
Your Dream Home Awaits in Scottsdale's Magic Zip Code!
Get ready to fall in love with this stunning 3-bedroom, plus a versatile den (easily a fourth bedroom!), and 2-bath home, perfectly situated on a large cul-de-sac lot in the highly sought-after 85254 Scottsdale zip code.

Boasting 2190 square feet of meticulously designed living space, this home is an entertainer's paradise. The beautiful backyard is truly a private oasis, featuring a sparkling pool, a serene waterfall, and a built-in barbecue, ideal for unforgettable gatherings.

Inside, the kitchen is a chef's delight, offering the perfect setting for hosting memorable dinner parties. After a long day, retreat to the luxurious master suite, complete with a rejuvenating steam shower.

3
beds

2
baths

2,190 Sq.Ft. LIVING AREA

8,942 Sq.Ft. lot

Jason Grandon

Jason Grandon

Features & Amenities

Interior

  • total bedrooms3
  • Total bathrooms2
  • Laundry room Inside
  • Flooring Laminate, Tile
  • Fireplace Fireplace Family Rm
  • APPLIANCES Washer, Dryer, Refrigerator, Microwave, Electric Range, Electric Oven, Disposal, Dishwasher, Water Purifier
  • other interior Features High Speed Internet, Granite Counters, Double Vanity, Eat-in Kitchen, Breakfast Bar, Soft Water Loop, Kitchen Island, Pantry, Full Bth Master Bdrm

Area & Lot

  • Status Leased
  • Date Leased October 1, 2025
  • Living Area2,190 Sq.Ft.
  • Lot Area8,942 Sq.Ft.
  • MLS® ID6901067
  • TypeResidential
  • YEAR BUILT1984
  • NeighborhoodPhoenix Rental Homes
  • Elementary SchoolDesert Springs Preparatory Elementary School
  • Middle SchoolDesert Shadows Elementary School
  • High SchoolHorizon High School
  • School DistrictParadise Valley Unified District

Exterior

  • STORIES1
  • Garage Space2.0
  • water SourceCity Water
  • PoolOutdoor
  • roofComposition
  • lot featuresNorth/South Exposure, Sprinklers In Rear, Sprinklers In Front, Desert Back, Desert Front, Cul-De-Sac, Auto Timer H 2 O Front, Auto Timer H 2 O Back
  • parkingGarage Door Opener, Attchd Gar Cabinets
  • HEAT TYPEElectric
  • AIR CONDITIONINGCentral Air, Ceiling Fan(s)
  • sewerPublic Sewer
  • other exterior FeaturesBuilt-in Barbecue

Financial

  • Lease Price$4,050/mo
Floor plan of a four-bedroom home with labeled room dimensions and an attached garage.
Tan single-story home with a garage behind a palm-lined gravel yard and pink flowering shrubs.

Get ready to fall in love with this stunning 3-bedroom, plus a versatile den (easily a fourth bedroom!), and 2-bath home.

– The Grandon Group
Single-story tan house framed by tall palms, desert rock landscaping, and flowering shrubs.

Phoenix Rental Homes

Discover upscale living in Paradise Valley with estates featuring stunning mountain views and private amenities. InstantRenters.com connects you with the finest long-term rental homes in this prestigious area.

Explore

Work With Us

We are dedicated to providing the most up-to-date market data in the area. Our team is made up of caring, knowledgeable professionals that work tirelessly to help you with the home buying and selling process.

Follow Me on Instagram