Search

Leave a Message

Thank you for your message. We will be in touch with you shortly.

Explore Our Properties
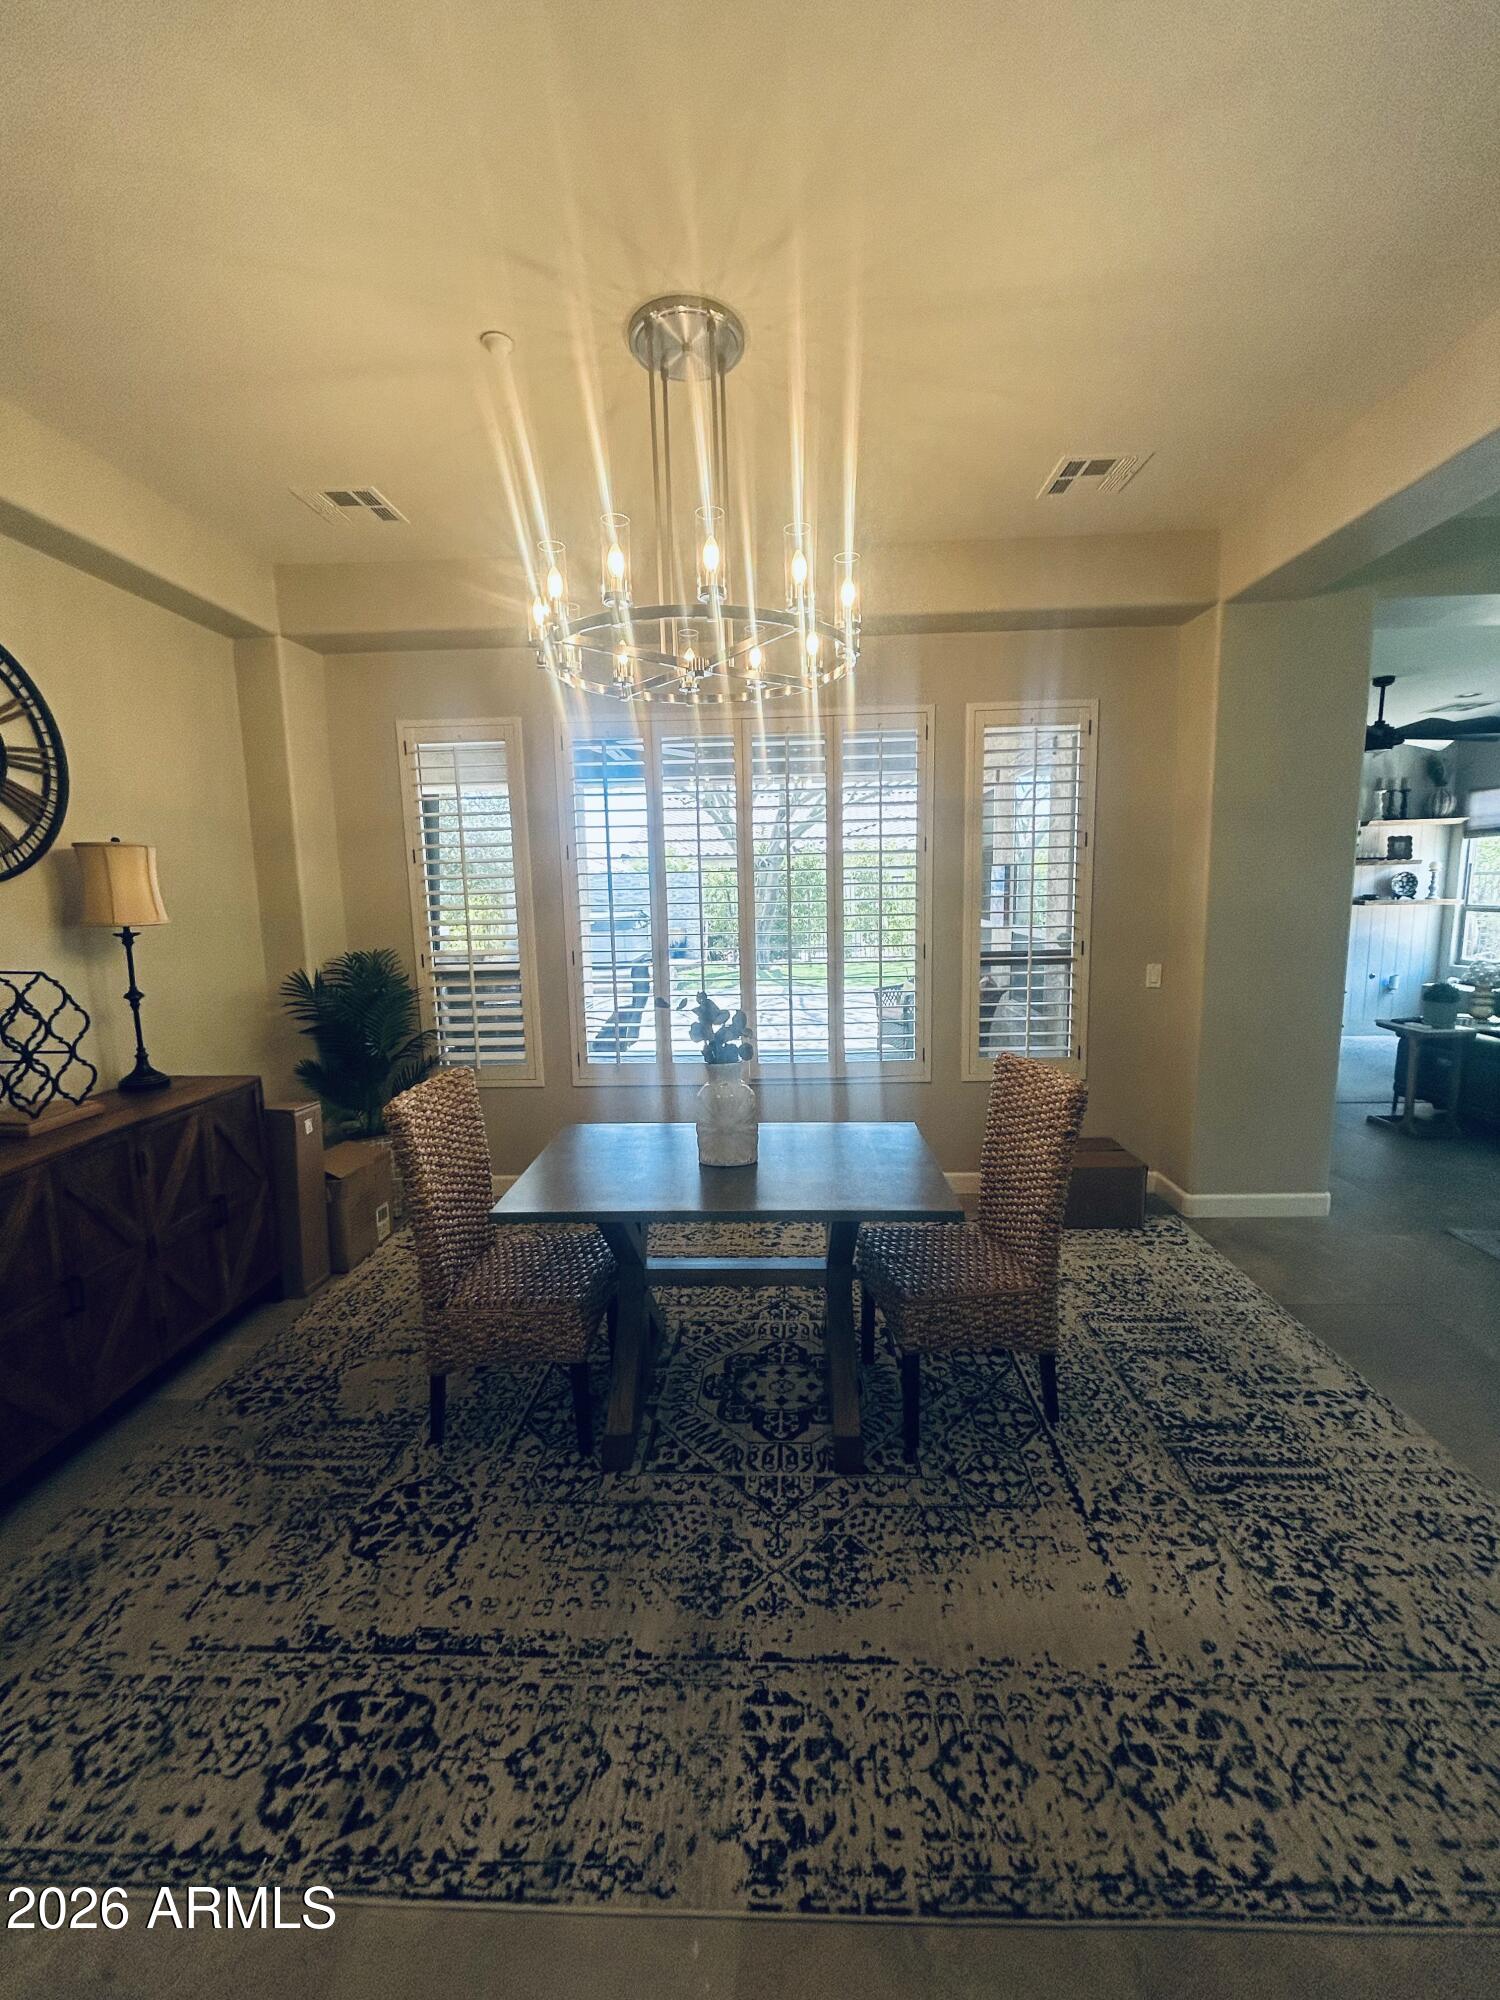
Furnished dining room with woven chairs, a patterned rug, and shuttered windows overlooking the backyard.
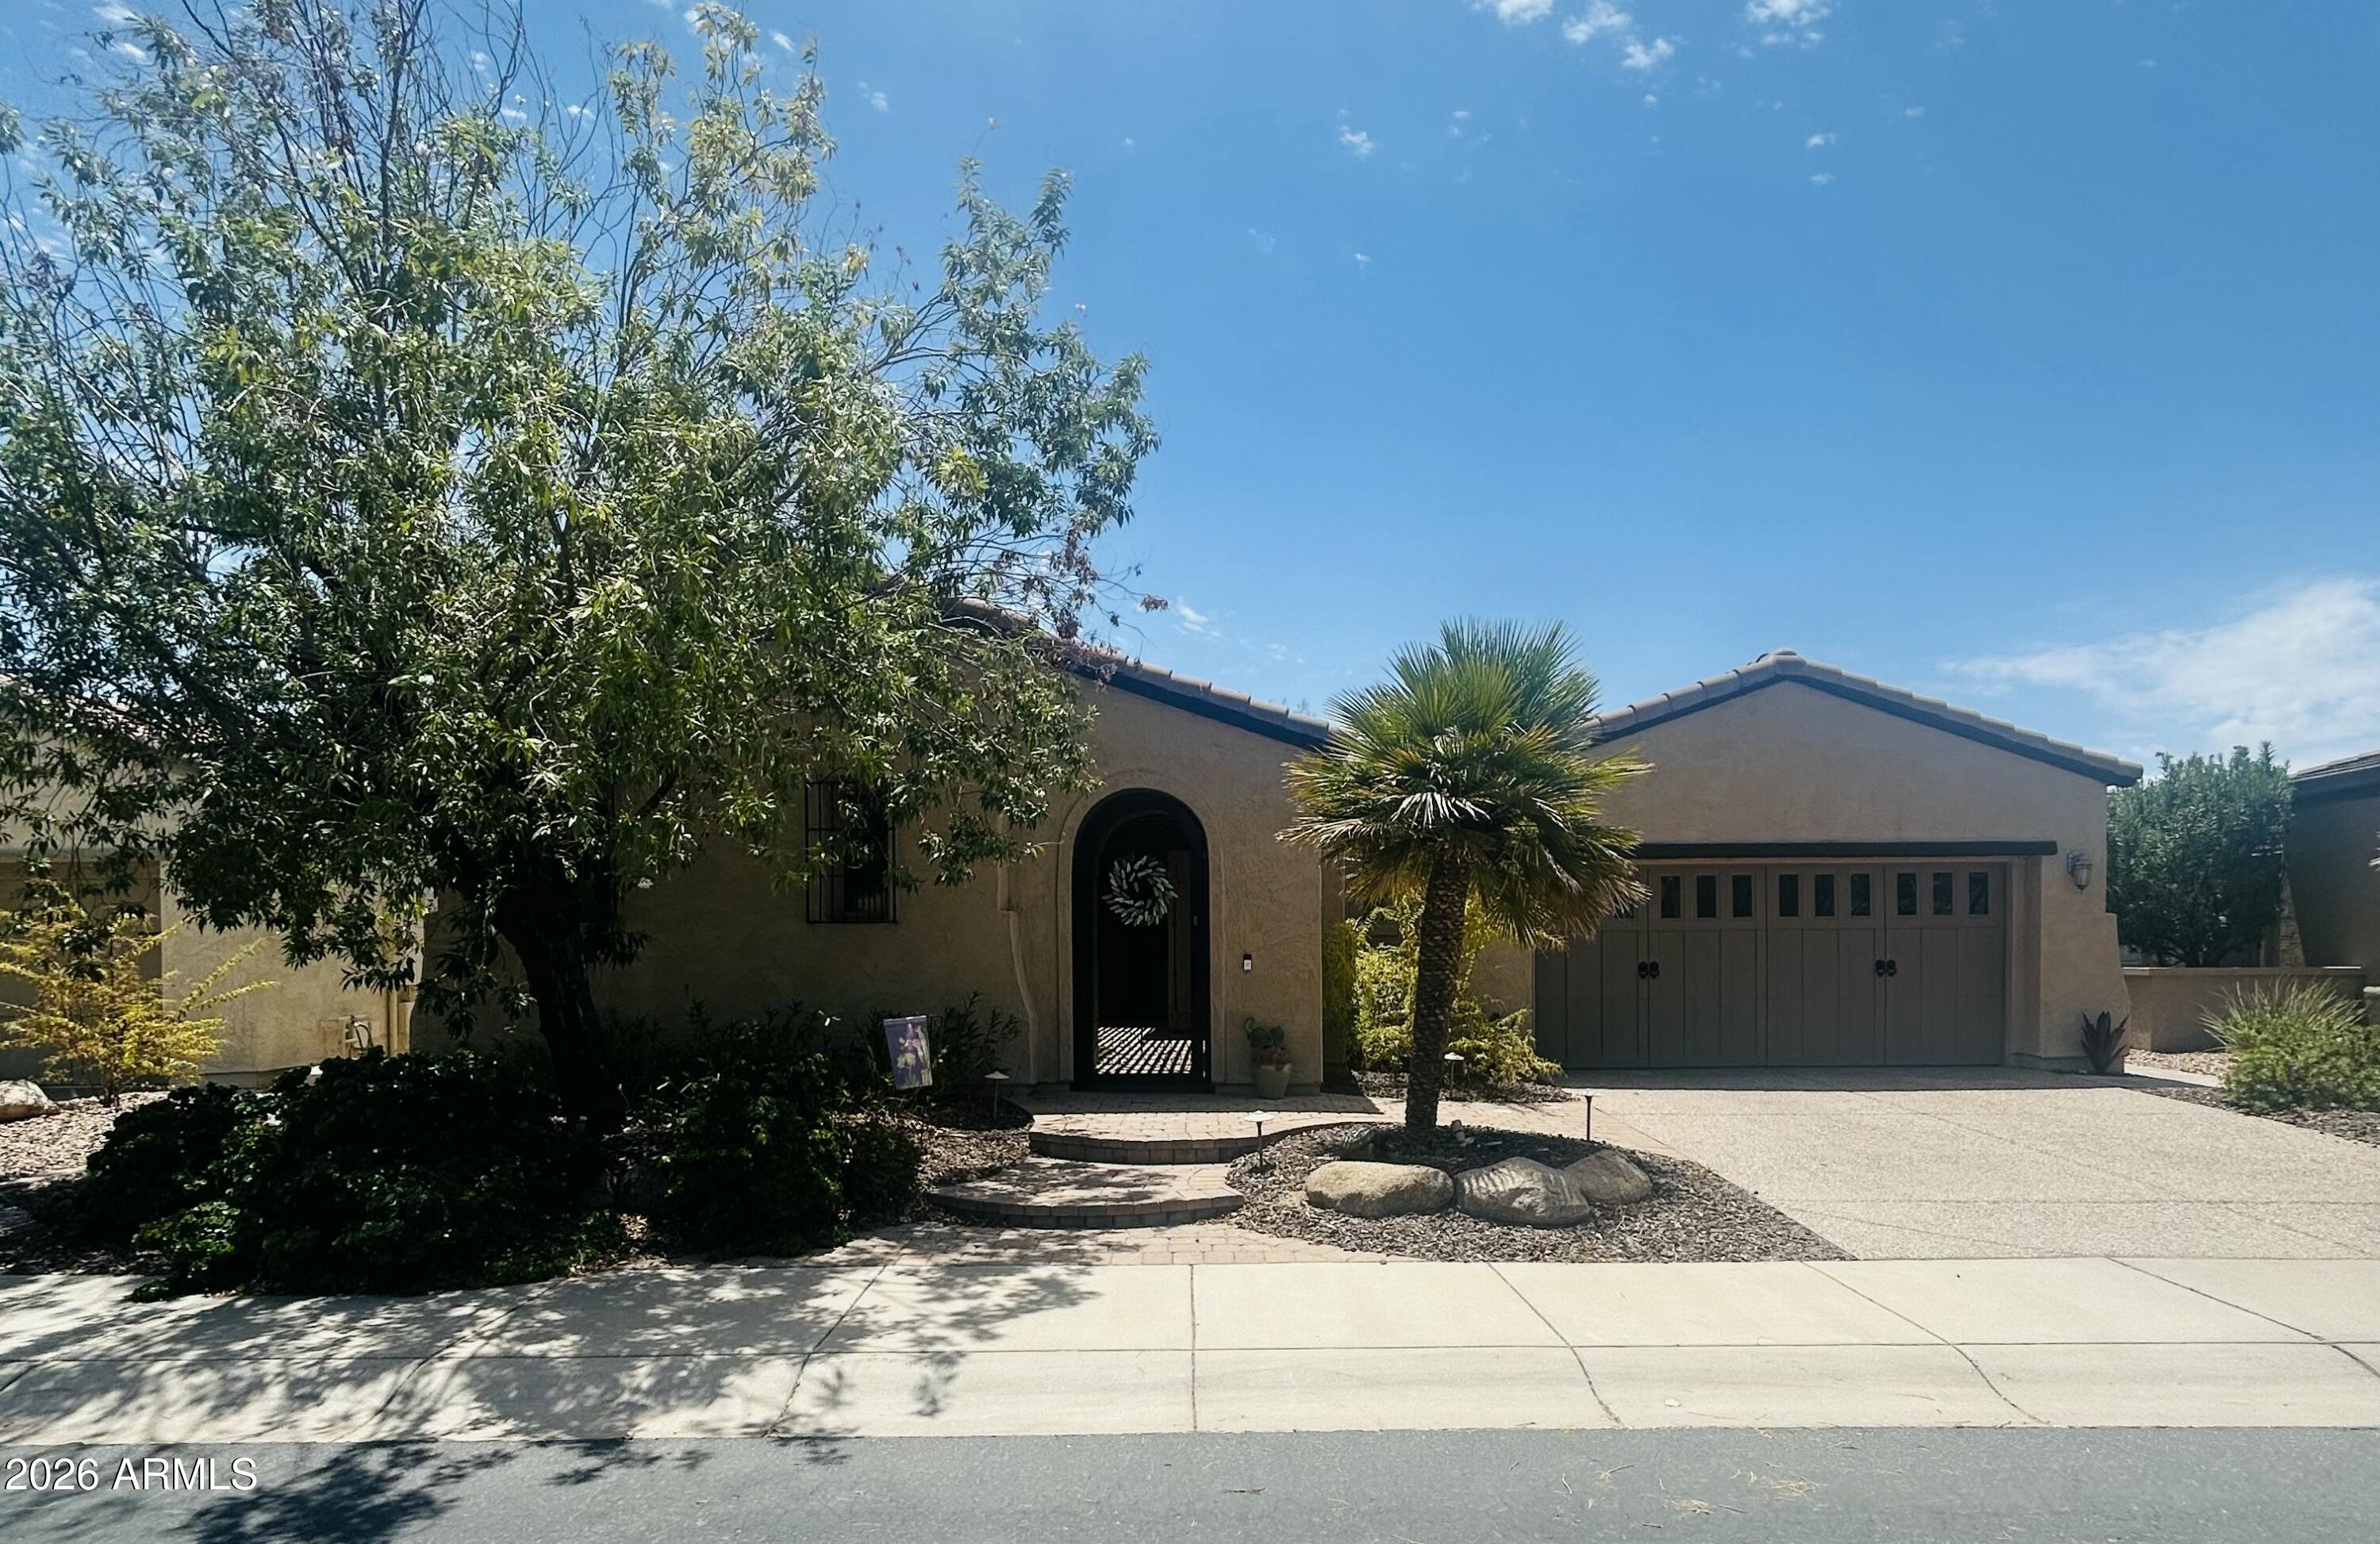
Tan stucco home with an arched entry, two-car garage, and desert landscaping.
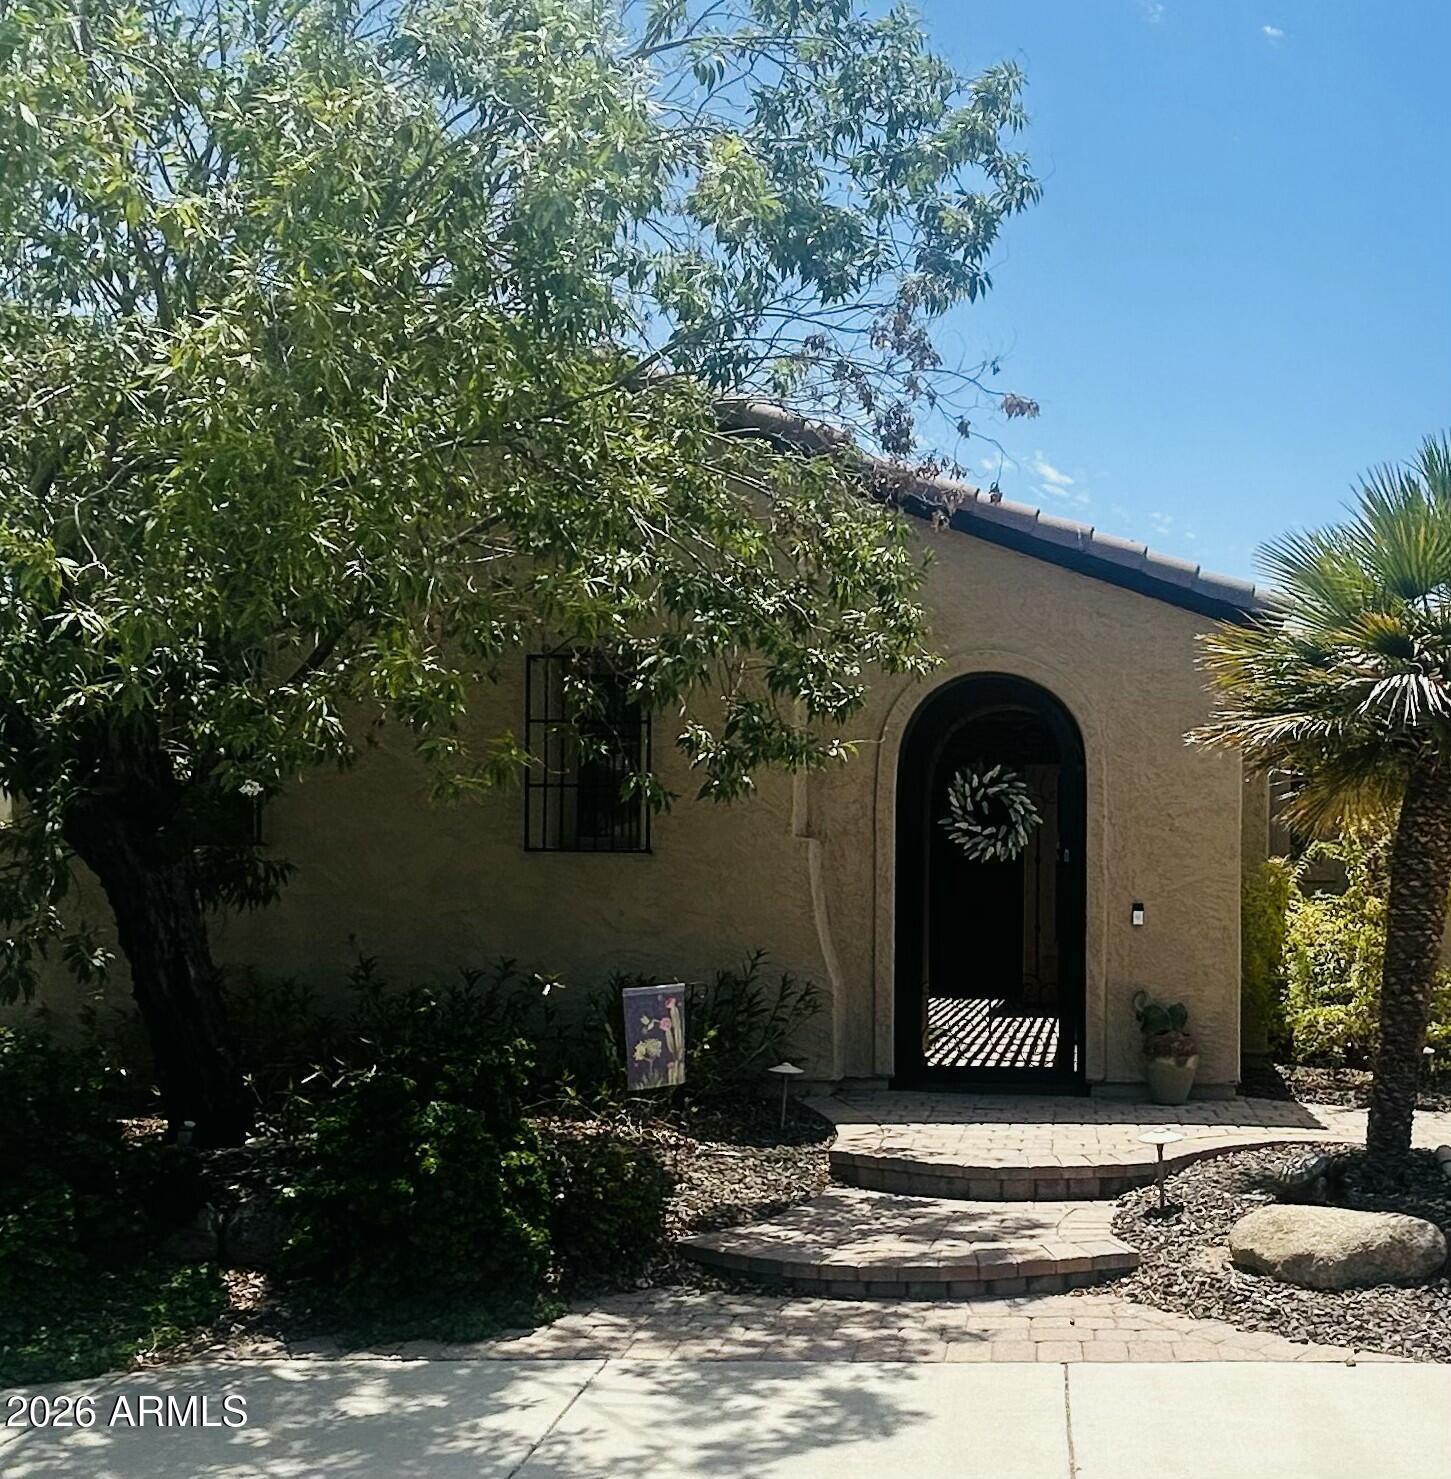
Tan stucco home with an arched entry, curved paver walkway, and mature landscaping.
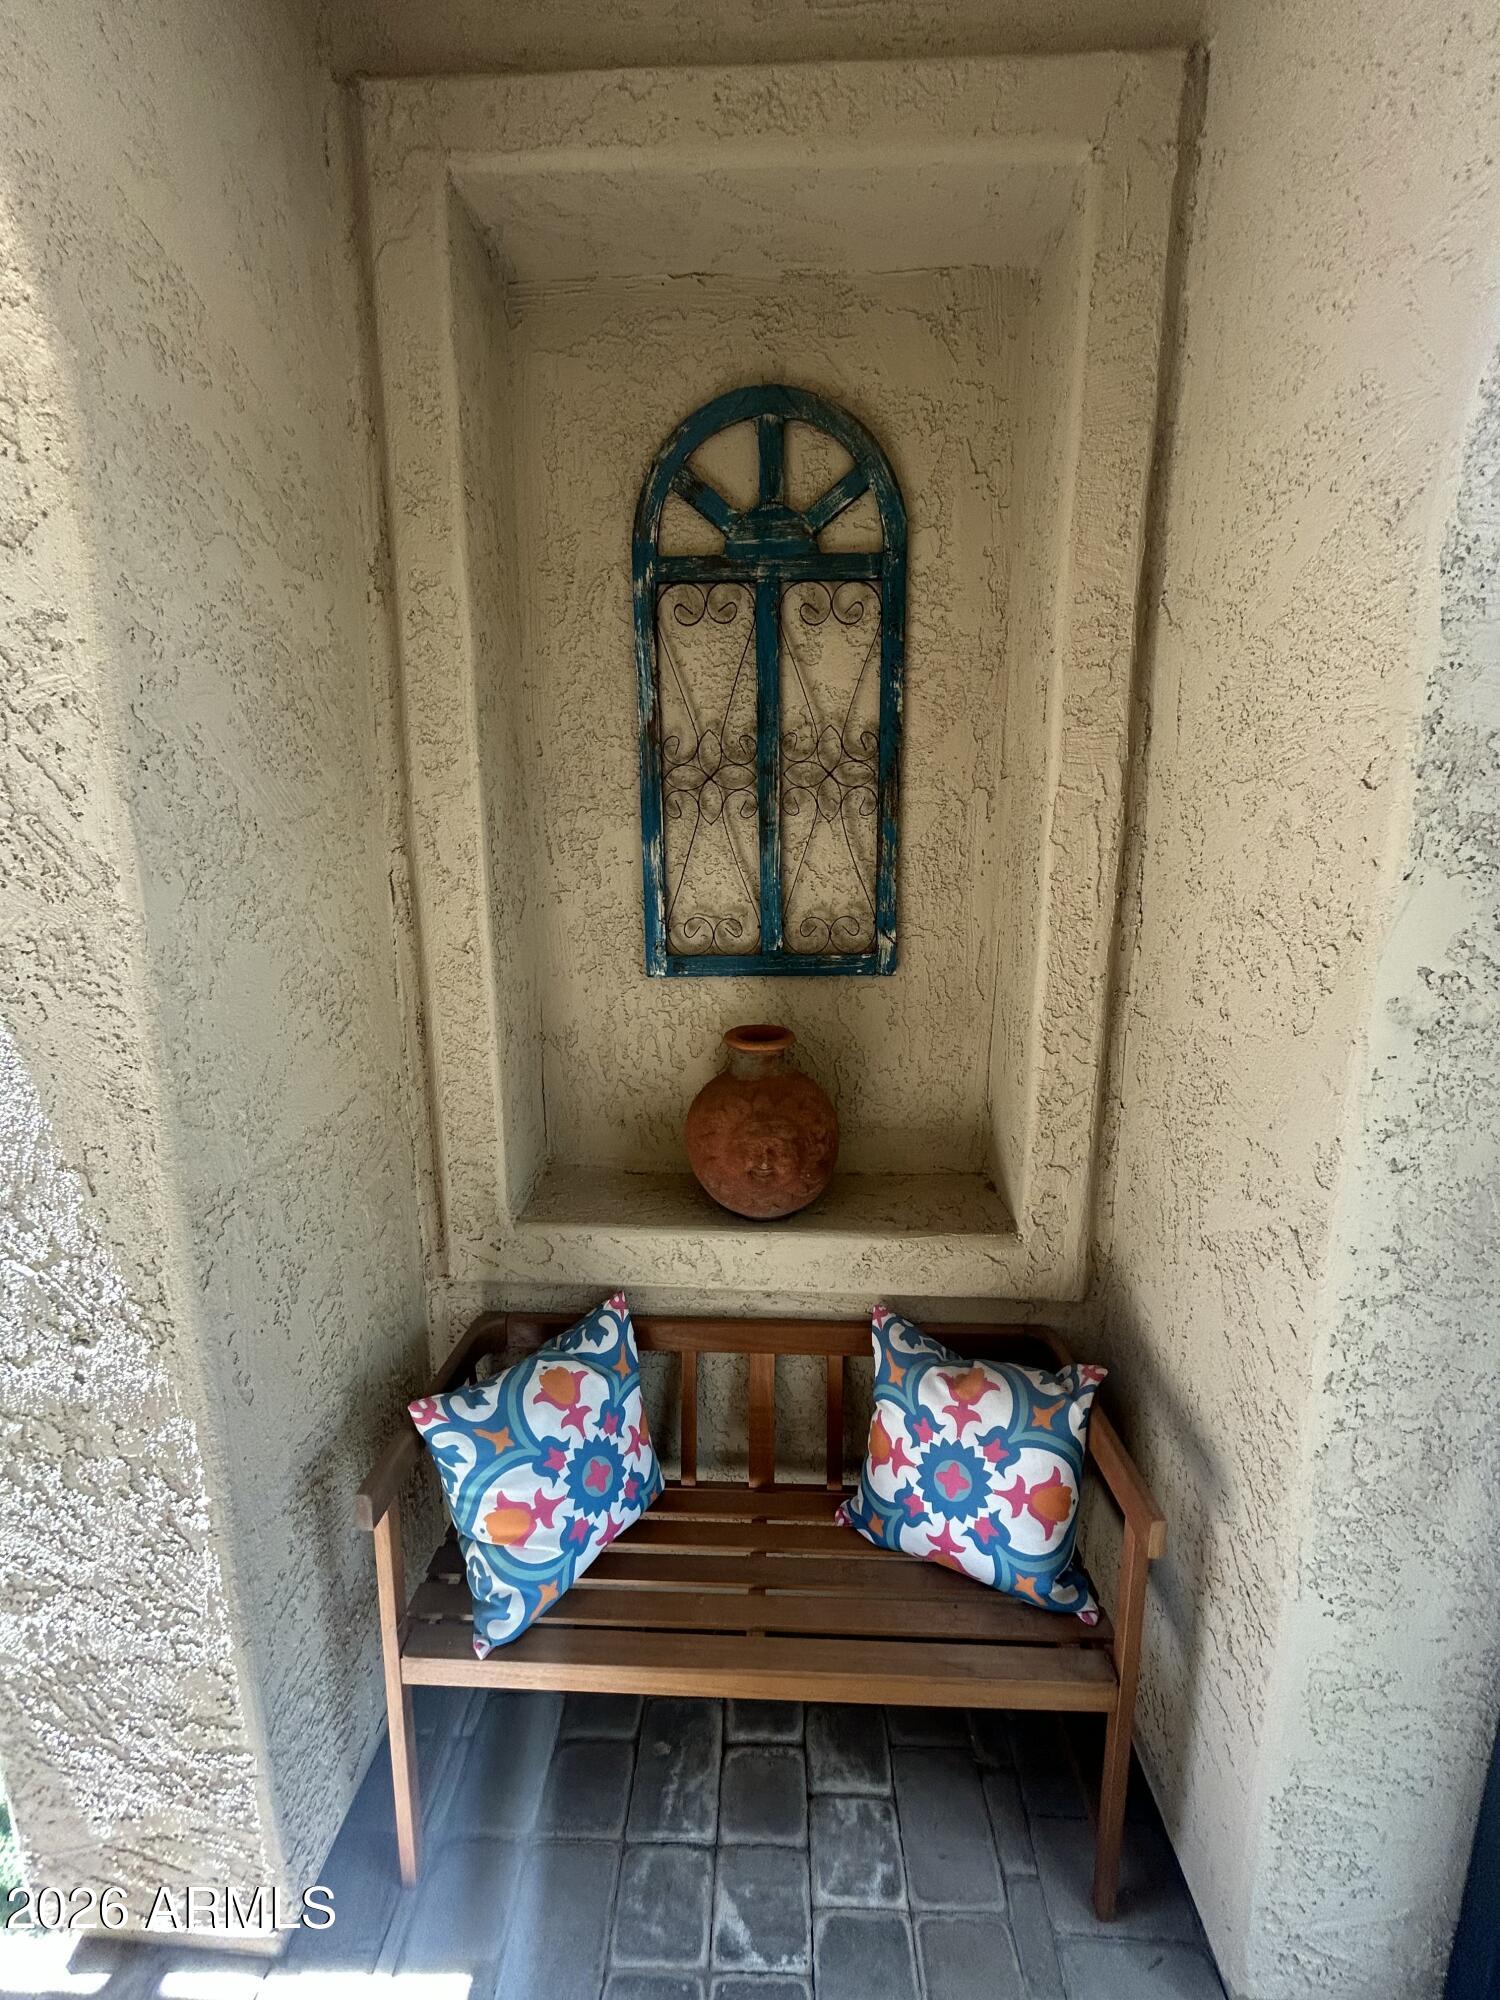
Covered entry alcove with a wooden bench, colorful cushions, blue metal wall decor, and a terracotta pot.
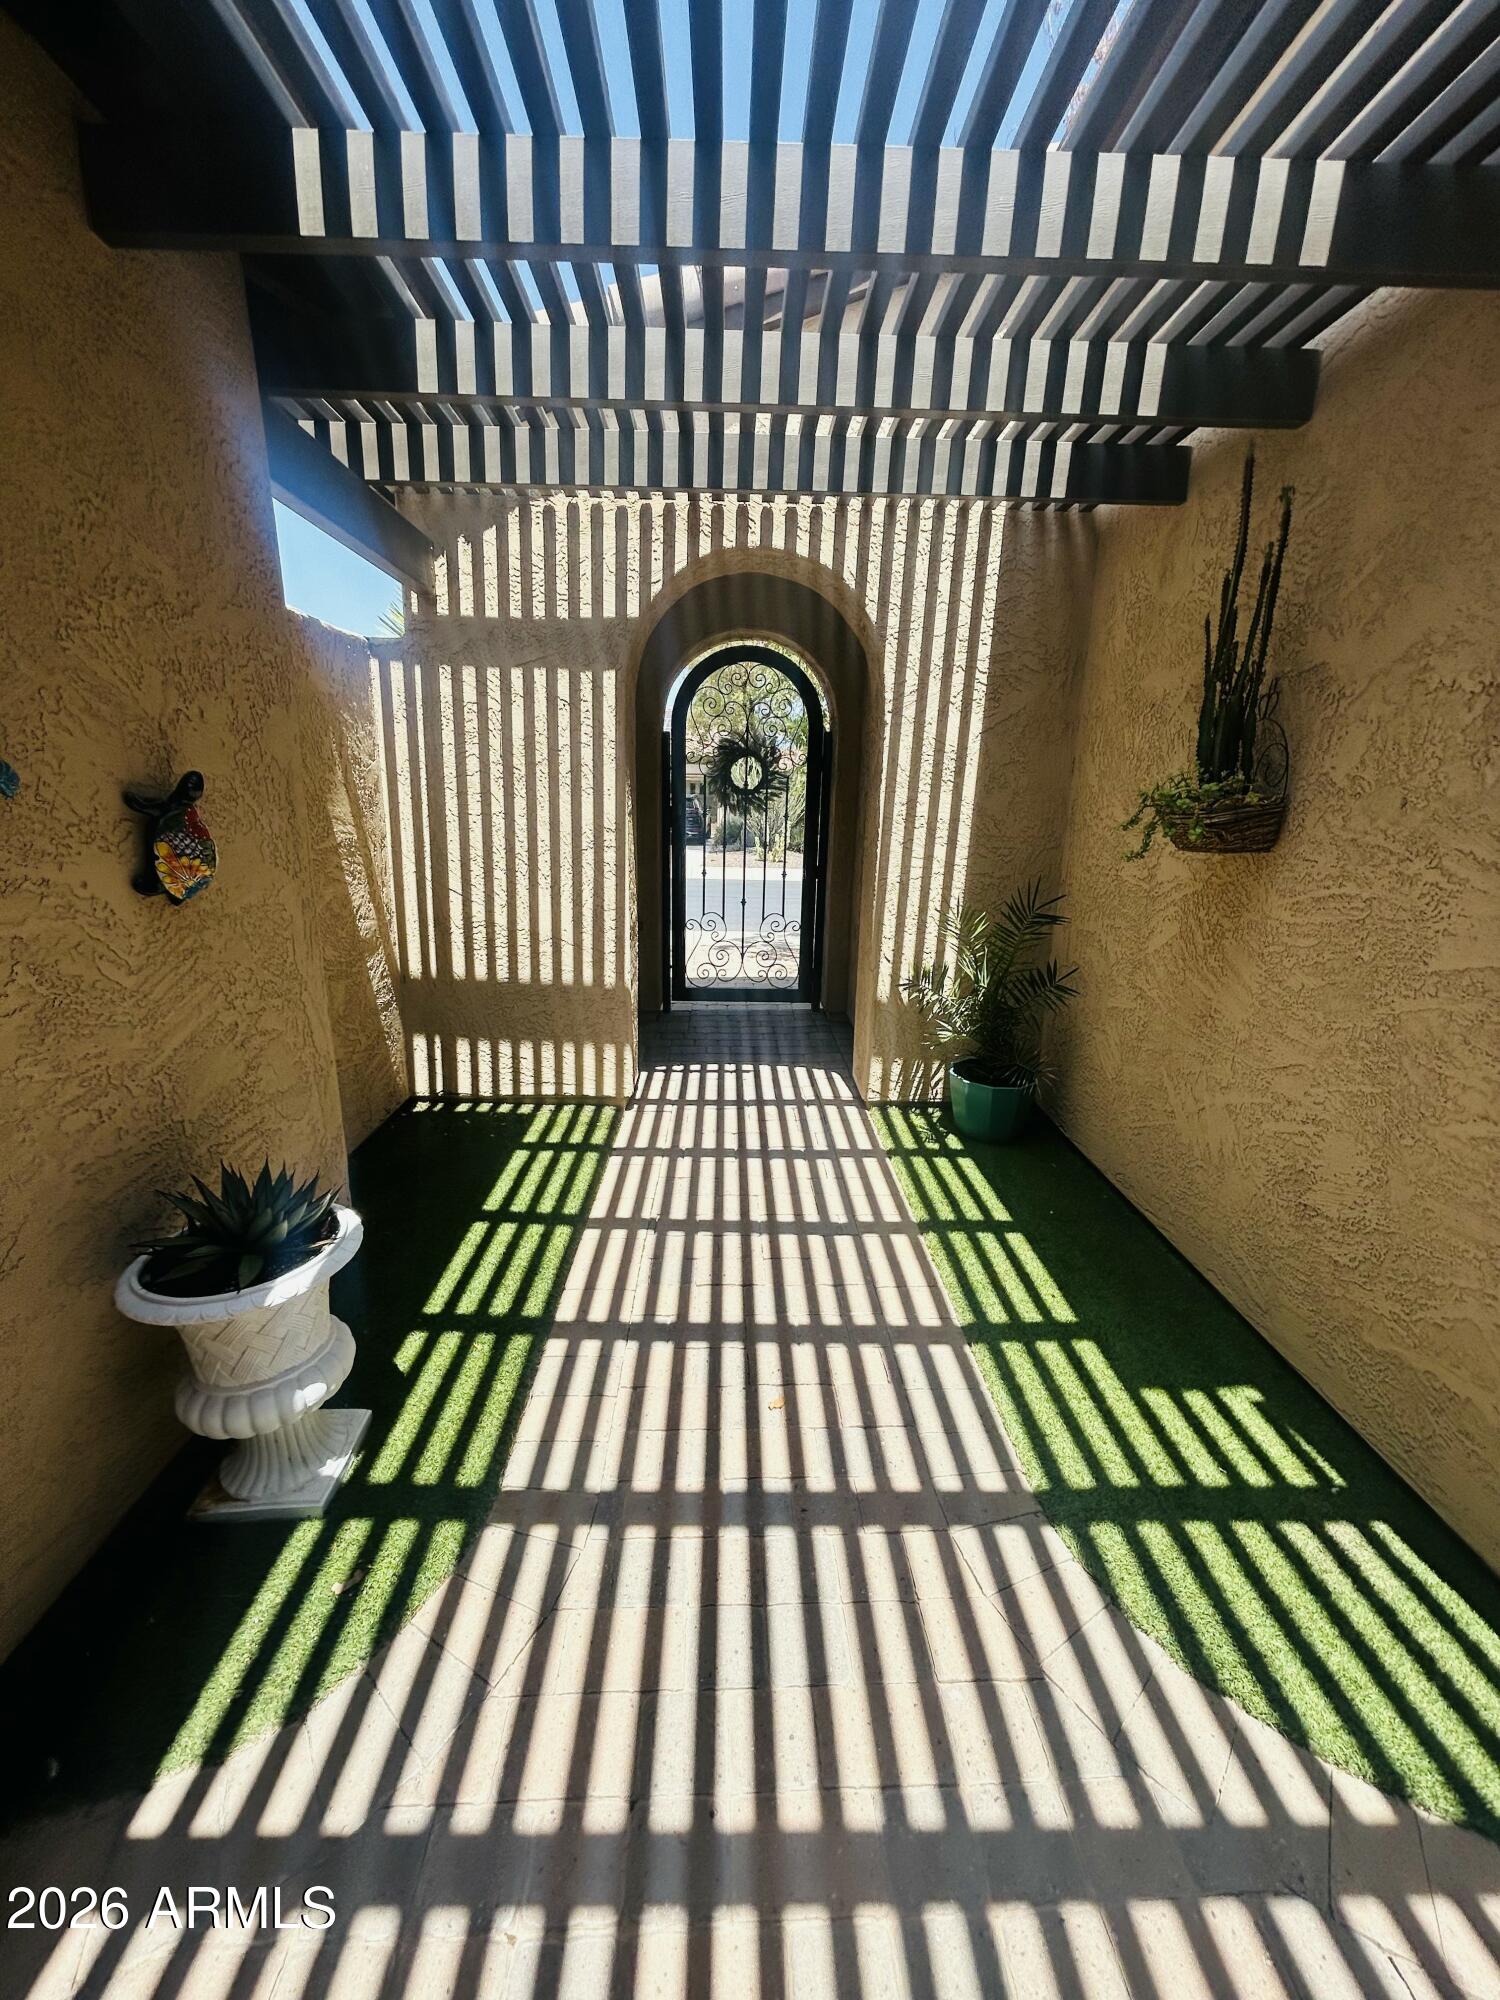
Covered entry courtyard with a pergola, tiled walkway, artificial grass, and arched wrought-iron gate.
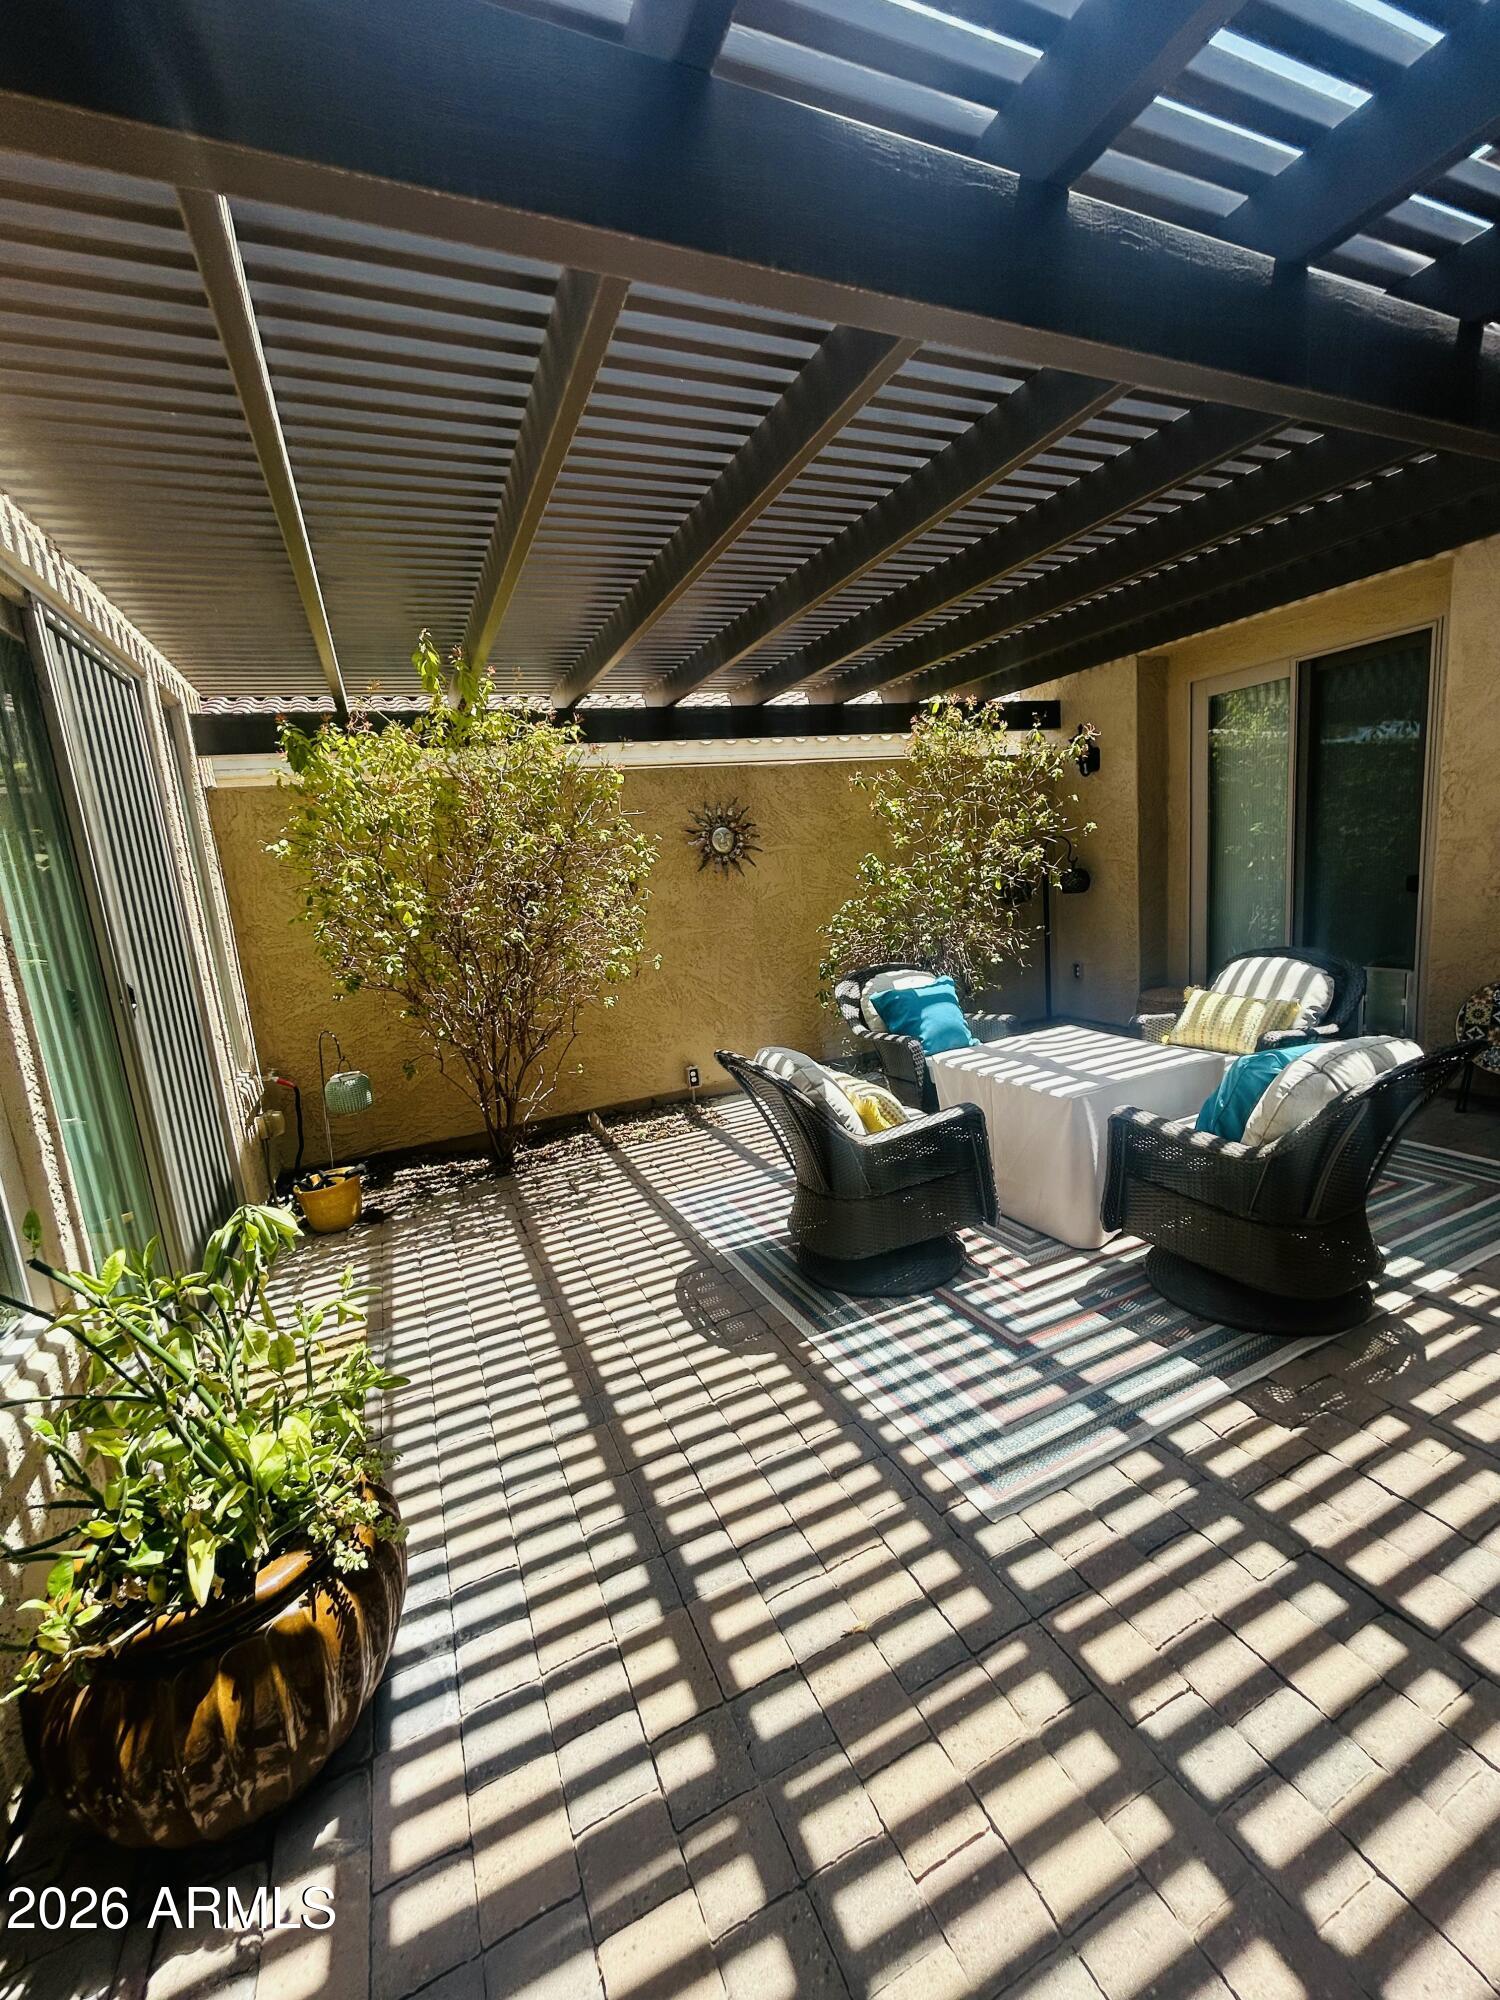
Covered patio with wicker seating, paver flooring, and potted plants beneath a slatted pergola.
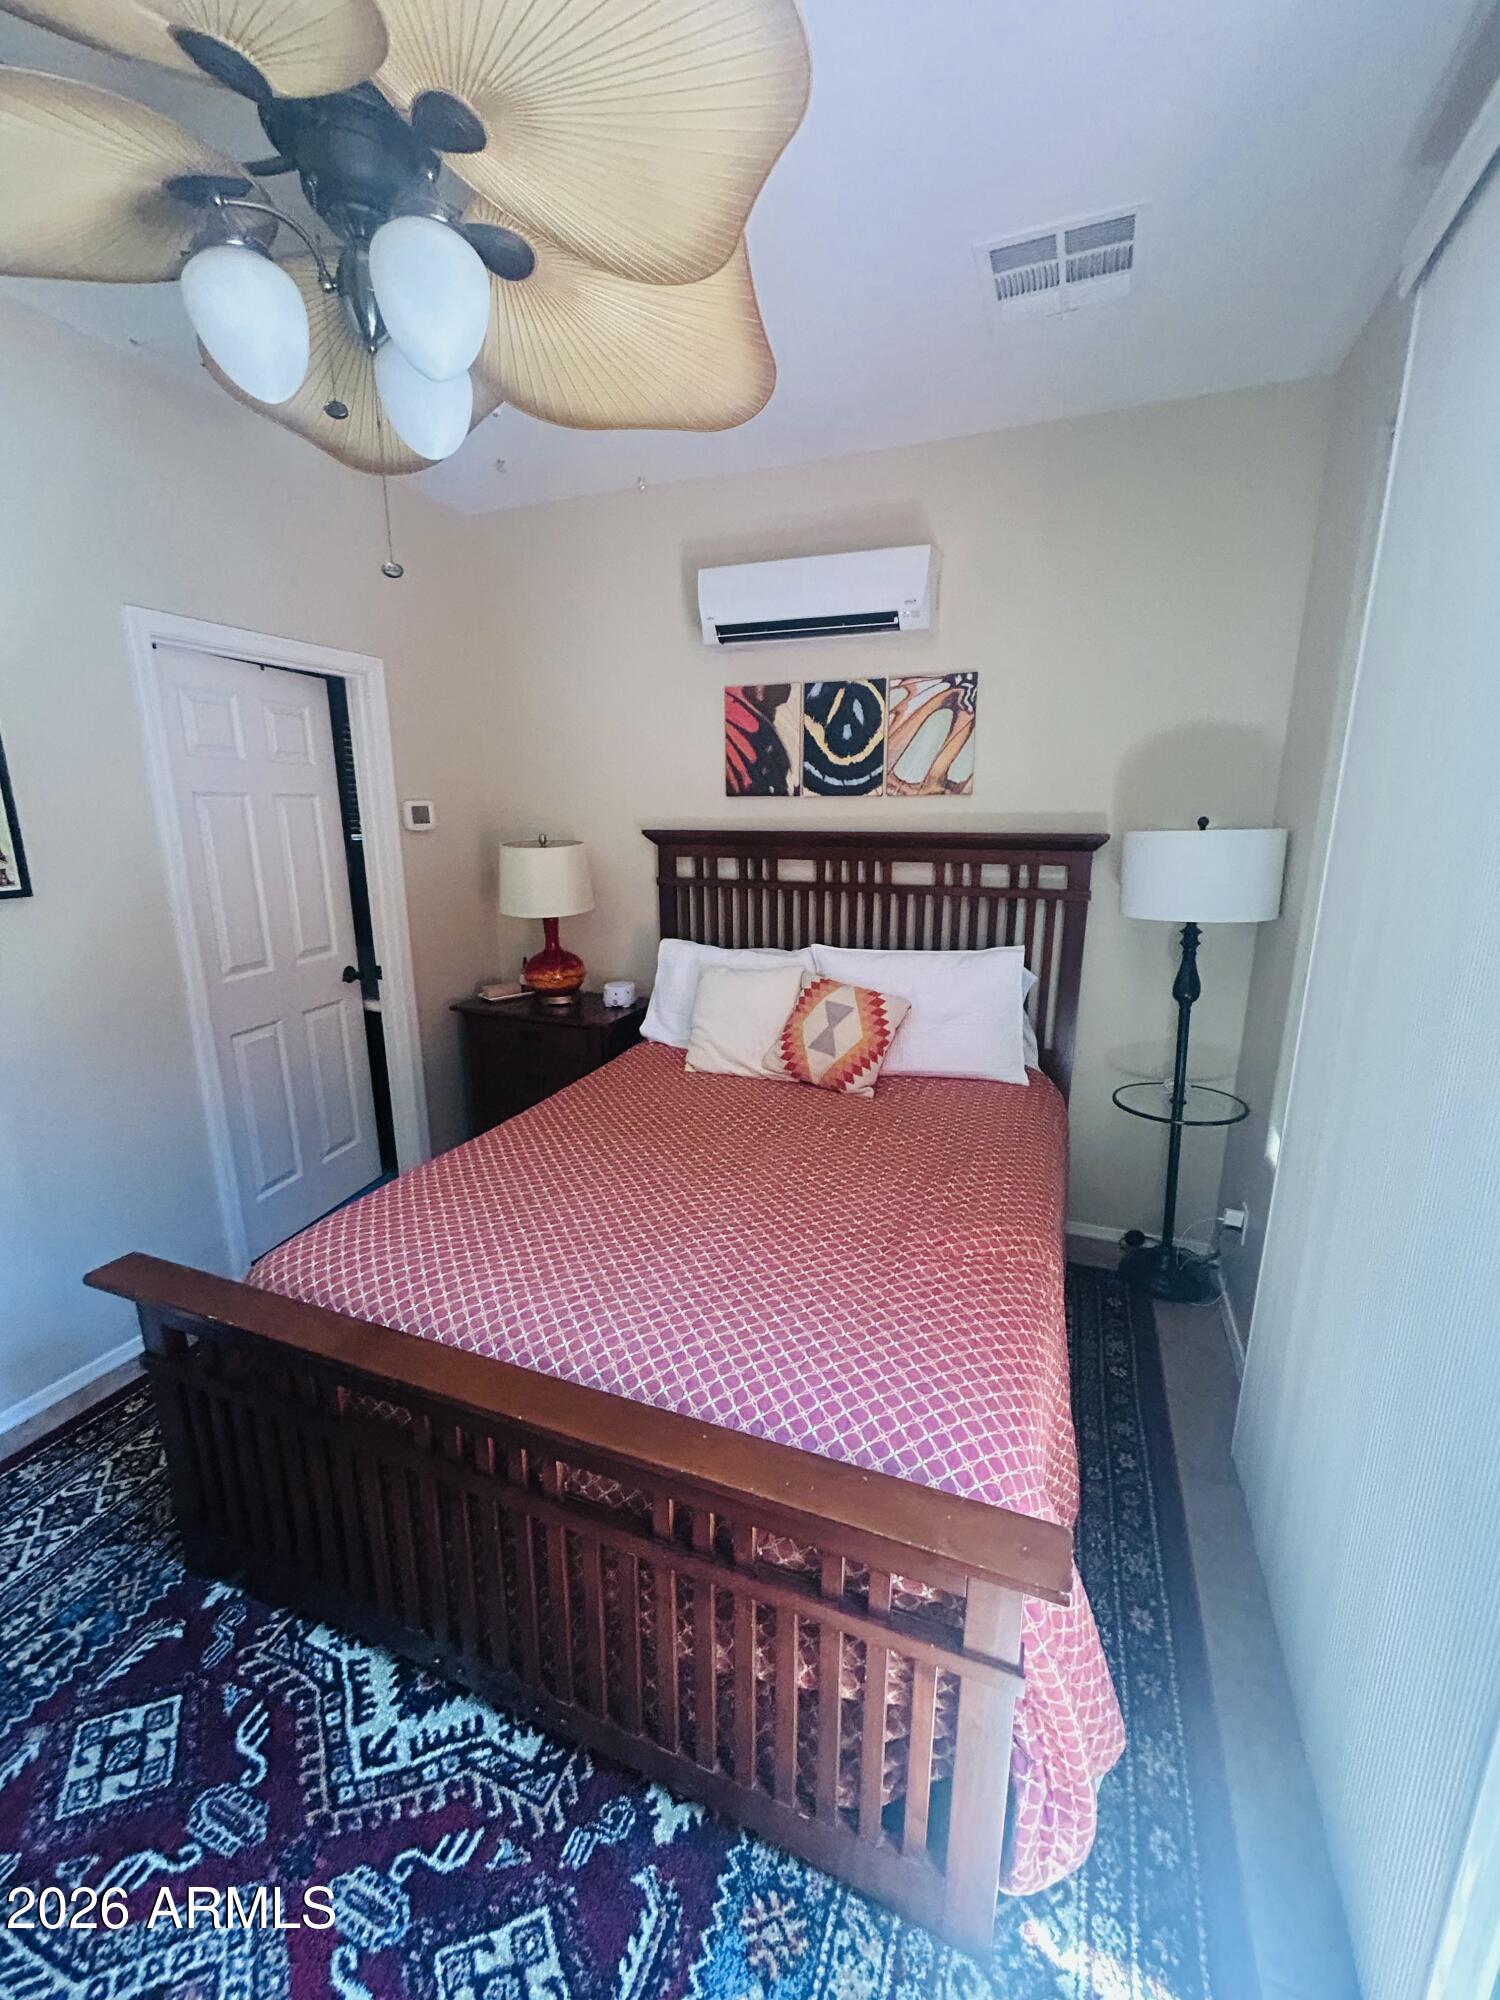
Furnished bedroom with a dark wood bed, red patterned bedding, colorful rug, and ceiling fan.
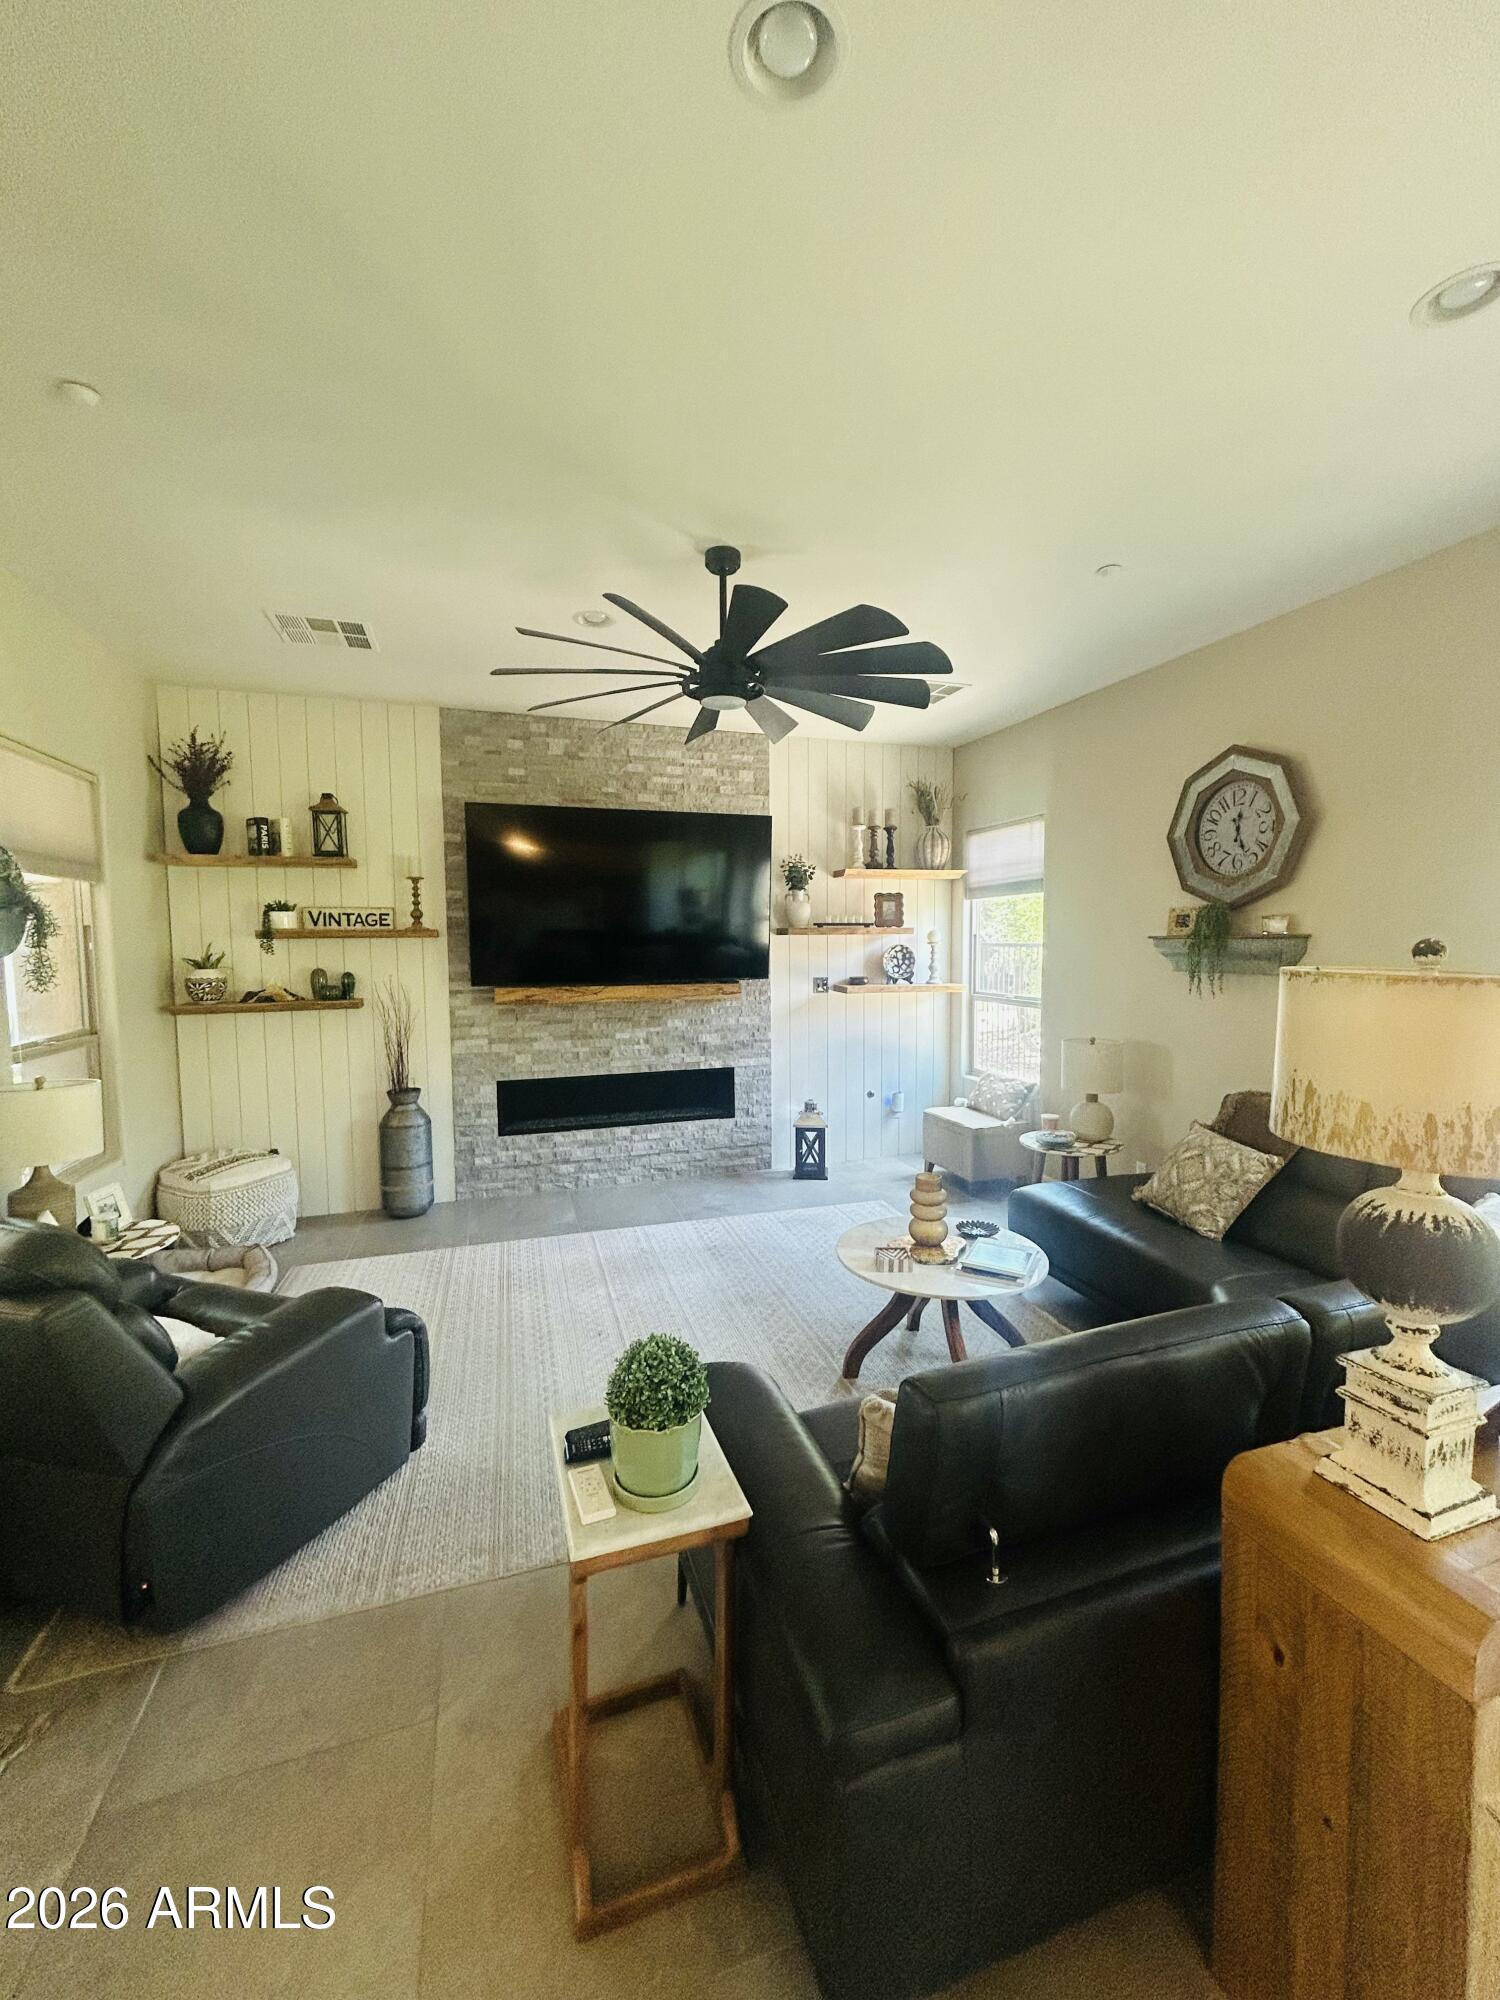
Furnished living room with black leather seating, stone fireplace wall, and large television.
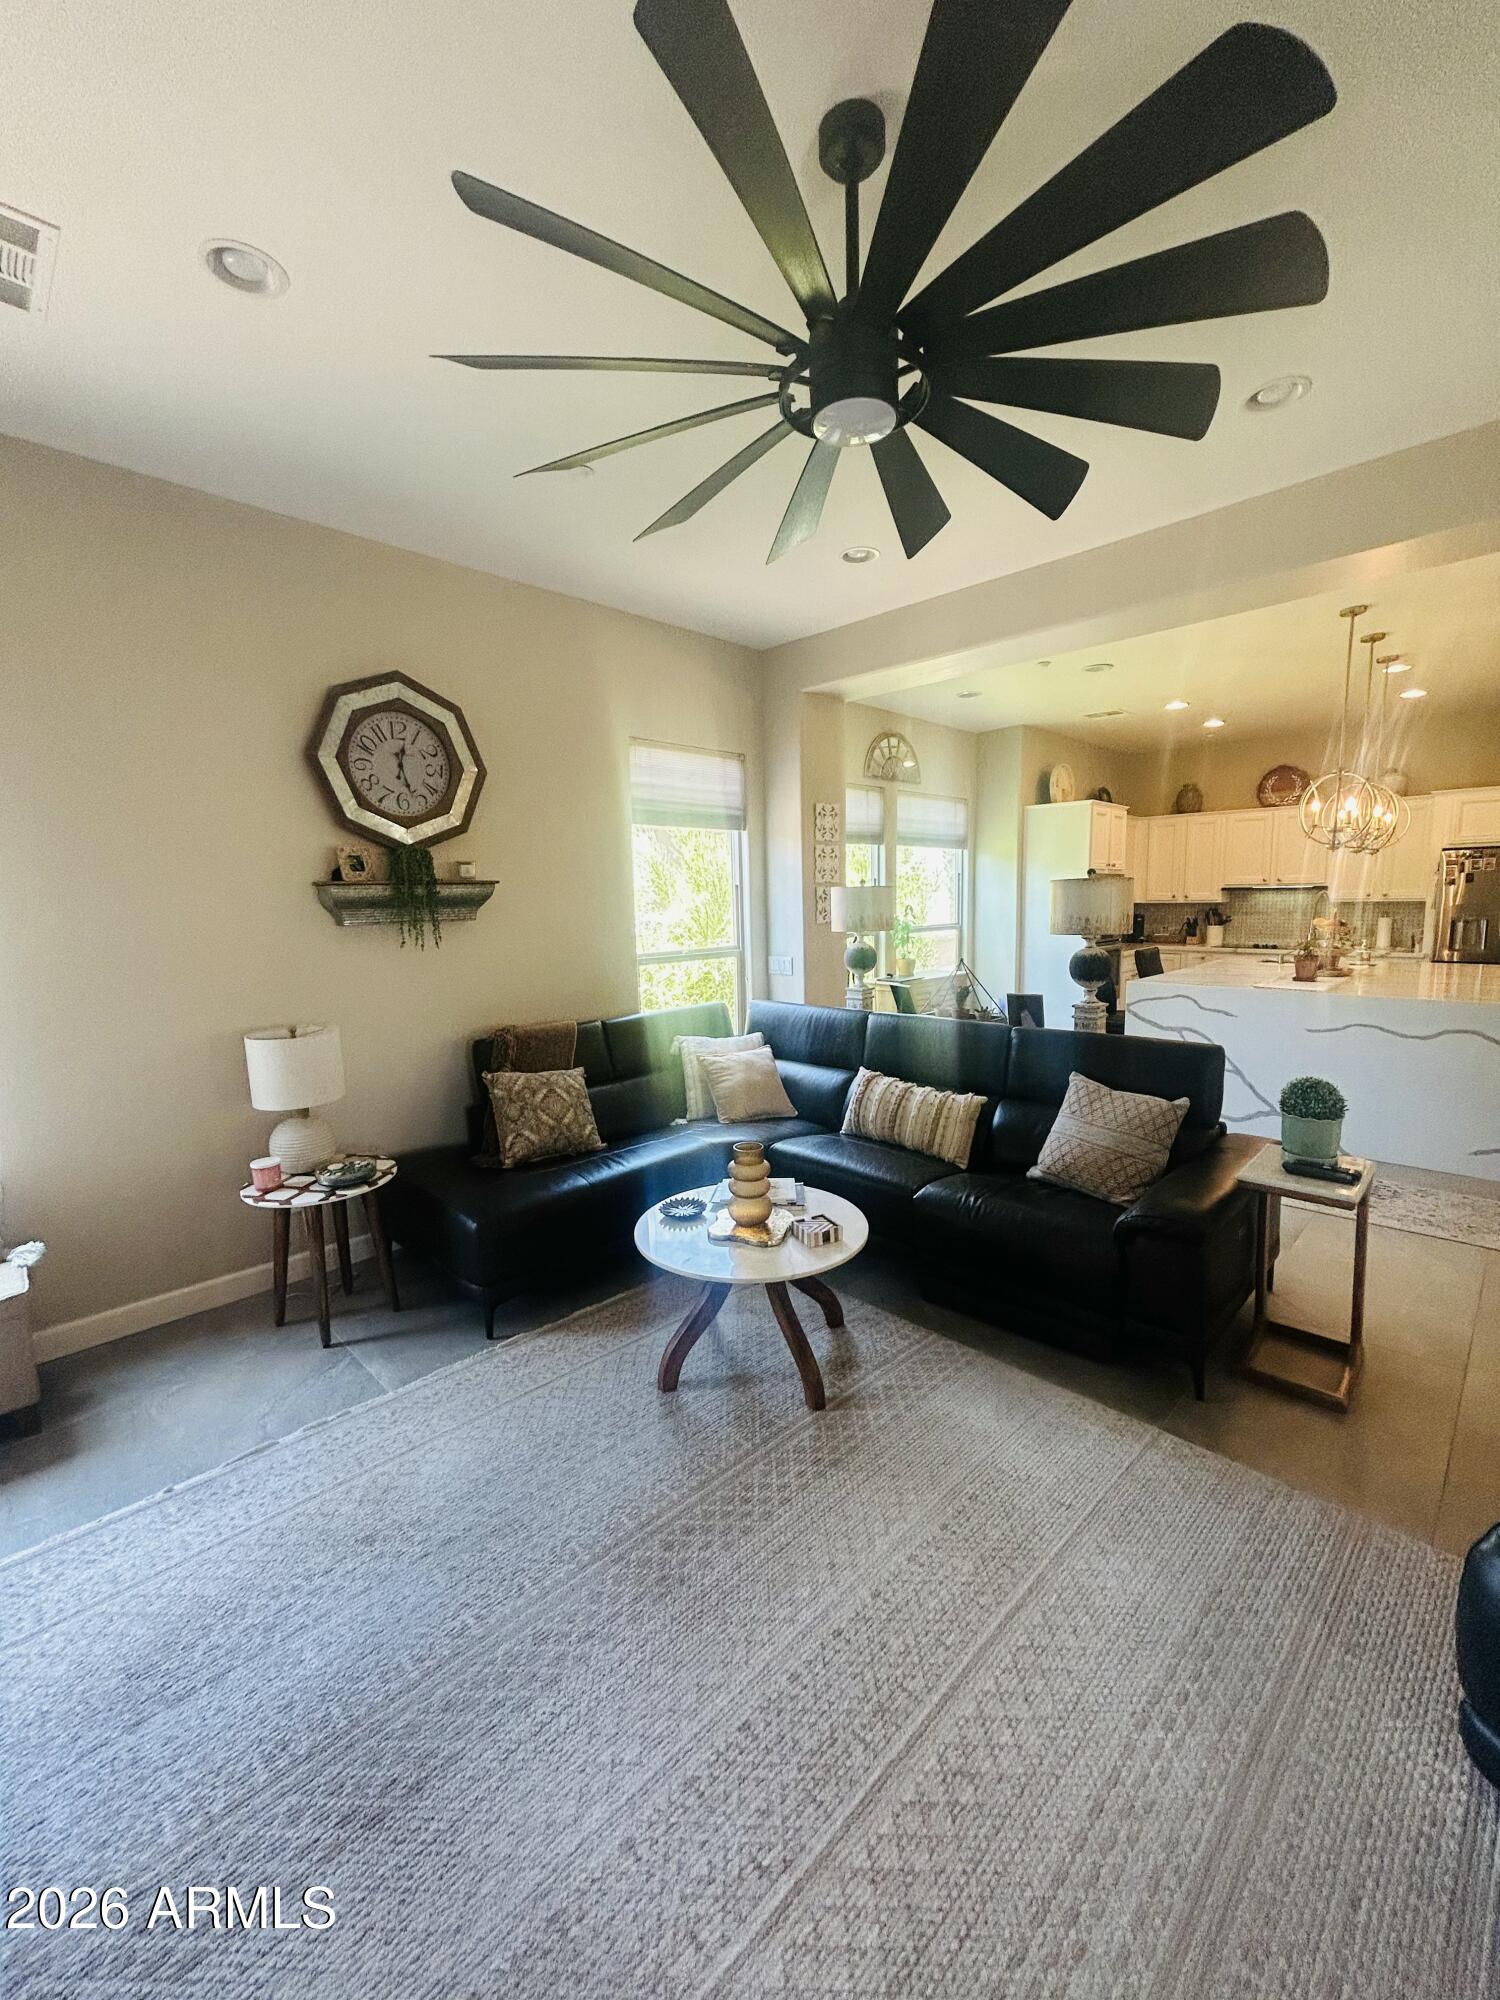
Furnished living room with a black sectional, oversized ceiling fan, and open kitchen.
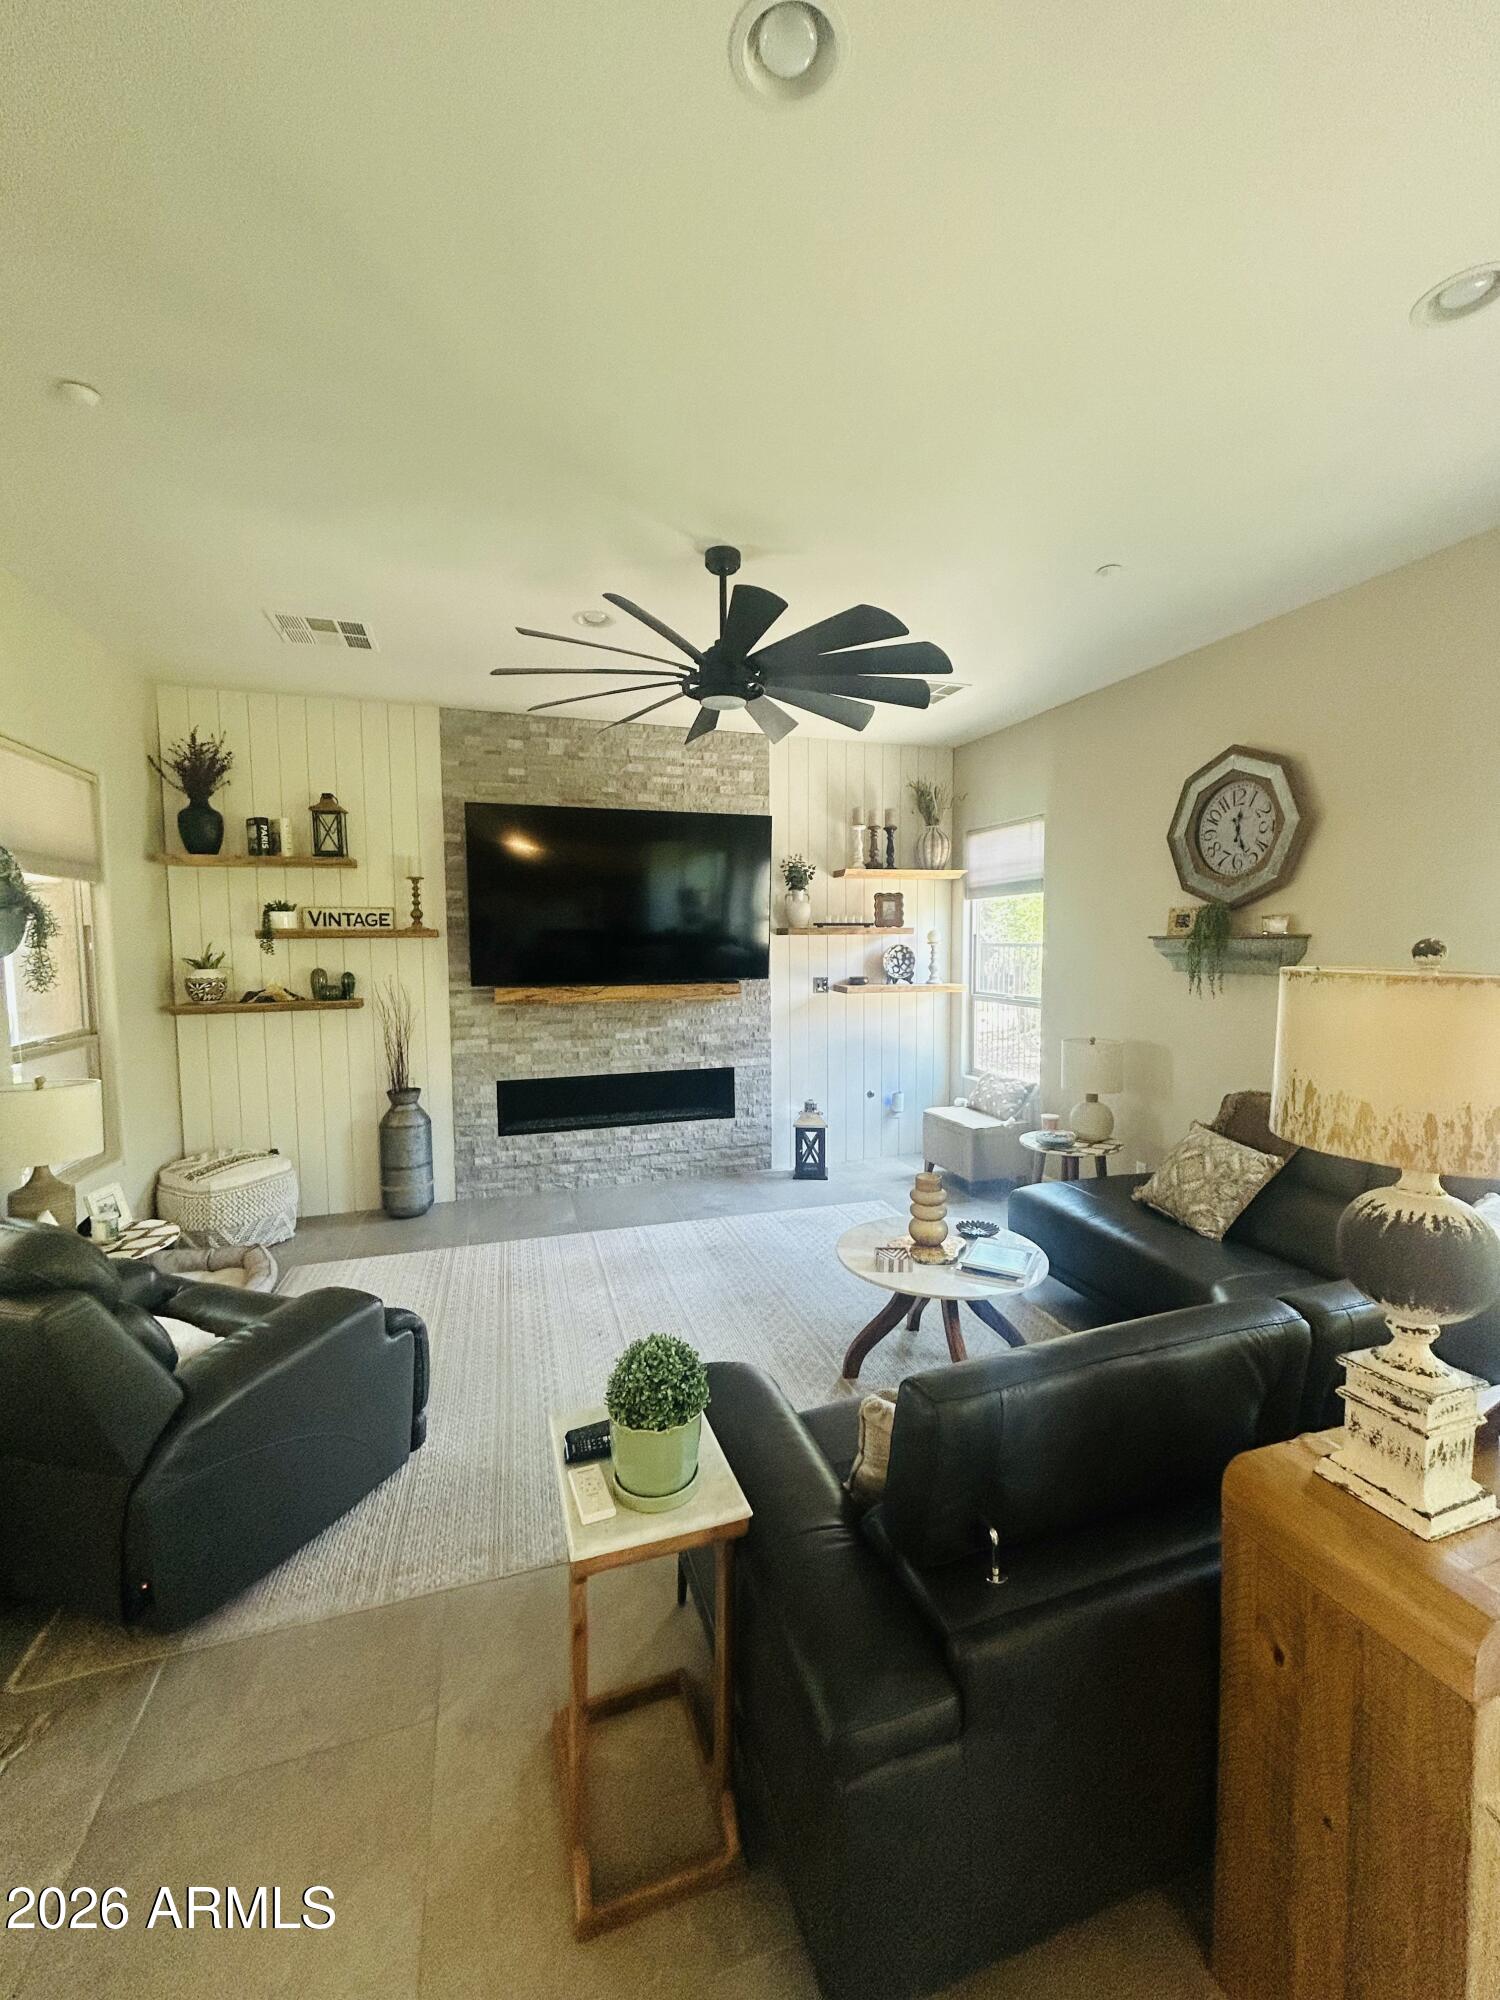
Living room with black leather seating, a stone fireplace wall, and built-in display shelves.
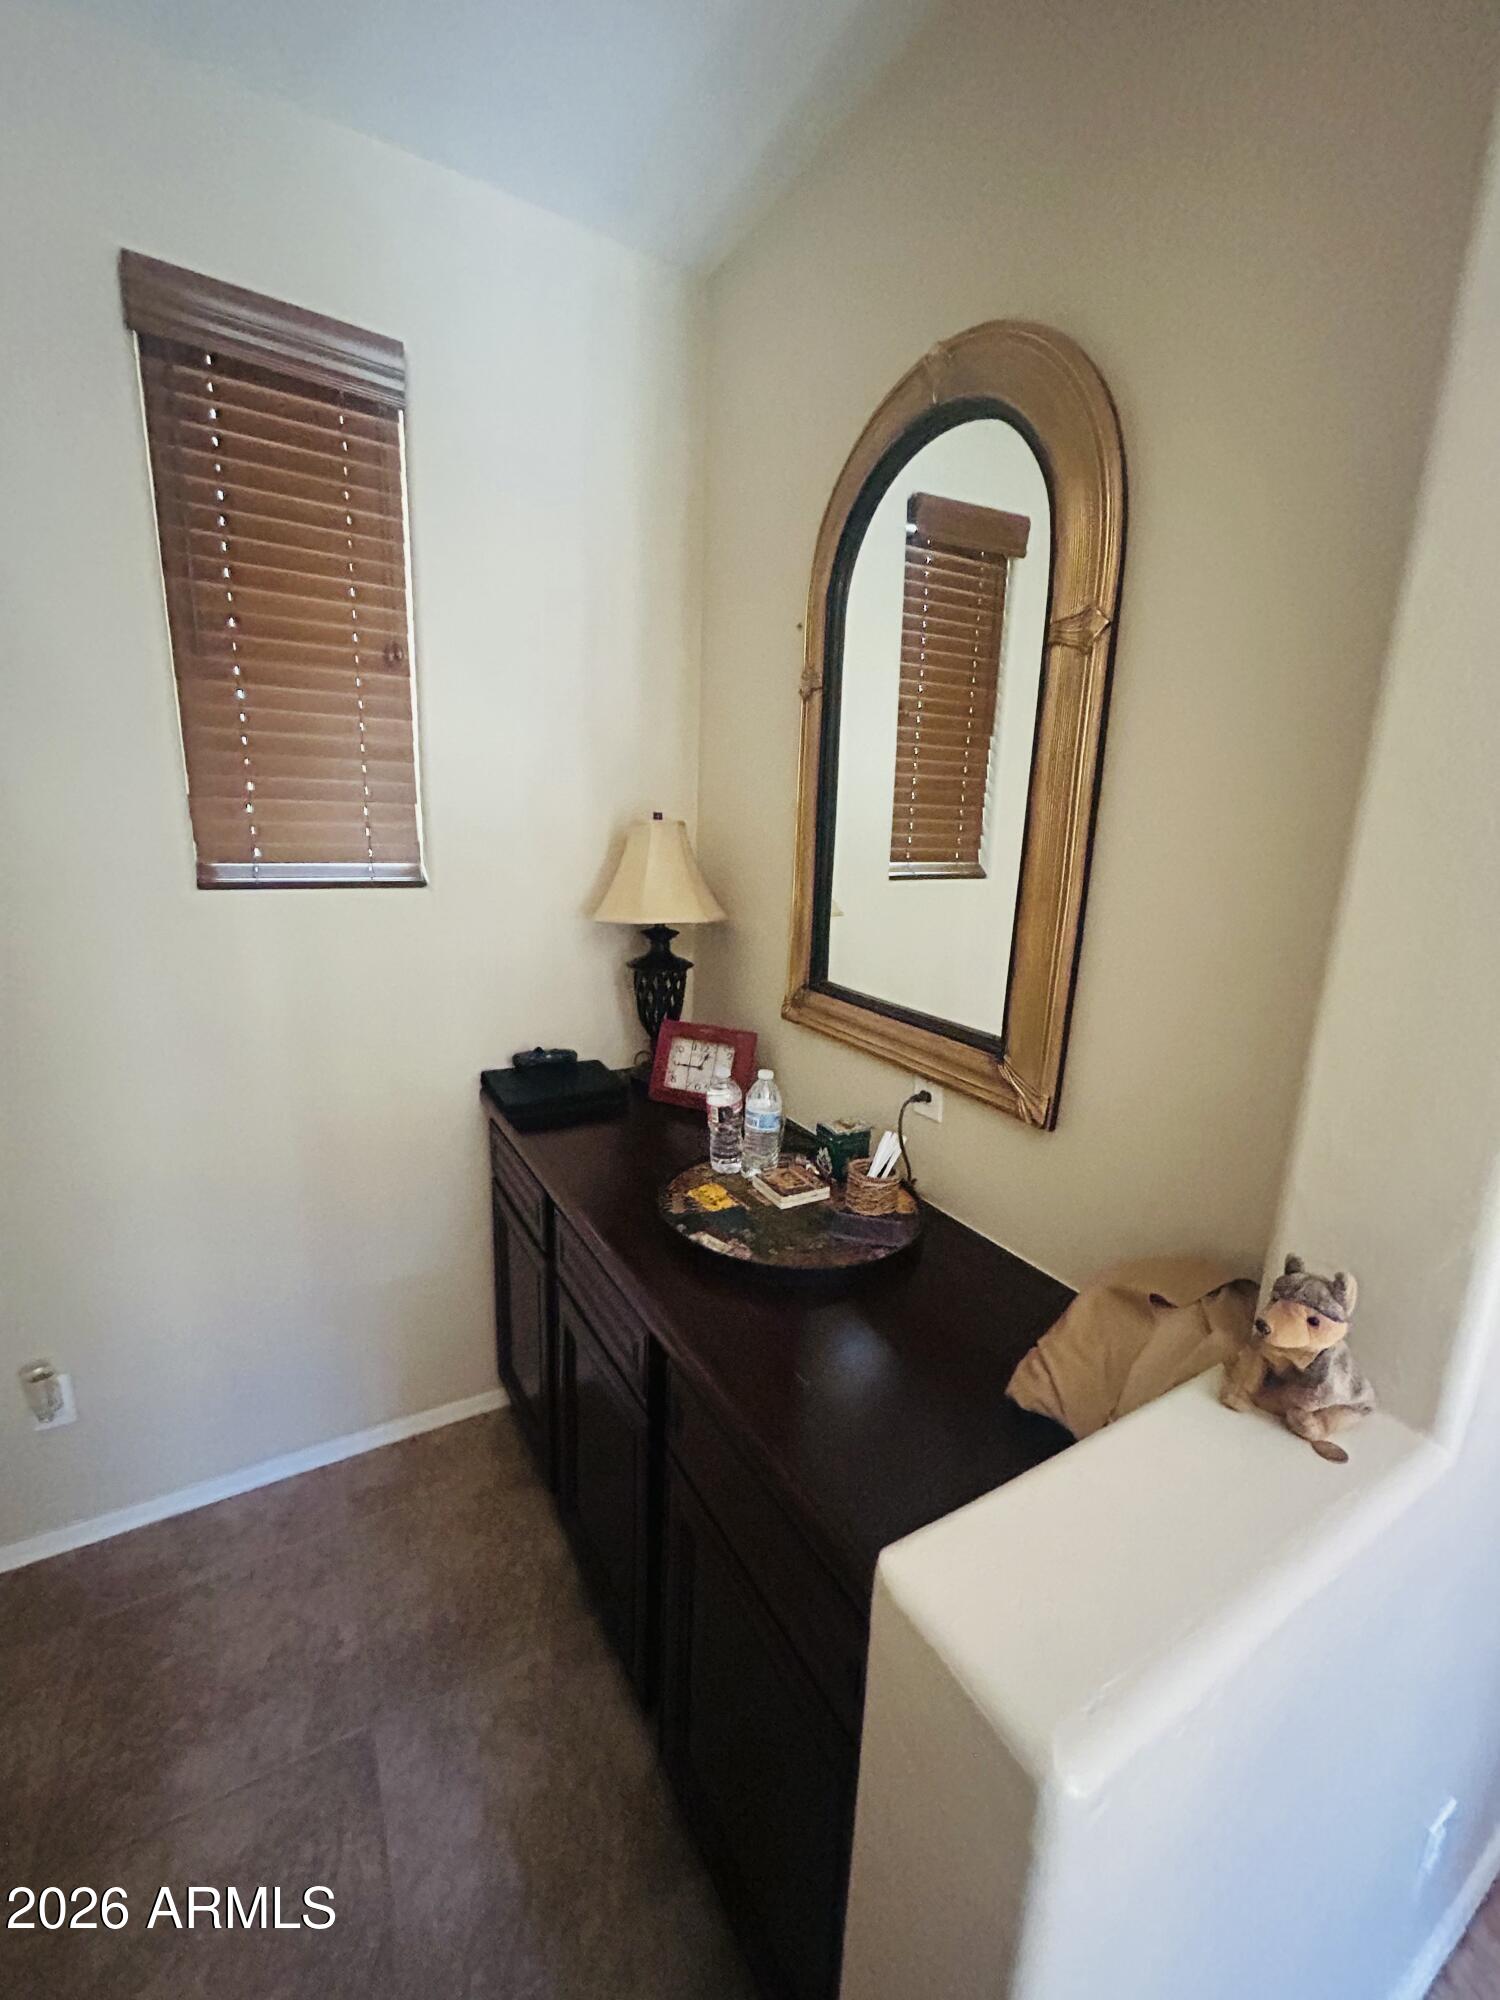
Bedroom with a dark dresser, arched mirror, and white bed with a plush toy.
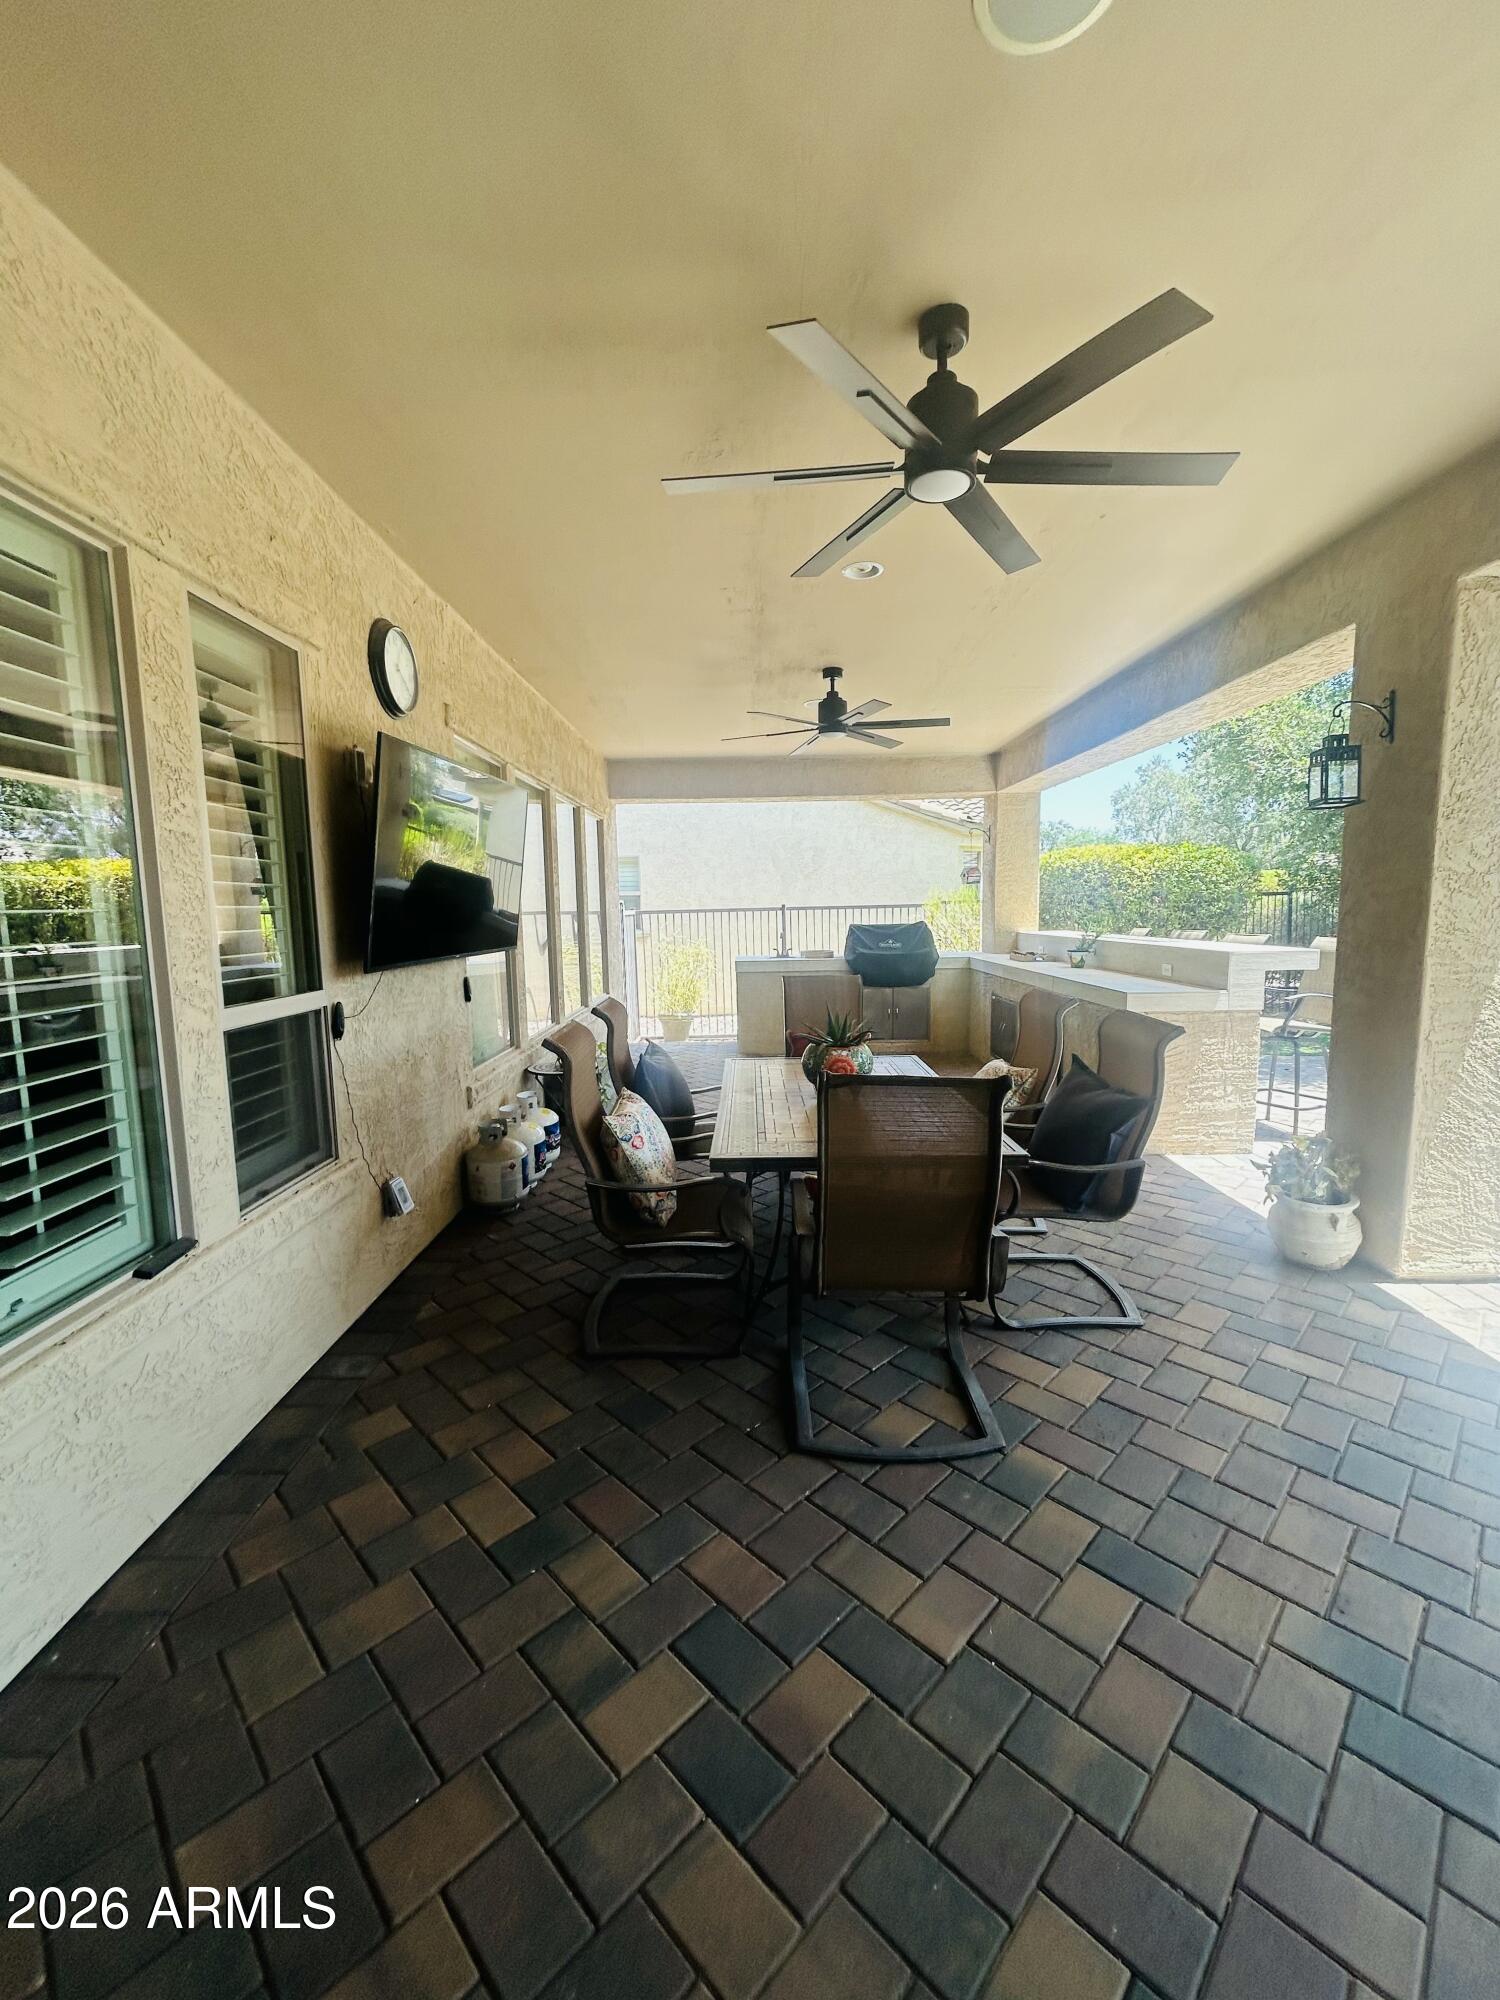
Covered patio with paver flooring, outdoor dining set, ceiling fans, and an outdoor kitchen.
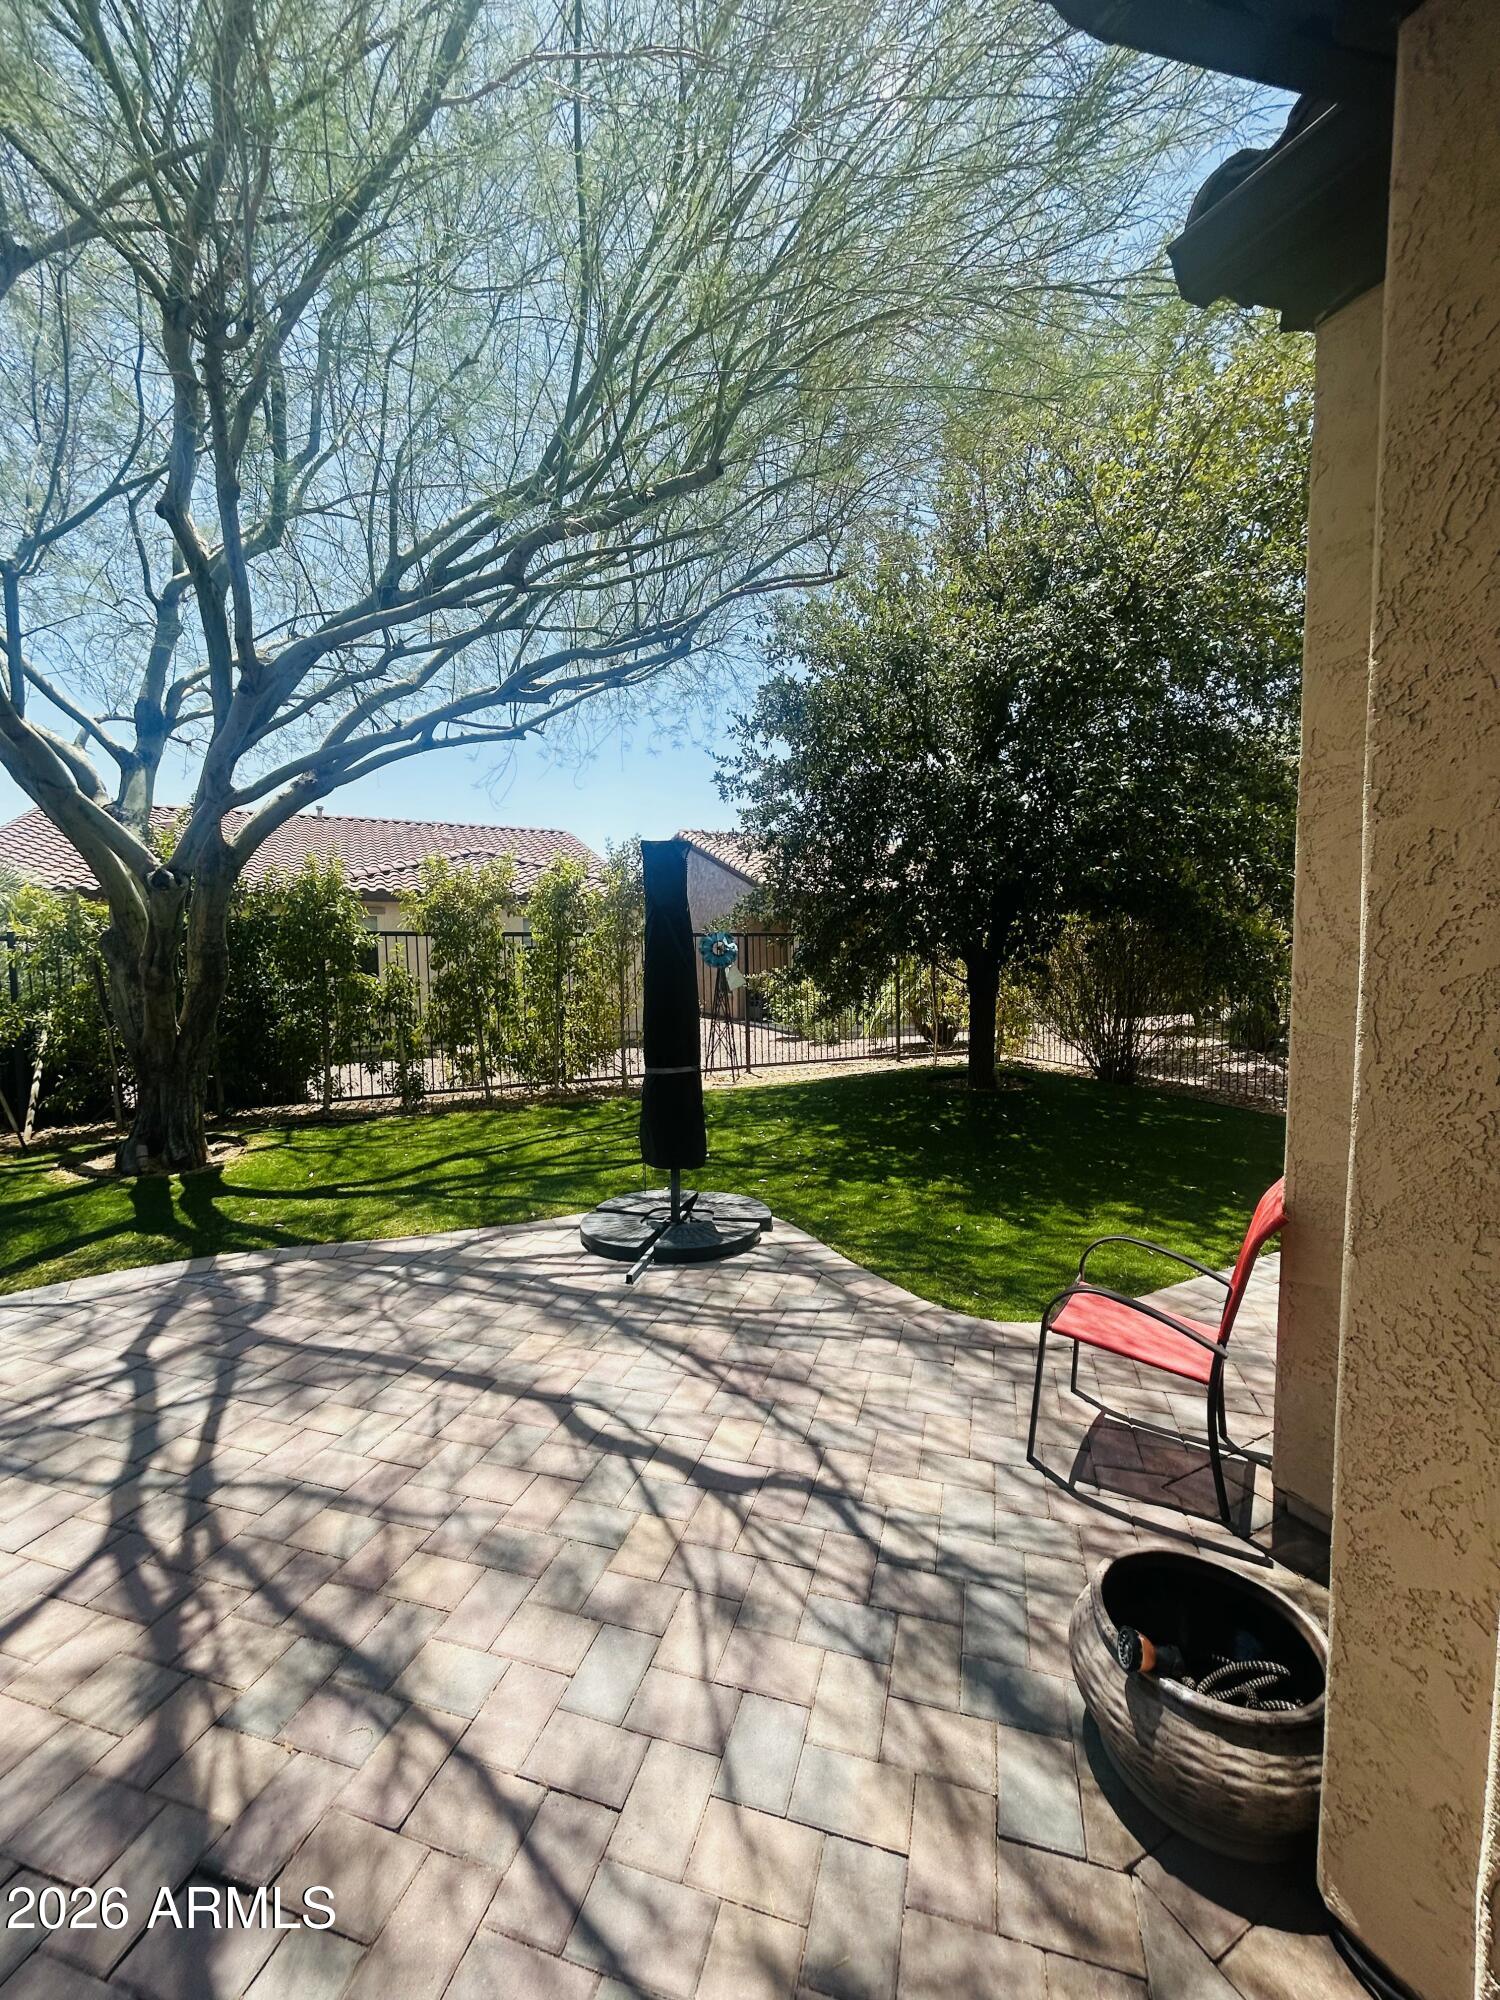
Backyard patio with pavers, shaded lawn, mature trees, and a red chair.
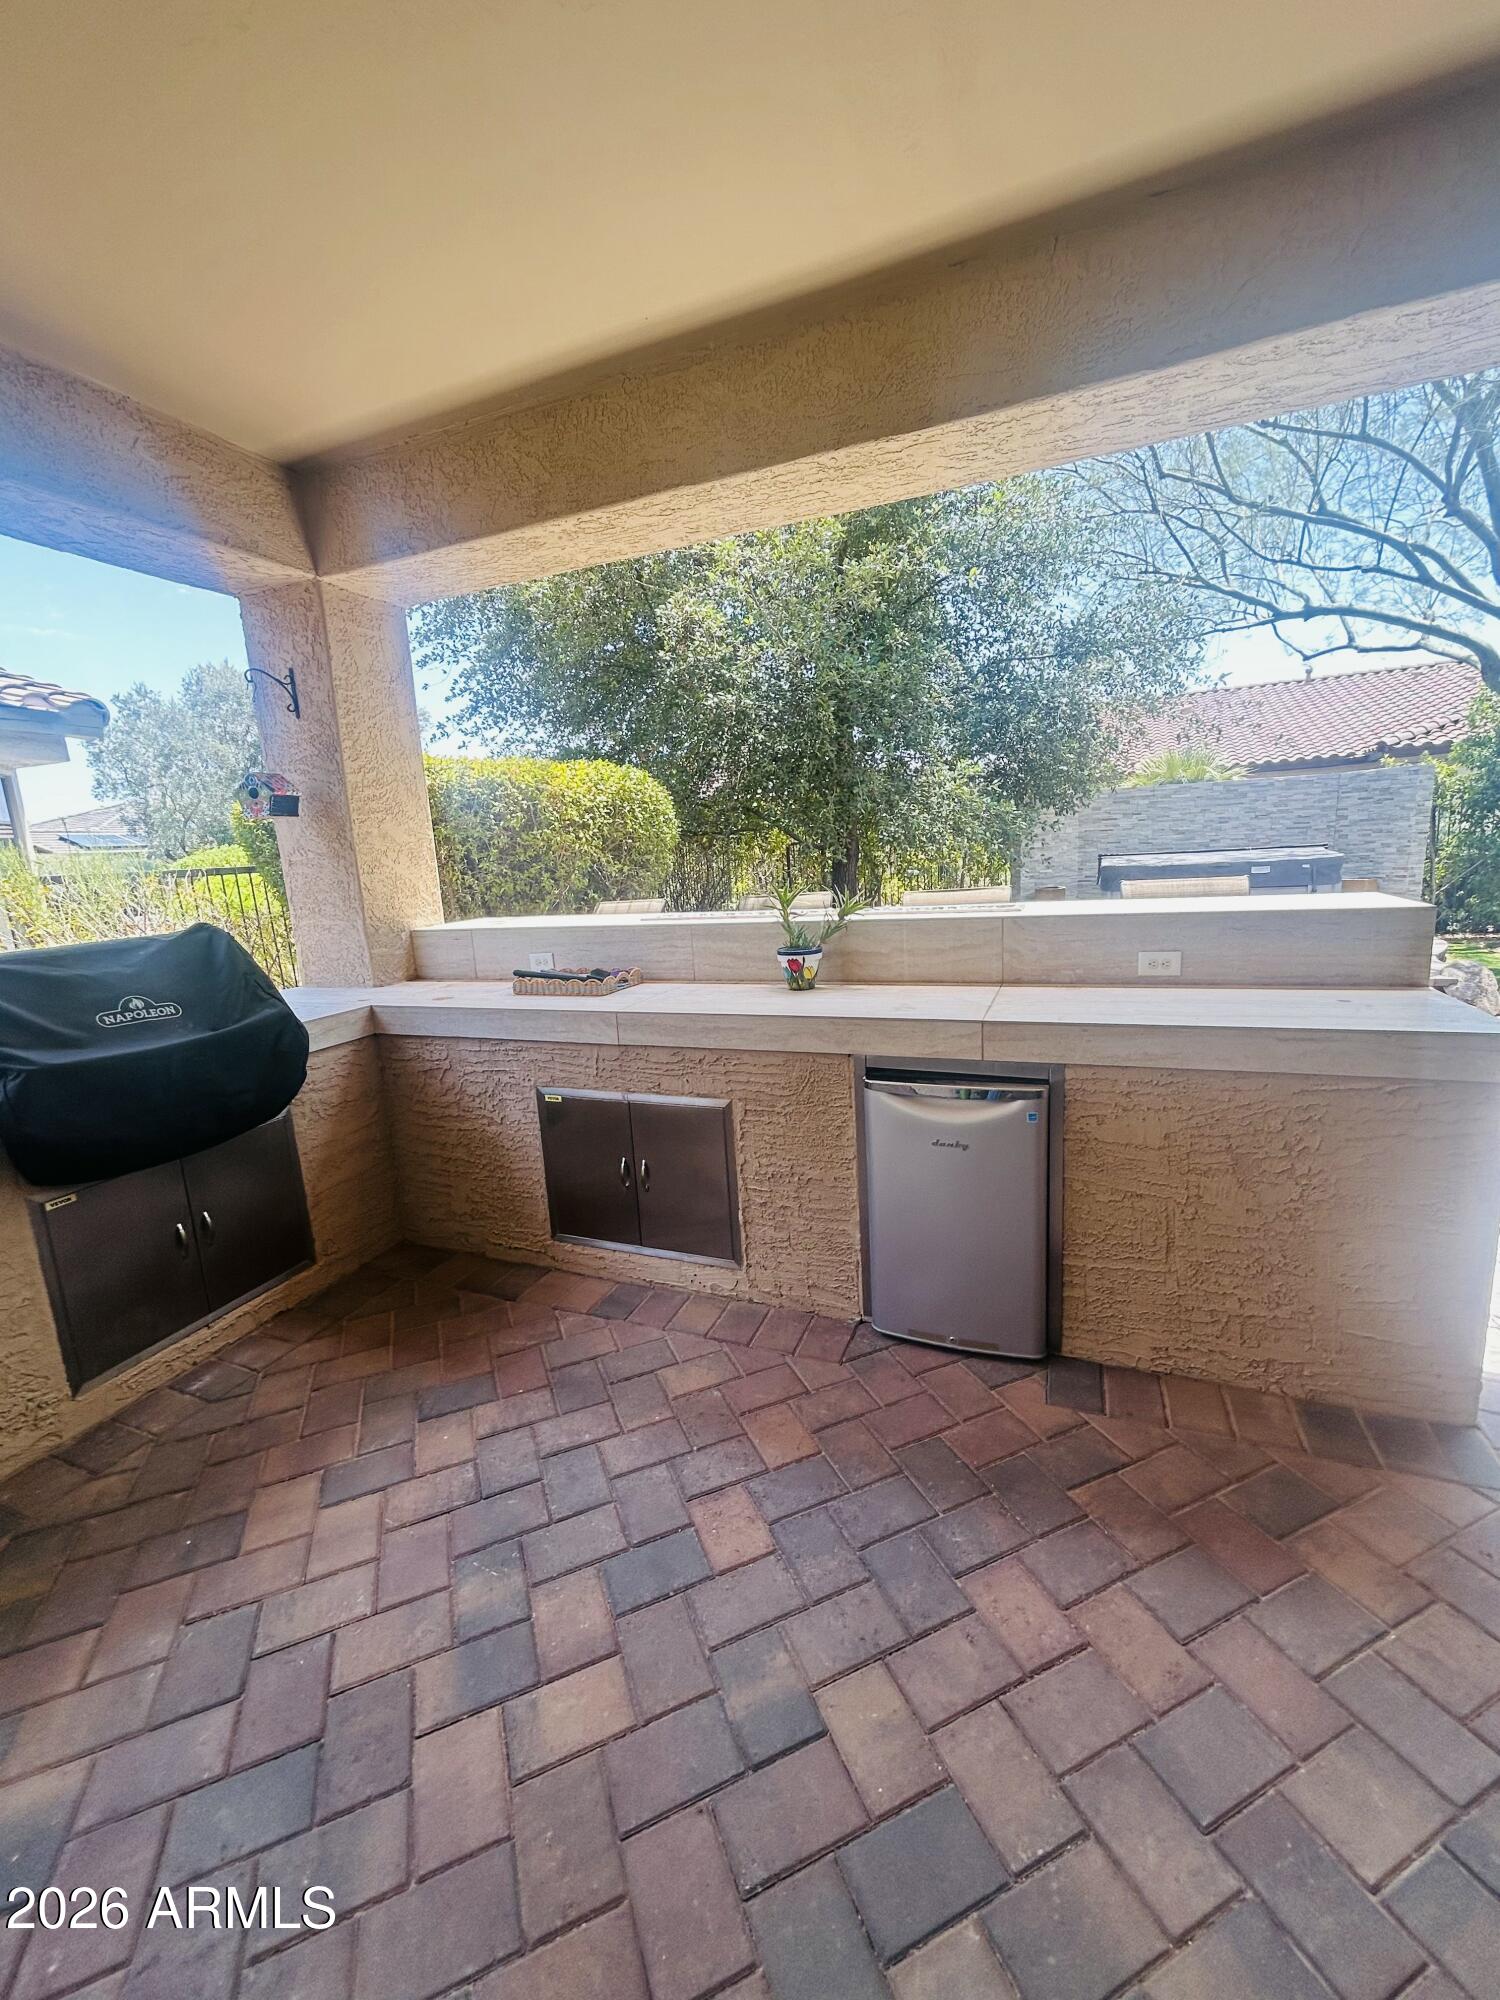
Covered patio with an outdoor counter, beverage refrigerator, grill, and brick-paver flooring.
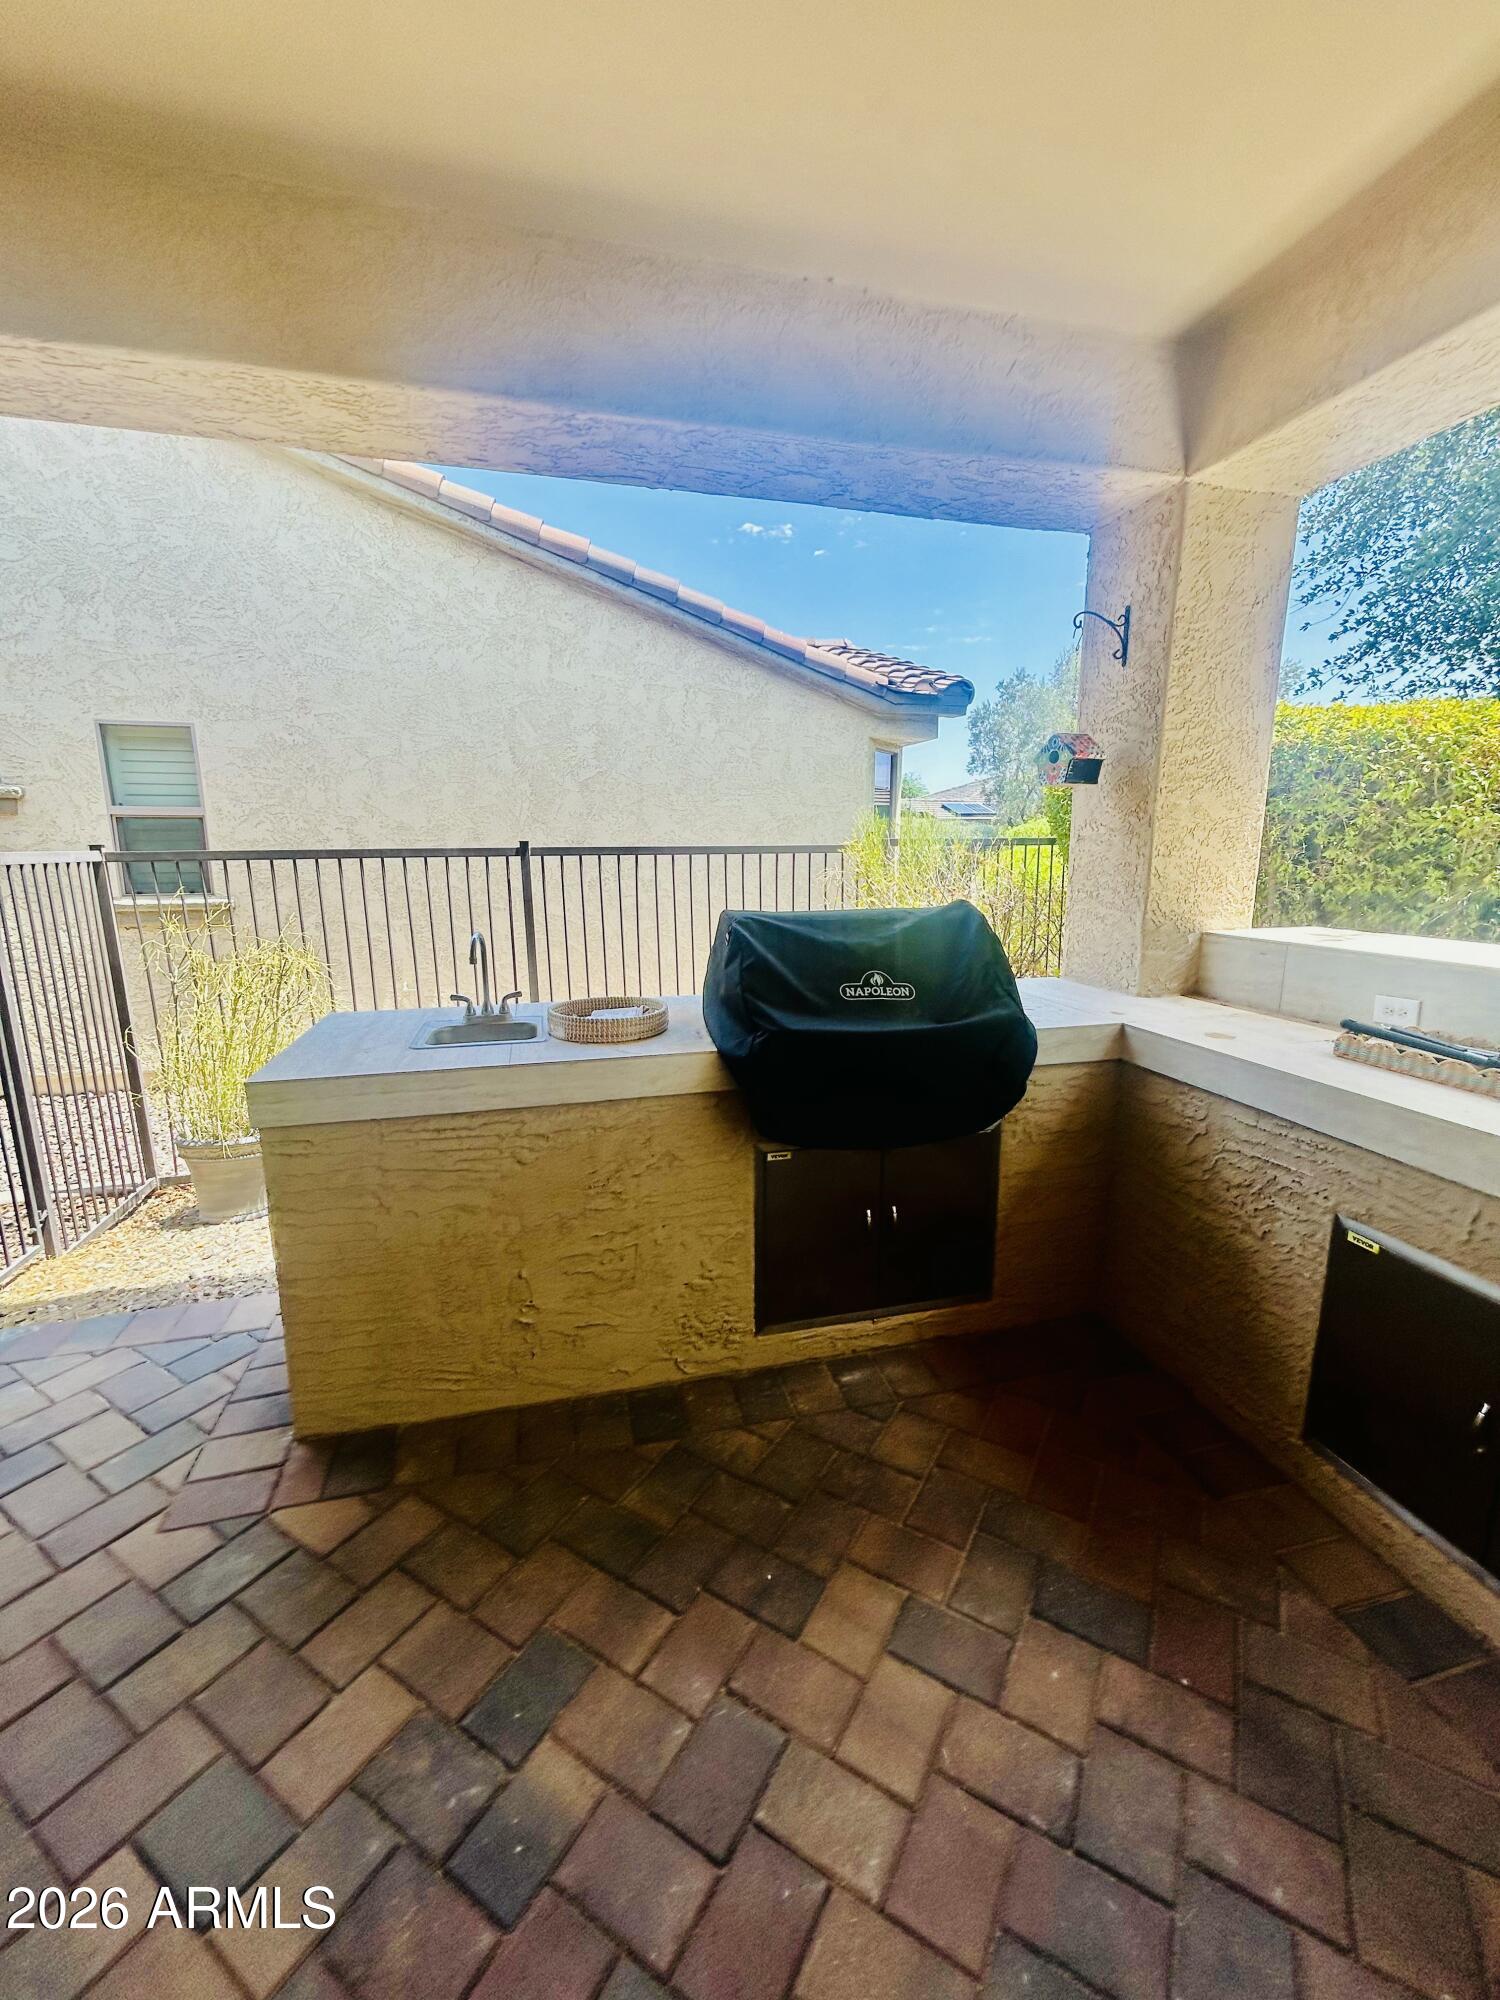
Covered patio with a built-in sink and grill, brick pavers, and a view of the yard.
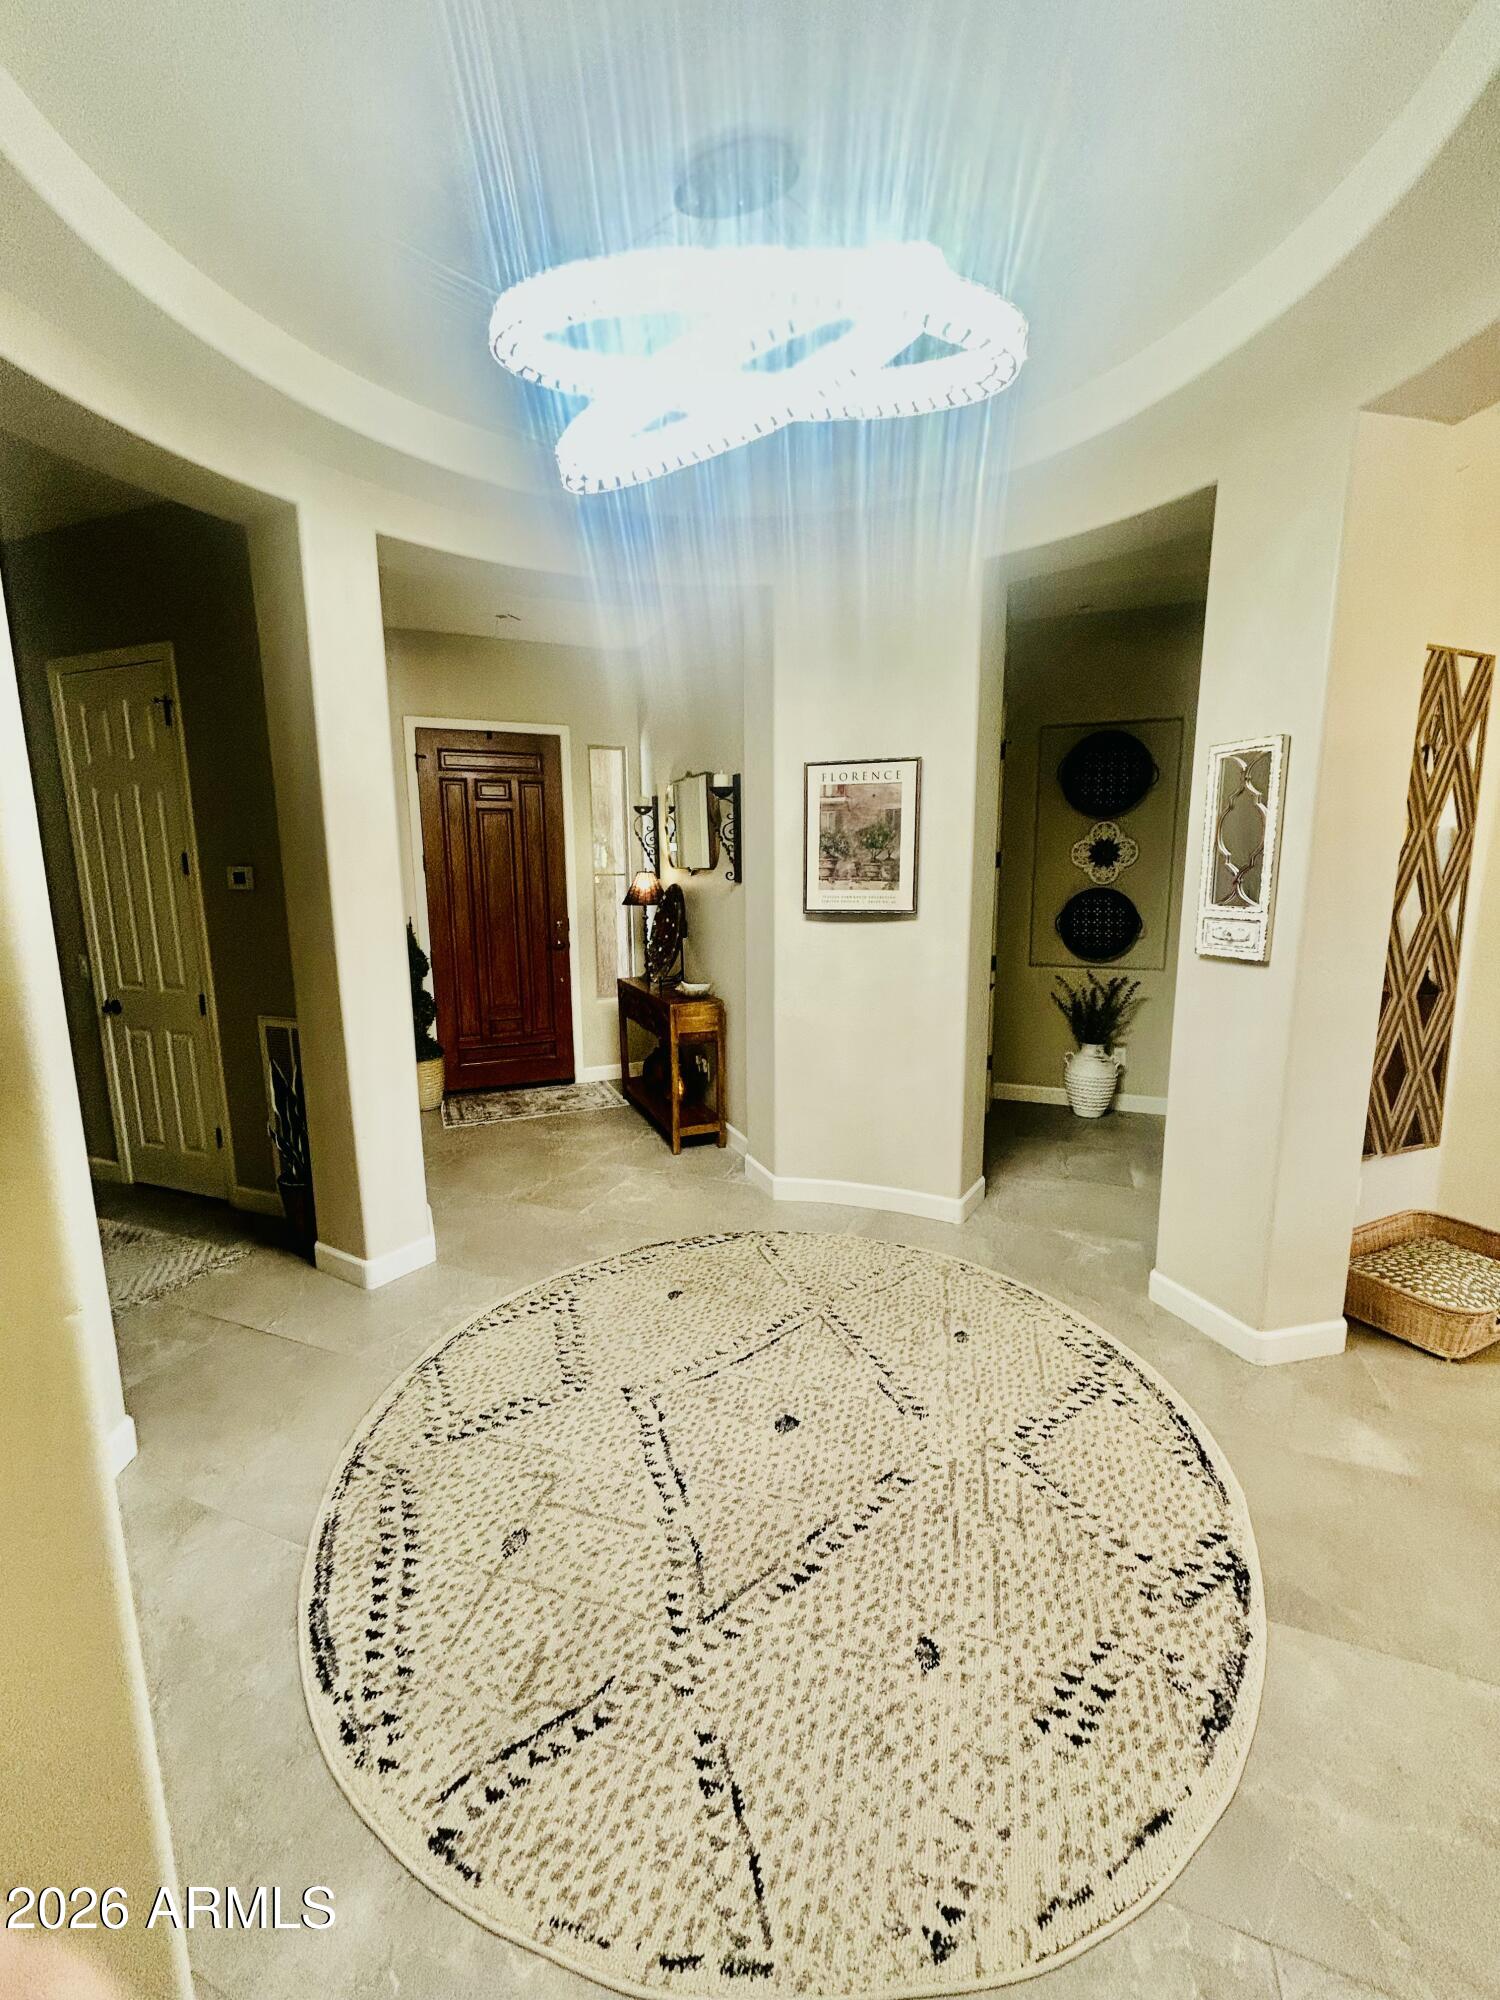
Furnished entryway with a dark wood front door, large round patterned rug, and bright circular ceiling light.
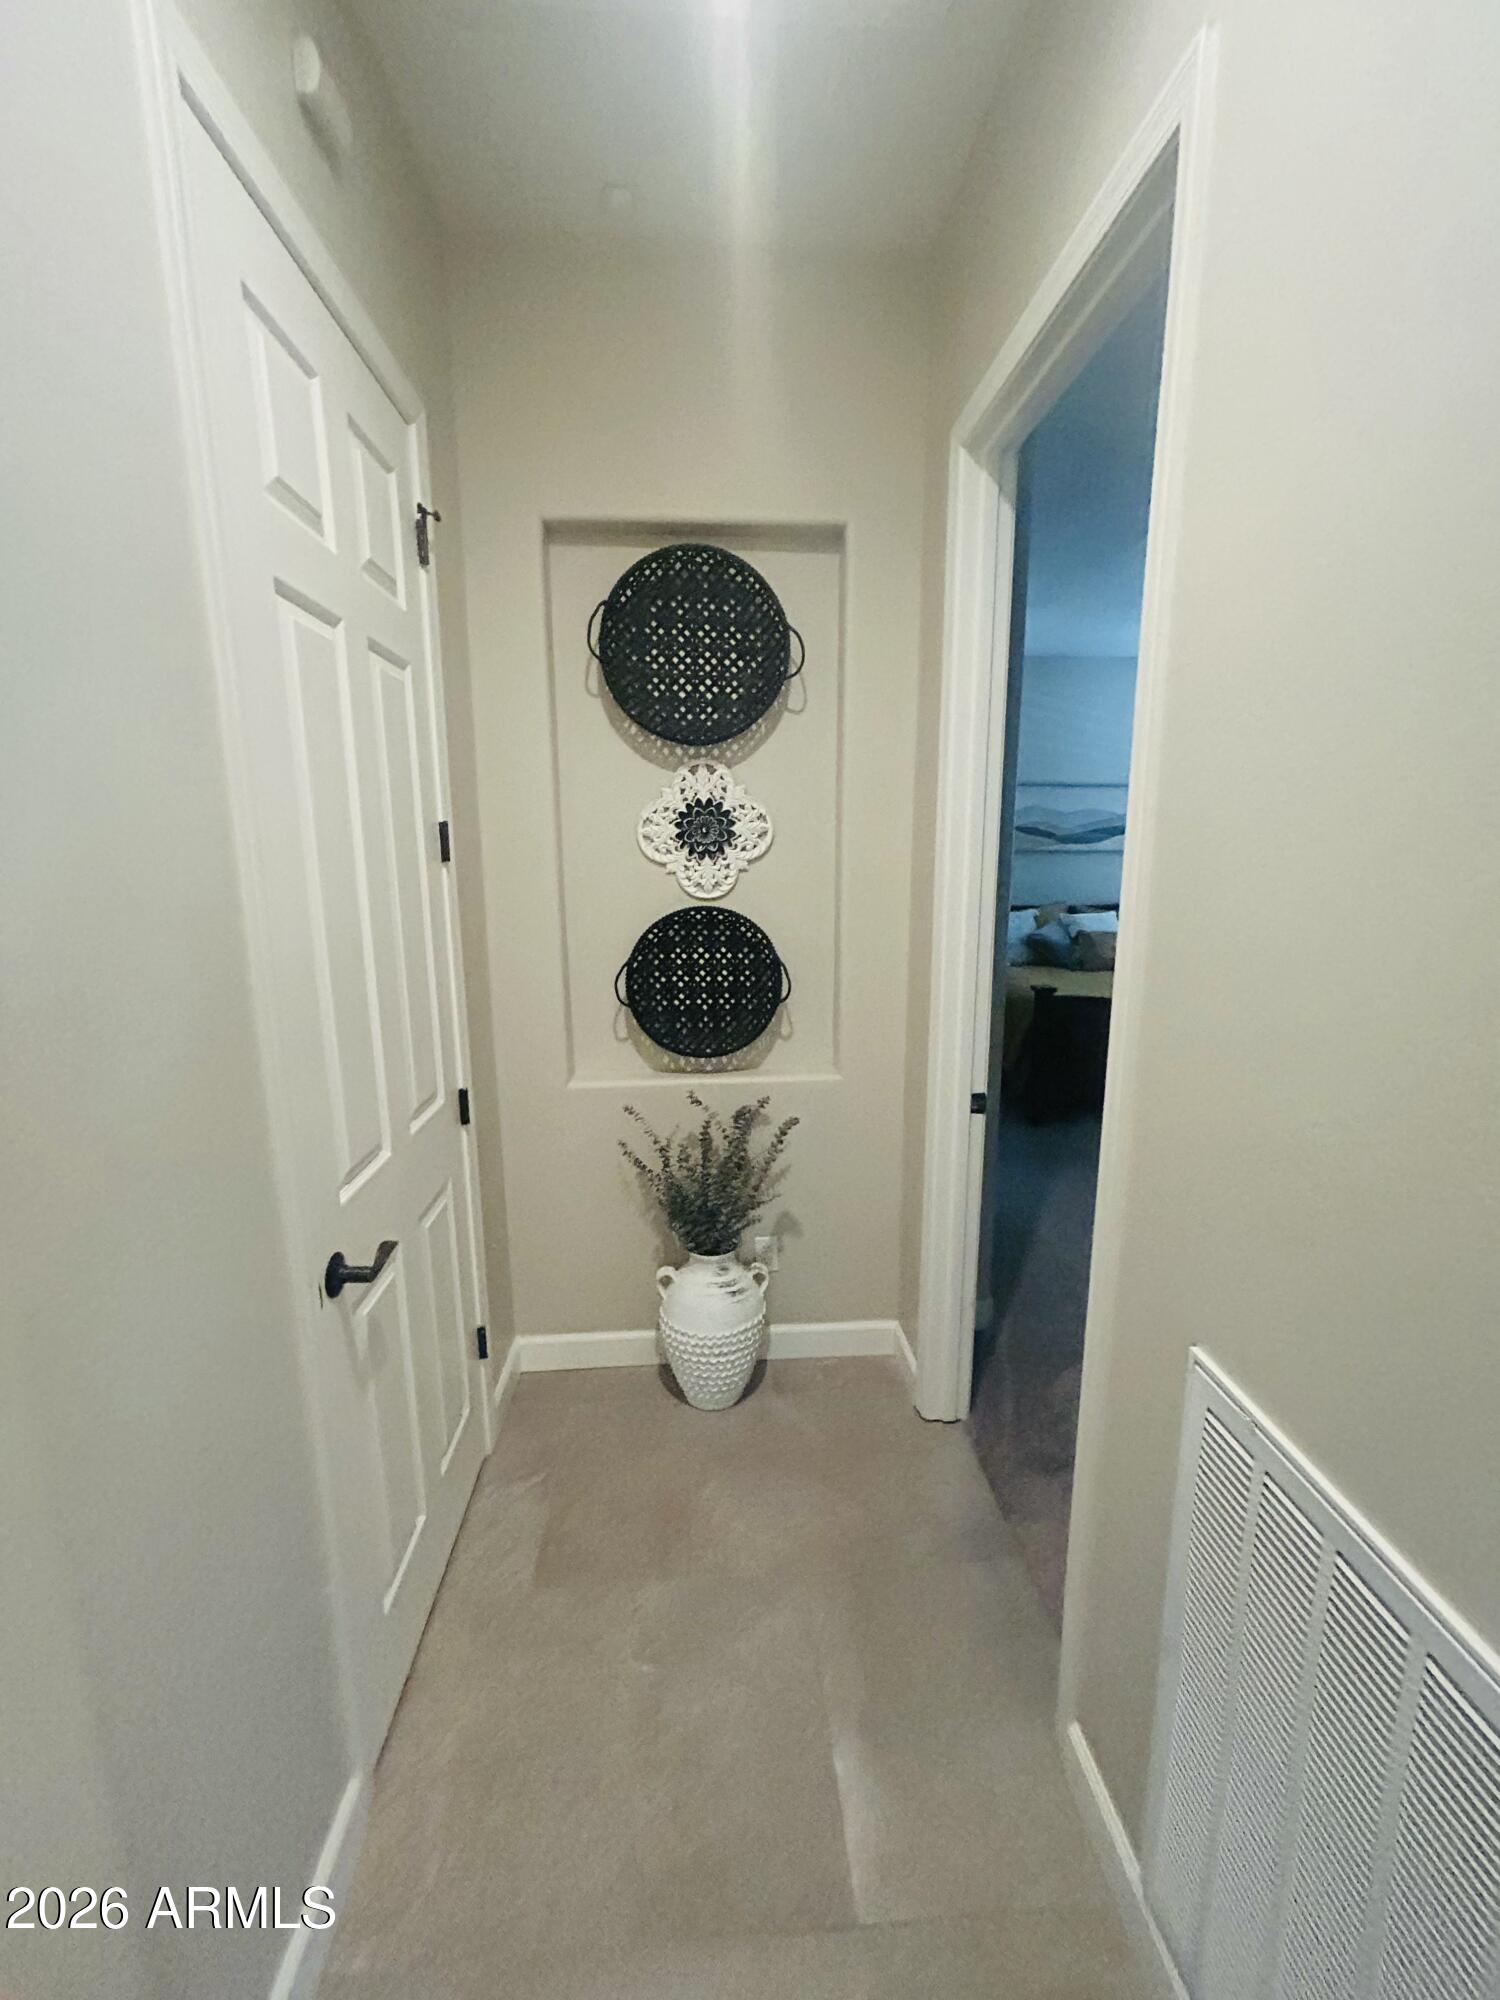
Furnished hallway with decorative wall hangings and a vase of dried branches, opening onto a bedroom.

Furnished bedroom with a dark wood bed, mustard quilt, plantation shutters, and ceiling fan.
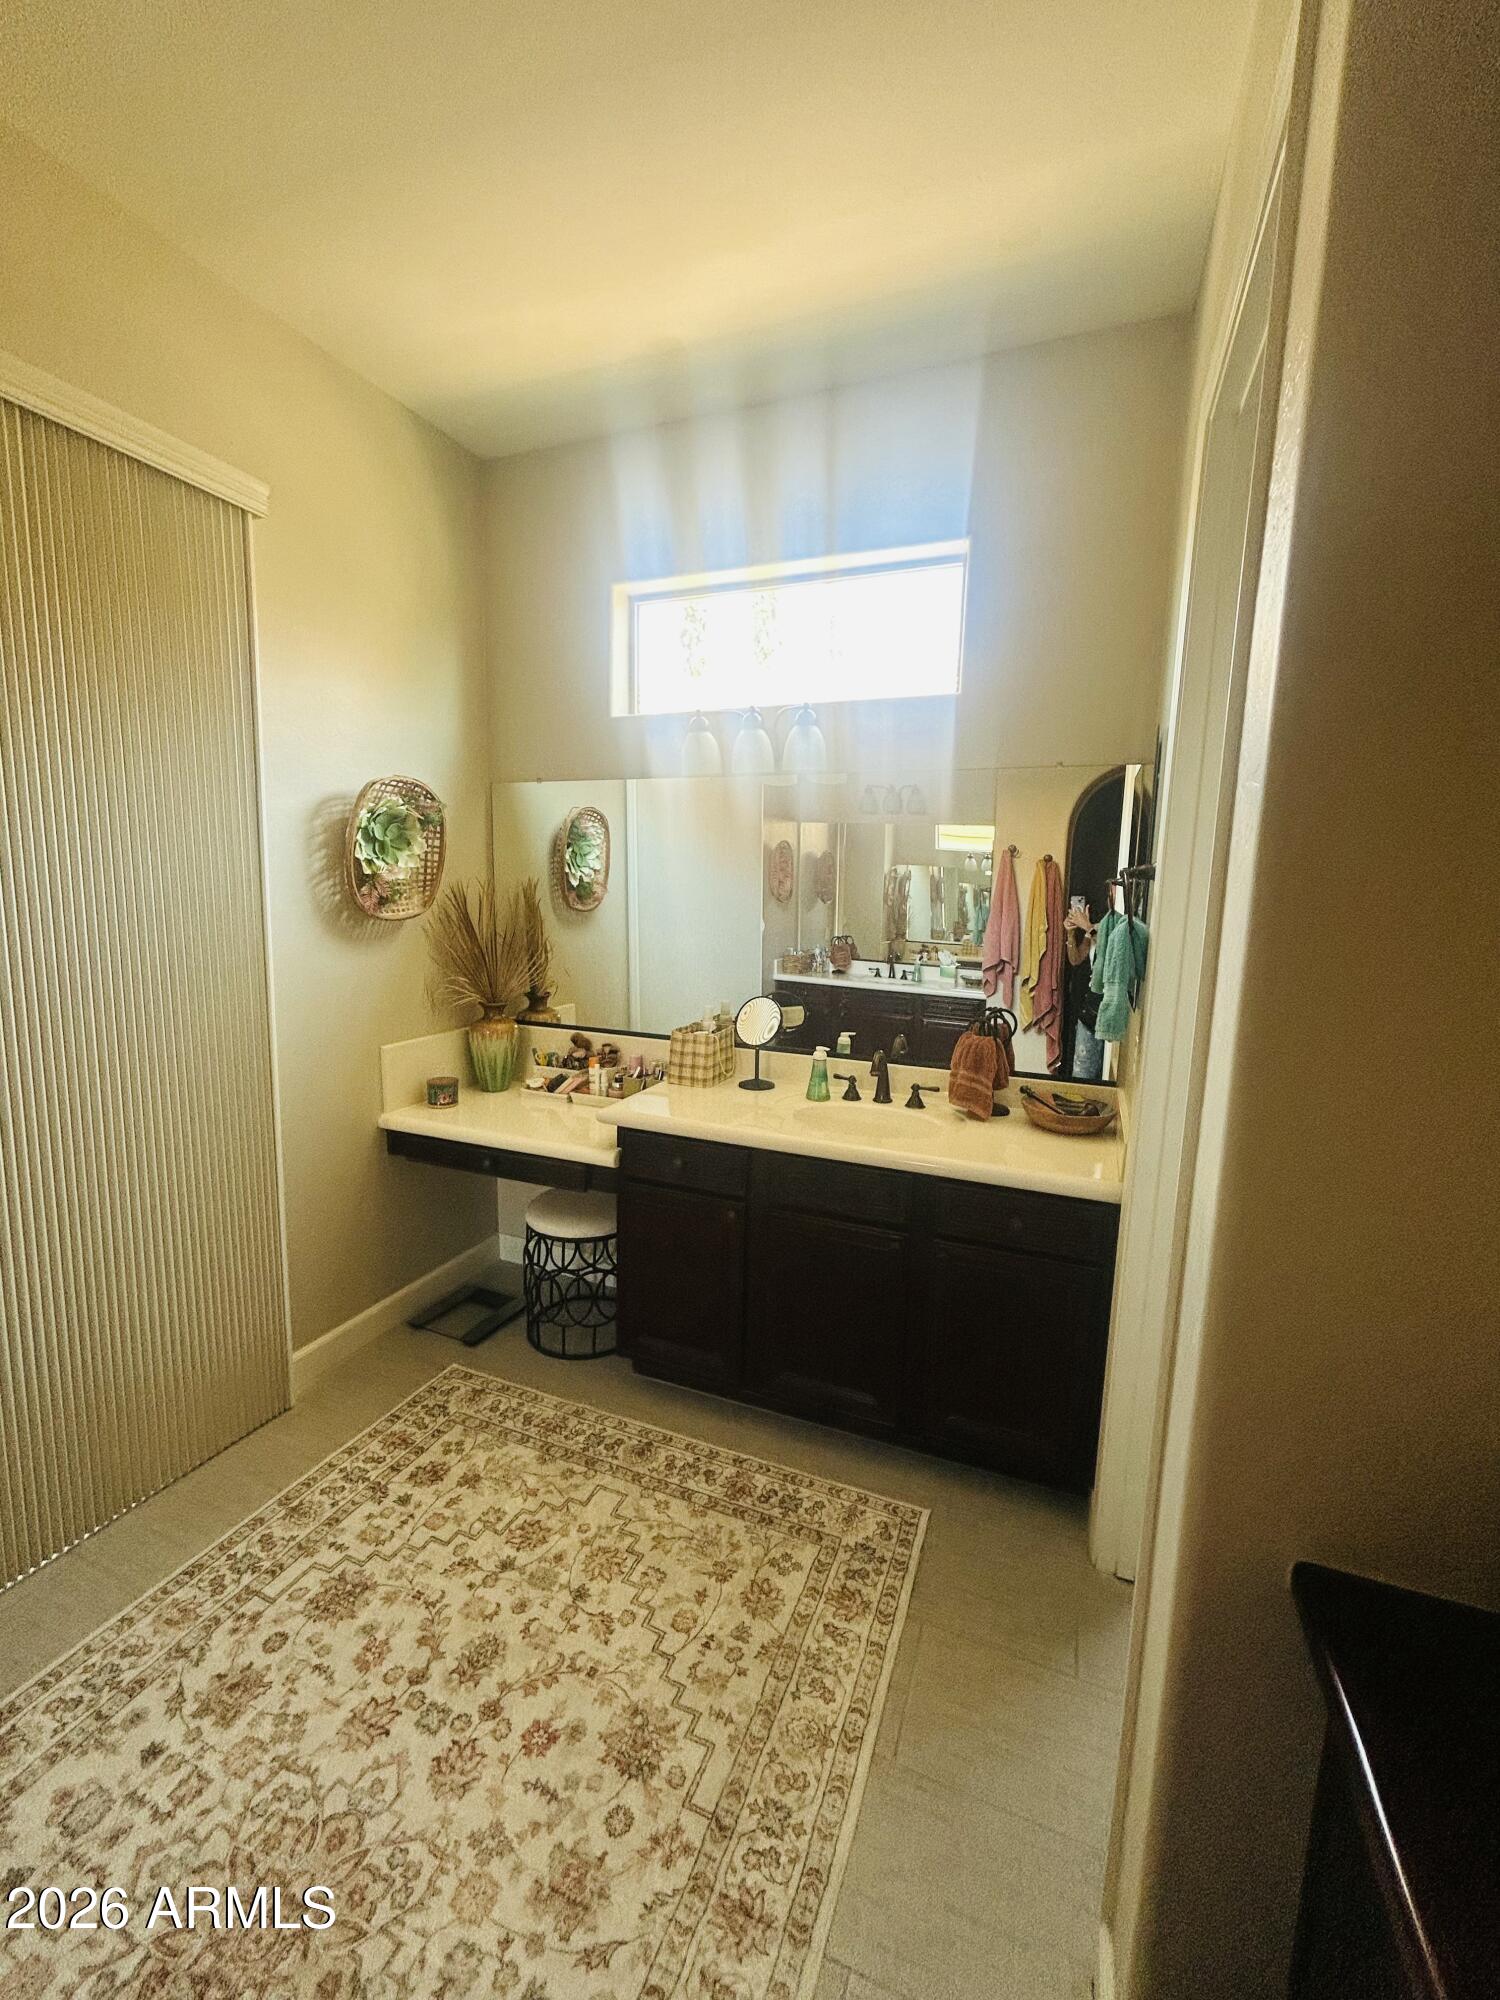
Bathroom with a dark wood vanity, large mirror, high window, and patterned rug.
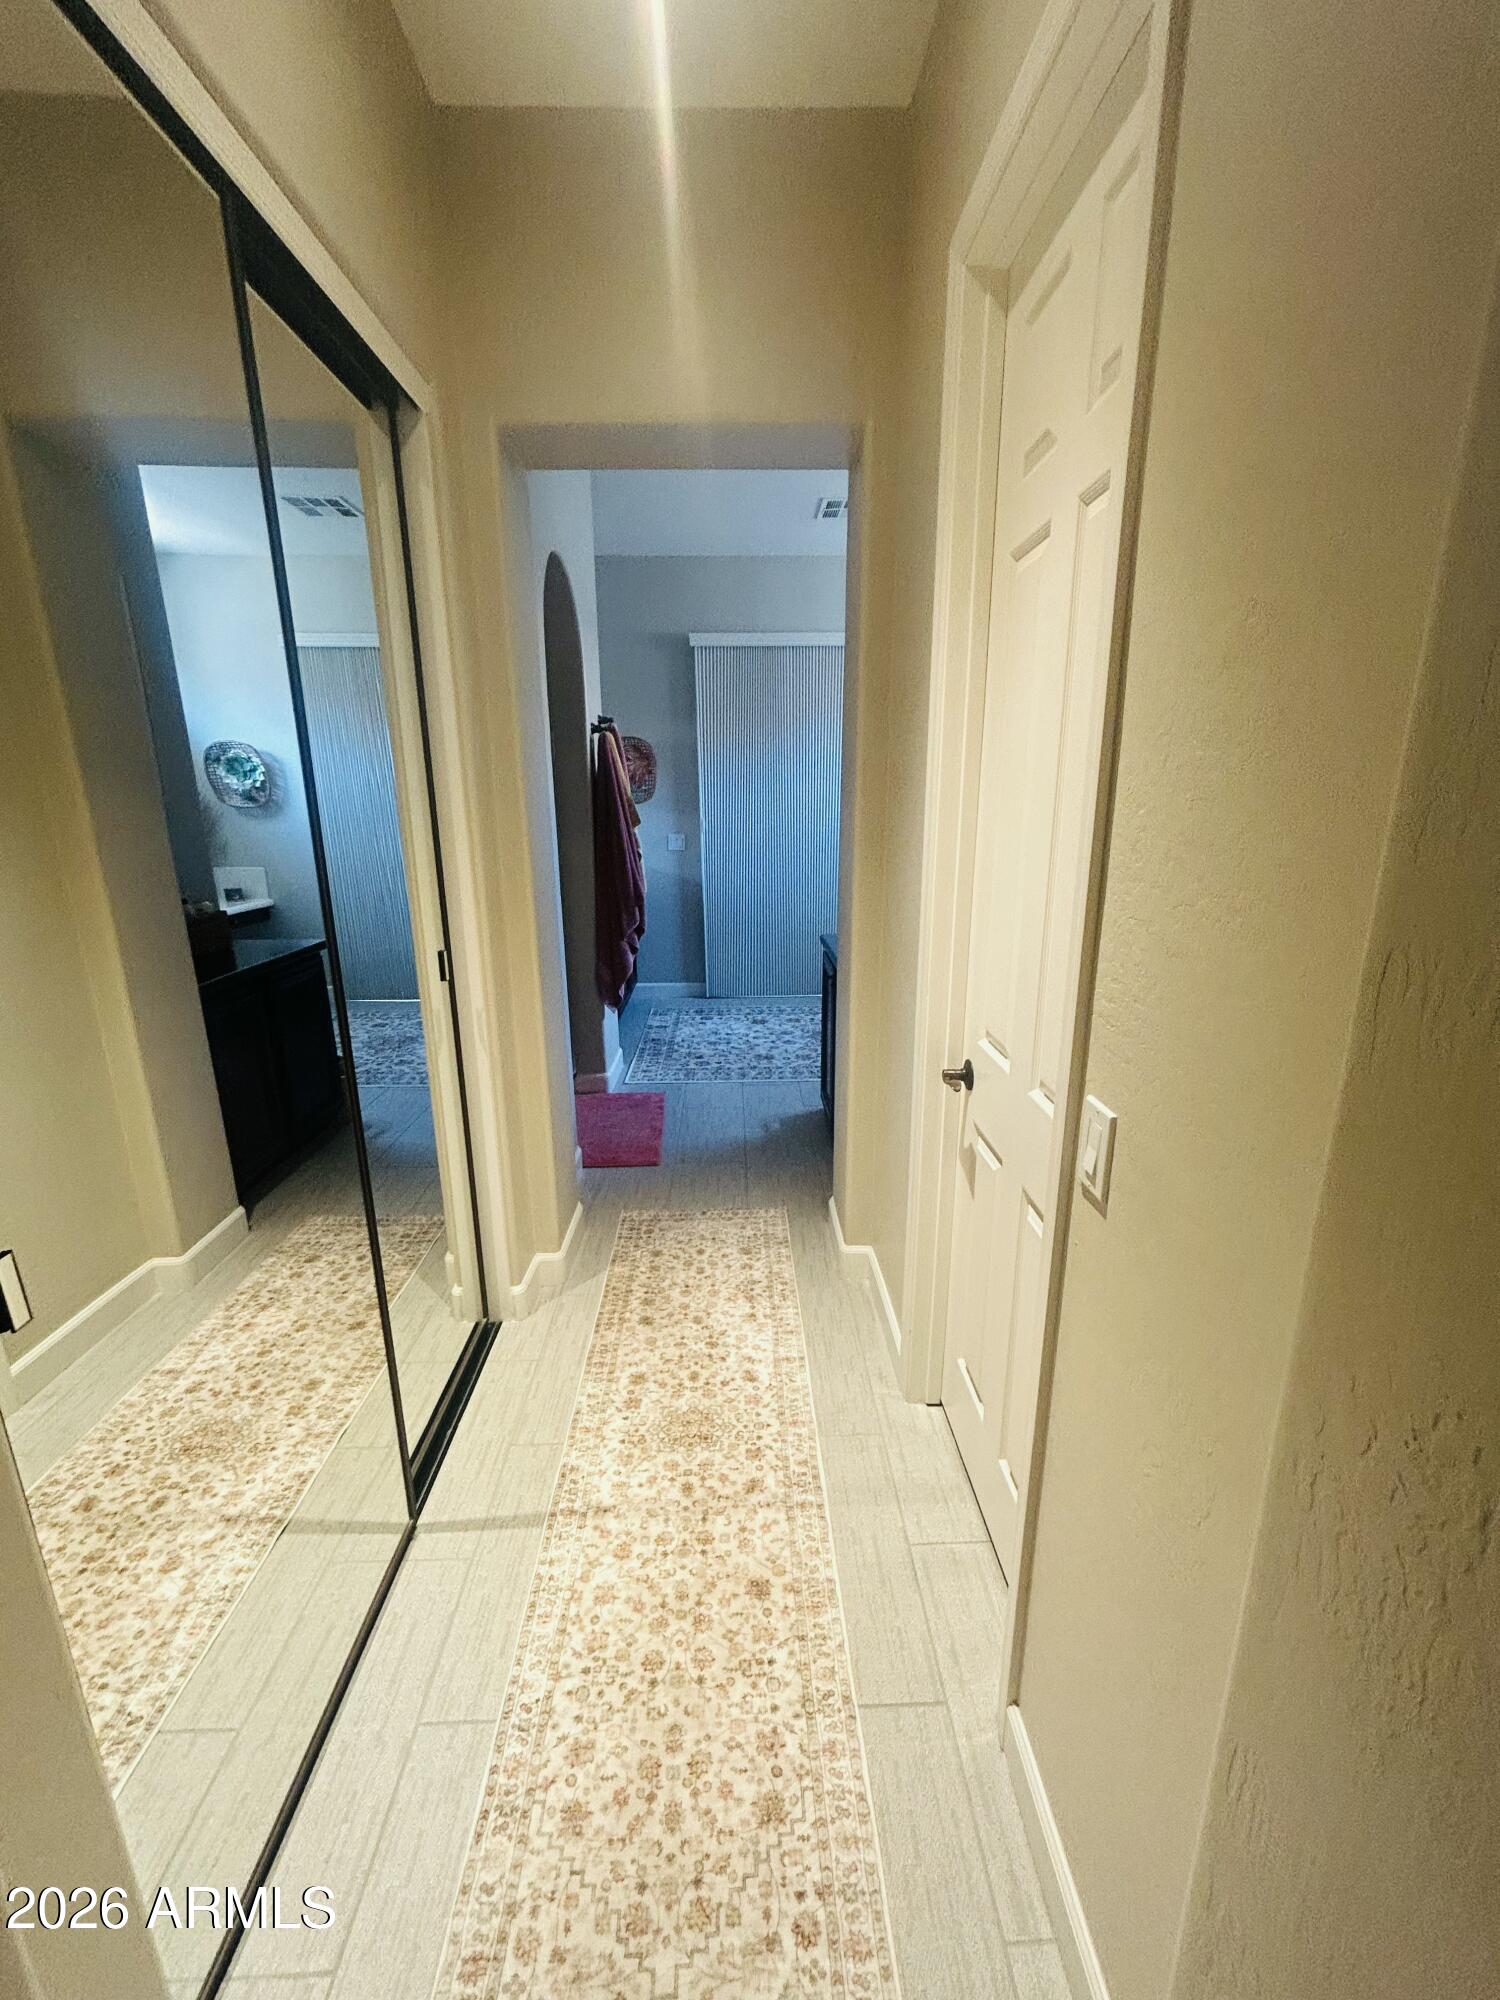
Tiled hallway with mirrored closet doors, a patterned runner, and a bathroom at the end.
SEE ALL PHOTOS
Furnished dining room with woven chairs, a patterned rug, and shuttered windows overlooking the backyard.
Tan stucco home with an arched entry, two-car garage, and desert landscaping.
Tan stucco home with an arched entry, curved paver walkway, and mature landscaping.
Covered entry alcove with a wooden bench, colorful cushions, blue metal wall decor, and a terracotta pot.
Covered entry courtyard with a pergola, tiled walkway, artificial grass, and arched wrought-iron gate.
Covered patio with wicker seating, paver flooring, and potted plants beneath a slatted pergola.
Furnished bedroom with a dark wood bed, red patterned bedding, colorful rug, and ceiling fan.
Furnished living room with black leather seating, stone fireplace wall, and large television.
Furnished living room with a black sectional, oversized ceiling fan, and open kitchen.
Living room with black leather seating, a stone fireplace wall, and built-in display shelves.
Bedroom with a dark dresser, arched mirror, and white bed with a plush toy.
Covered patio with paver flooring, outdoor dining set, ceiling fans, and an outdoor kitchen.
Backyard patio with pavers, shaded lawn, mature trees, and a red chair.
Covered patio with an outdoor counter, beverage refrigerator, grill, and brick-paver flooring.
Covered patio with a built-in sink and grill, brick pavers, and a view of the yard.
Furnished entryway with a dark wood front door, large round patterned rug, and bright circular ceiling light.
Furnished hallway with decorative wall hangings and a vase of dried branches, opening onto a bedroom.
Furnished bedroom with a dark wood bed, mustard quilt, plantation shutters, and ceiling fan.
Bathroom with a dark wood vanity, large mirror, high window, and patterned rug.
Tiled hallway with mirrored closet doors, a patterned runner, and a bathroom at the end.
Courtesy of My Home Group Real Estate, Jason Grandon Listing Contact: (480) 276-2954 
Pending

12657 W FETLOCK Trail

12657 W FETLOCK Trail, Peoria, AZ 85383

$2,795/month
Enjoy resort-style living in this beautifully remodeled 3-bedroom, 3-bathroom furnished home located in the sought-after Trilogy at Vistancia, an active adult community.

Completely renovated in 2022 with paid solar, this home features a stunning gourmet kitchen with an oversized island, quartz countertops, white cabinetry, a new stainless steel appliance package, and a modern sink. The spacious great room offers a contemporary gas fireplace with decorative tile surround and custom floating shelves, creating a warm and inviting space for relaxing or entertaining.

A standout feature is the private guest casita located just off the courtyard, providing comfortable accommodations for overnight guests while offering privacy for every Beautiful 3-Bedroom Home with Private Guest Casita in Trilogy at Vistancia

Enjoy resort-style living in this beautifully remodeled 3-bedroom, 3-bathroom furnished home located in the sought-after Trilogy at Vistancia, an active adult community.

Completely renovated in 2022, this home features a stunning gourmet kitchen with an oversized island, quartz countertops, white cabinetry, a new stainless steel appliance package, and a modern sink. The spacious great room offers a contemporary gas fireplace with decorative tile surround and custom floating shelves, creating a warm and inviting space for relaxing or entertaining.

A standout feature is the private guest casita located just off the courtyard, providing comfortable accommodations for overnight guests while offering privacy for everyone.

Lease Terms:

Furnished home
12-month lease preferred
Short-term rental available with a 4-month minimum
Seasonal rates apply for short-term stays
Also available for purchase

Experience the exceptional amenities and lifestyle that Trilogy at Vistancia has to offer while enjoying the comfort and elegance of this move-in-ready home. Contact us today for more information or to schedule a private showing.

3
beds

3
baths

2,350 Sq.Ft. LIVING AREA

7,996 Sq.Ft. lot

Jason Grandon

Jason Grandon

Features & Amenities

Interior

  • total bedrooms3
  • Total bathrooms3
  • full bathrooms3
  • Laundry room Inside
  • Flooring Carpet, Tile
  • Fireplace Gas Fireplace, Fireplace Living Rm
  • APPLIANCES Washer, Dryer, Refrigerator, Microwave, Disposal, Dishwasher, Electric Cooktop, Water Softener
  • other interior Features Walk-in Pantry, High Speed Internet, Granite Counters, Double Vanity, Eat-in Kitchen, Breakfast Bar, Kitchen Island, Pantry, 3/4 Bath Master Bdrm

Area & Lot

  • Status Pending
  • Living Area2,350 Sq.Ft.
  • Lot Area7,996 Sq.Ft.
  • MLS® ID7065417
  • TypeResidential
  • YEAR BUILT2005
  • NeighborhoodTrilogy at Vistancia
  • Architecture StylesSanta Barbara/Tuscan
  • Elementary SchoolAdult
  • Middle SchoolAdult
  • High SchoolAdult
  • School DistrictAdult

Exterior

  • STORIES1
  • Garage Space2.0
  • water SourcePublic
  • roofTile
  • lot featuresNorth/South Exposure, Desert Front, Synthetic Grass Back, Auto Timer H 2 O Front, Auto Timer H 2 O Back, Irrigation Front, Irrigation Back
  • parkingDirect Access, Garage Door Opener, Attchd Gar Cabinets
  • HEAT TYPENatural Gas
  • AIR CONDITIONINGCentral Air, Ceiling Fan(s), Programmable Thmstat
  • sewerPublic Sewer
  • security FeaturesFire Sprinkler System
  • other exterior FeaturesPrivate Yard, Built-in Barbecue

Financial

  • Lease Price$2,795/mo
Tan stucco home with an arched entry, two-car garage, and desert landscaping.

Schedule a Showing

We would love to show you our beautiful property. Please select your preferred date and time below. An agent will be in touch shortly to confirm your appointment.

Schedule a Showing

We would love to show you our beautiful property. Please select your preferred date and time below. An agent will be in touch shortly to confirm your appointment.

Thank you for your interest in 12657 W FETLOCK Trail, Peoria, AZ 85383. We are reviewing your request and will be in touch shortly!

Mortgage Calculator

Estimate your monthly mortgage payment, including the principal and interest, property taxes, and HOA. Adjust the values to generate a more accurate rate.

All estimates are provided for informational purposes only. Actual amounts may vary.
$0,000 Your Payment 20 15 65
$0,000 Your Payment

Trilogy at Vistancia

Explore

Work With Us

We are dedicated to providing the most up-to-date market data in the area. Our team is made up of caring, knowledgeable professionals that work tirelessly to help you with the home buying and selling process.

Follow Me on Instagram